Nestled on a sprawling 7.4-acre lot, this bi-level residence offers a harmonious blend of peace and comfort, perfect for those seeking a country lifestyle. Built in 1995, this home features vinyl siding and thoughtfully designed spaces that invite warmth and tranquility. There is a nice rear deck that looks outside to views of Sleepy Creek Mountain. Step inside to discover a thoughtfully laid-out interior, featuring three spacious bedrooms and three full bathrooms, ensuring ample space for relaxation and privacy. The lower level features the garage entrance, a full kitchen space, a full bath, and laundry hookups. The kitchen is a canvas awaiting your personal touch, ready to inspire culinary creations and memorable gatherings. Outside, the expansive grounds provide a private oasis, ideal for outdoor entertaining or simply enjoying the beauty of nature. There is a barn that is ready to use for storage, or to bring the animals. The attached rear-entry garage offers convenience and security, while the driveway provides ample parking for guests. This property is not just a home; it's a lifestyle, you can spend your weekends exploring the vast outdoor space, creating your own sanctuary, or indulging in hobbies that bring you joy. The serene surroundings offer a peaceful retreat from the hustle and bustle of everyday life, allowing you to unwind and recharge. Located in a tranquil setting, this residence is a rare find, combining country living with the comforts of home. This is more than just a property; it's an invitation to a life well-lived. Embrace the opportunity to make this stunning residence your own and enjoy the lifestyle it offers. The sellers reserve the right to build an access road to their neighboring property.
For sale
$439,000
1909 Spohrs Rd, Berkeley Springs, WV 25411
3beds
2,198sqft
Single Family Residence
Built in 1995
7.4 Acres Lot
$426,600 Zestimate®
$200/sqft
$-- HOA
What's special
Bi-level residenceNice rear deckVinyl sidingThree spacious bedroomsFull kitchen space
- 1 day
- 654
- 78
Likely to sell faster than
Zillow last checked:
Listing updated:
Listed by:
Ryan Rebant 304-258-0410,
Mountain Home Real Estate, LLC
Source: Bright MLS,MLS#: WVMO2008348
Facts & features
Interior
Bedrooms & bathrooms
- Bedrooms: 3
- Bathrooms: 3
- Full bathrooms: 3
- Main level bathrooms: 2
- Main level bedrooms: 3
Basement
- Area: 500
Heating
- Wood Stove, Heat Pump, Electric, Wood
Cooling
- Central Air, Electric
Appliances
- Included: Electric Water Heater
Features
- Basement: Full,Heated,Improved,Exterior Entry,Interior Entry
- Number of fireplaces: 1
Interior area
- Total structure area: 2,198
- Total interior livable area: 2,198 sqft
- Finished area above ground: 1,698
- Finished area below ground: 500
Video & virtual tour
Property
Parking
- Total spaces: 2
- Parking features: Garage Faces Rear, Attached, Driveway
- Attached garage spaces: 2
- Has uncovered spaces: Yes
Accessibility
- Accessibility features: None
Features
- Levels: Bi-Level,Two
- Stories: 2
- Pool features: None
Lot
- Size: 7.4 Acres
Details
- Additional structures: Above Grade, Below Grade
- Parcel number: 01 14001300010000
- Zoning: 112
- Special conditions: Standard
Construction
Type & style
- Home type: SingleFamily
- Property subtype: Single Family Residence
Materials
- Vinyl Siding
- Foundation: Block
Condition
- New construction: No
- Year built: 1995
Utilities & green energy
- Sewer: Septic Exists
- Water: Well
Community & HOA
Community
- Subdivision: None Available
HOA
- Has HOA: No
Location
- Region: Berkeley Springs
Financial & listing details
- Price per square foot: $200/sqft
- Tax assessed value: $137,160
- Annual tax amount: $1,360
- Date on market: 10/23/2026
- Listing agreement: Exclusive Right To Sell
- Ownership: Fee Simple
Estimated market value
$426,600
$405,000 - $448,000
$2,560/mo
Price history
| Date | Event | Price |
|---|---|---|
| 10/23/2026 | Listed for sale | $439,000-70.7%$200/sqft |
Source:  Bright MLS #WVMO2008348 Report a problem | ||
| 8/14/2026 | Sold | $1,500,000$682/sqft |
Source: Bright MLS #WVMO2007742 Report a problem | ||
| 6/16/2026 | Pending sale | $1,500,000$682/sqft |
Source: Bright MLS #WVMO2007682 Report a problem | ||
| 6/5/2026 | Listed for sale | $1,500,000$682/sqft |
Source: Bright MLS #WVMO2007742 Report a problem | ||
Public tax history
| Year | Property taxes | Tax assessment |
|---|---|---|
| 2025 | $1,275 +3% | $128,220 +3.6% |
| 2024 | $1,238 +2.9% | $123,720 +2.9% |
| 2023 | $1,203 +1% | $120,180 +1% |
| 2022 | $1,191 | $118,980 -1.6% |
| 2021 | -- | $120,860 +11.5% |
| 2020 | -- | $108,420 -3.8% |
| 2019 | $1,127 +2.6% | $112,680 +2.6% |
| 2018 | $1,099 | $109,800 |
| 2017 | $1,099 | $109,800 |
| 2016 | $1,099 -1.5% | $109,800 -1.5% |
| 2015 | $1,115 +0.9% | $111,420 +0.9% |
| 2014 | $1,105 | $110,400 +80.4% |
| 2001 | -- | $61,200 |
Find assessor info on the county website
Monthly payment
Est. payment
Payment breakdown
Explore the cost of this home by adjusting the details. Changes won't be saved.Climate risks
Neighborhood: 25411
Nearby schools
Schools provided by the listing agent
- District: Morgan County Schools
Source: Bright MLS. This data may not be complete. We recommend contacting the local school district to confirm school assignments for this home.
Similar homes
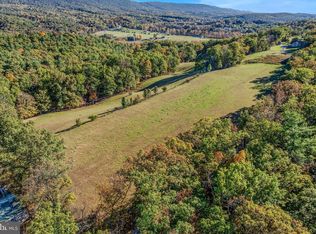
- $479,9004 bd3 ba1.9k sqft1787 Spohrs Rd, Berkeley Springs, WV 25411For Sale
 MLS ID #WVMO2008176, Nate Lewis, Hoffman Realty. Bright MLS
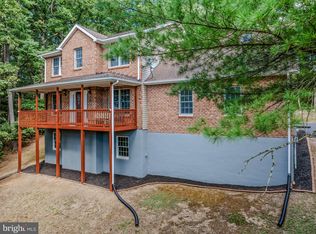
- $459,0003 bd4 ba2.7k sqft278 Wintergreen Way, Berkeley Springs, WV 25411For Sale
 MLS ID #WVMO2008314, Ryan Rebant, Mountain Home Real Estate, LLC. Bright MLS
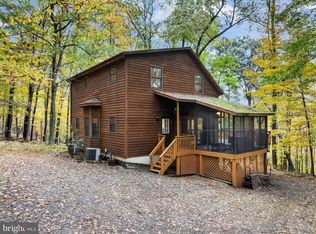
- $485,0003 bd1 ba2.6k sqft3779 Fairview Dr, Berkeley Springs, WV 25411For Sale
 MLS ID #WVMO2007980, Teresa White-Curtis, Perry Realty, LLC. Bright MLS
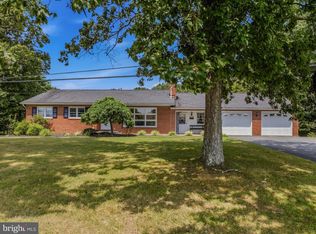
- $399,0004 bd3 ba2.1k sqft74 Key Acres Dr, Berkeley Springs, WV 25411For Sale
 MLS ID #WVMO2007840, Breck Place, Perry Realty, LLC. Bright MLS
- $495,0003 bd4 ba3.2k sqft154 Spook Hollow Rd, Berkeley Springs, WV 25411For SaleMLS ID #WVMO2007376, Wendy Musselman, NextHome Realty Select. Bright MLS
- $389,0003 bd2 ba1.9k sqft4615 Valley Rd, Berkeley Springs, WV 25411For SaleMLS ID #WVMO2008268, Amie Cardello, Path Realty. Bright MLS
- $339,9904 bd2 ba2.2k sqft94 Bluejay Ct, Berkeley Springs, WV 25411For SaleMLS ID #WVMO2008172, Jeff Jardine, Burch Real Estate Group, LLC. Bright MLS
- $390,0003 bd2 ba1.7k sqft422 Clearfield Dr, Berkeley Springs, WV 25411For SaleMLS ID #WVMO2008072, Richard Bridges, Long & Foster Real Estate, Inc.. Bright MLS
- $450,0003 bd2 ba1.7k sqft22 Liskey Ln, Hedgesville, WV 25427For SaleMLS ID #WVBE2053758, Laura Corbin, Pearson Smith Realty, LLC. Bright MLS
- $455,0003 bd3 ba1.3k sqft11181 Hedgesville Rd, Hedgesville, WV 25427For SaleMLS ID #WVBE2054226, Kim Viands, Roberts Realty Group, LLC. Bright MLS
- $379,9003 bd2 ba1.8k sqft269 Mountain Laurel Dr, Berkeley Springs, WV 25411For SaleMLS ID #WVMO2006814, Teresa White-Curtis, Perry Realty, LLC. Bright MLS
- $549,0003 bd3 ba2.4k sqft229 Jaybird Ln, Hedgesville, WV 25427For SaleMLS ID #WVBE2055332, Teddi Segal, Honey House. Bright MLS
- $339,0003 bd3 ba1.7k sqft90 Ashton Cir, Berkeley Springs, WV 25411For SaleMLS ID #WVMO2008342, Tammy White, Kesecker Realty, Inc.. Bright MLS
- $499,9993 bd2 ba2k sqft1333 Mountain Lake Rd, Hedgesville, WV 25427For SaleMLS ID #WVBE2054686, Lorie Poole, Potomac Valley Properties, Inc.. Bright MLS
- $400,0003 bd2 ba1.6k sqft9846 Mooresville Rd, Big Pool, MD 21711For SaleMLS ID #MDWA2040312, Romina Porter, Dandridge Realty Group, LLC. Bright MLS
- $375,0003 bd3 ba1.5k sqft205 Chesley Dr, Falling Waters, WV 25419For SaleMLS ID #WVBE2055278, Charlotte Sherman, Century 21 Modern Realty Results. Bright MLS
- $525,0003 bd2 ba1.6k sqft9581 Valley Rd, Berkeley Springs, WV 25411For SaleMLS ID #WVMO2007814, Heather Corroon, Dandridge Realty Group, LLC. Bright MLS
- $485,0003 bd2 ba1.7k sqft397 Happy Valley Ln, Berkeley Springs, WV 25411For SaleMLS ID #WVMO2007820, Breck Place, Perry Realty, LLC. Bright MLS
- $359,9004 bd3 ba2.1k sqft9 Blossom Ter, Berkeley Springs, WV 25411For SaleMLS ID #WVMO2008194, Gina Chatham, Century 21 Redwood Realty. Bright MLS
- $380,0003 bd3 ba1.5k sqft313 Mild Winter Rd, Hedgesville, WV 25427For SaleMLS ID #WVBE2055194, Rhonda Shade, ERA Oakcrest Realty, Inc.. Bright MLS
