Welcome to 397 Happy Valley Lane, a truly one-of-a-kind solar-powered retreat offering the flexibility to live either on-grid or off-grid with the simple flip of a switch. Thoughtfully designed and meticulously crafted, this home showcases exceptional attention to detail throughout. Step inside to discover stunning tile flooring, soaring wood cathedral ceilings, exposed metal beams, and a cozy wood-burning cookstove that creates a warm and inviting atmosphere. The spacious Great Room serves as the heart of the home, offering an open-concept layout perfect for entertaining. Whether you're preparing meals in the kitchen or hosting family and friends, you'll always feel connected to the gathering. All three bedrooms feature beautiful tile flooring and matching wood ceilings, creating a cohesive and rustic elegance throughout the home. The primary suite includes a private bath with a spacious tiled tub/shower combination. A second full bath, conveniently located off the Great Room, features a large tiled shower. The home's craftsmanship shines through in the custom wood accents carried throughout the interior, as well as the charming arched doorways complemented by sliding barn doors leading into each room. Enjoy the outdoors year-round from the covered front porch and the enclosed rear porch, which provides additional living and relaxation space while still showcasing the attractive tile flooring found throughout the home's outdoor areas. The attached 14' x 32' carport provides ample space for vehicles, recreational equipment, or additional storage. Outside, you'll find even more to love, including a beautifully handcrafted stone retaining wall, a custom stone wood-fired outdoor oven perfect for entertaining and outdoor cooking, three outbuildings—one currently serving as a chicken coop—an established garden ready for the next growing season, and impressive orchard-like grounds featuring 30 different varieties of fruit trees. Designed with self-sufficiency in mind, the property includes two 500-pound solar storage batteries housed in a loft area, providing the potential for little to no utility costs when operating off-grid. An additional standout feature is the property's 650-gallon rainwater collection system, thoughtfully installed by the current owner. Offering privacy, serenity, and sustainable living without sacrificing convenience, this remarkable property is located just approximately 15 minutes from town. Whether you're searching for a full-time residence, a homestead, or a peaceful weekend getaway, 397 Happy Valley Lane is a rare opportunity you won't want to miss.
For sale
$485,000
397 Happy Valley Ln, Berkeley Springs, WV 25411
3beds
1,728sqft
Single Family Residence
Built in 2024
3.62 Acres Lot
$-- Zestimate®
$281/sqft
$-- HOA
What's special
Cozy wood-burning cookstoveExposed metal beamsSoaring wood cathedral ceilingsStunning tile flooringEstablished gardenCovered front porchCharming arched doorways
- 113 days
- 774
- 58
Zillow last checked:
Listing updated:
Listed by:
Breck Place 304-582-0909,
Perry Realty, LLC
Source: Bright MLS,MLS#: WVMO2007820
Facts & features
Interior
Bedrooms & bathrooms
- Bedrooms: 3
- Bathrooms: 2
- Full bathrooms: 2
- Main level bathrooms: 2
- Main level bedrooms: 3
Rooms
- Room types: Primary Bedroom, Bedroom 2, Bedroom 3, Great Room, Laundry, Bathroom 2, Primary Bathroom
Primary bedroom
- Features: Attached Bathroom, Ceiling Fan(s), Flooring - Tile/Brick
- Level: Main
- Area: 180 Square Feet
- Dimensions: 12 X 15
Bedroom 2
- Features: Flooring - Tile/Brick
- Level: Main
- Area: 143 Square Feet
- Dimensions: 11 X 13
Bedroom 3
- Features: Flooring - Tile/Brick
- Level: Main
- Area: 180 Square Feet
- Dimensions: 12 X 15
Primary bathroom
- Features: Bathroom - Tub Shower, Flooring - Tile/Brick
- Level: Main
- Area: 64 Square Feet
- Dimensions: 8 X 8
Bathroom 2
- Features: Bathroom - Walk-In Shower, Flooring - Tile/Brick
- Level: Main
- Area: 50 Square Feet
- Dimensions: 5 X 10
Great room
- Features: Ceiling Fan(s), Cathedral/Vaulted Ceiling, Countertop(s) - Solid Surface, Flooring - Tile/Brick, Kitchen Island, Living/Dining Room Combo, Wood Stove
- Level: Main
- Area: 600 Square Feet
- Dimensions: 20 X 30
Laundry
- Features: Flooring - Tile/Brick
- Level: Main
- Area: 49 Square Feet
- Dimensions: 7 X 7
Heating
- Other, Wood Stove, Solar, Electric
Cooling
- Ductless, Electric, Solar Photovoltaic
Appliances
- Included: Dishwasher, Dryer, Microwave, Washer, Oven/Range - Electric, Refrigerator, Electric Water Heater, Solar Hot Water
- Laundry: Main Level, Laundry Room
Features
- Bathroom - Tub Shower, Ceiling Fan(s), Entry Level Bedroom, Exposed Beams, Open Floorplan, Kitchen Island, Primary Bath(s), Bathroom - Walk-In Shower, Dry Wall, 9'+ Ceilings, Wood Ceilings, Beamed Ceilings
- Flooring: Tile/Brick
- Has basement: No
- Has fireplace: No
Interior area
- Total structure area: 1,728
- Total interior livable area: 1,728 sqft
- Finished area above ground: 1,728
- Finished area below ground: 0
Video & virtual tour
Property
Parking
- Total spaces: 1
- Parking features: Gravel, Attached Carport
- Carport spaces: 1
- Has uncovered spaces: Yes
Accessibility
- Accessibility features: None
Features
- Levels: One
- Stories: 1
- Patio & porch: Porch
- Has private pool: Yes
- Pool features: Private
- Has view: Yes
- View description: Mountain(s), Trees/Woods
Lot
- Size: 3.62 Acres
- Features: Backs to Trees, Private, Rural
Details
- Additional structures: Above Grade, Below Grade, Outbuilding
- Parcel number: 06 8007200000000
- Zoning: 101
- Special conditions: Standard
Construction
Type & style
- Home type: SingleFamily
- Architectural style: Ranch/Rambler
- Property subtype: Single Family Residence
Materials
- Metal Siding
- Foundation: Block, Crawl Space
- Roof: Metal
Condition
- New construction: No
- Year built: 2024
Utilities & green energy
- Electric: 200+ Amp Service
- Sewer: On Site Septic
- Water: Well
Community & HOA
Community
- Subdivision: Happy Valley Retreat
HOA
- Has HOA: No
Location
- Region: Berkeley Springs
- Municipality: Rock Gap
Financial & listing details
- Price per square foot: $281/sqft
- Tax assessed value: $118,800
- Annual tax amount: $1,181
- Date on market: 6/17/2026
- Listing agreement: Exclusive Right To Sell
- Listing terms: Cash,Conventional,USDA Loan,VA Loan,FHA
- Ownership: Fee Simple
- Road surface type: Gravel
Estimated market value
Not available
Estimated sales range
Not available
Not available
Price history
| Date | Event | Price |
|---|---|---|
| 6/17/2026 | Listed for sale | $485,000$281/sqft |
Source:  Bright MLS #WVMO2007820 Report a problem Bright MLS #WVMO2007820 Report a problem | ||
| 12/21/2025 | Listing removed | $485,000$281/sqft |
Source: Bright MLS #WVMO2006418 Report a problem | ||
| 10/7/2025 | Price change | $485,000-2.8%$281/sqft |
Source: Bright MLS #WVMO2006418 Report a problem | ||
| 9/14/2025 | Price change | $499,000-4%$289/sqft |
Source: Bright MLS #WVMO2006418 Report a problem | ||
| 8/13/2025 | Price change | $520,000-2.8%$301/sqft |
Source: Bright MLS #WVMO2006418 Report a problem | ||
| 8/1/2025 | Listed for sale | $535,000$310/sqft |
Source: Bright MLS #WVMO2006418 Report a problem | ||
Public tax history
| Year | Property taxes | Tax assessment |
|---|---|---|
| 2025 | $1,181 -34.4% | $118,800 +32% |
| 2024 | $1,801 +50.3% | $90,000 +50.3% |
| 2023 | $1,198 +227.2% | $59,880 +227.2% |
| 2022 | $366 | $18,300 +5.9% |
| 2021 | -- | $17,280 |
| 2020 | -- | $17,280 |
| 2019 | $346 | $17,280 |
| 2018 | $346 | $17,280 |
| 2017 | $346 | $17,280 |
| 2016 | $346 +35.2% | $17,280 +35.2% |
| 2015 | $256 +21% | $12,780 +21% |
| 2014 | $211 -46.2% | $10,560 -23.1% |
| 2013 | $393 | $13,740 -23.4% |
| 2012 | $393 -14.3% | $17,940 -17.2% |
| 2011 | $458 -5% | $21,660 -6.5% |
| 2010 | $483 -8% | $23,160 -10% |
| 2009 | $525 +57.1% | $25,740 +59.5% |
| 2008 | $334 -2.1% | $16,140 |
| 2007 | $341 +46.7% | $16,140 +49.4% |
| 2006 | $233 +26.3% | $10,800 +33.3% |
| 2005 | $184 | $8,100 +7.1% |
| 2003 | -- | $7,560 |
| 2002 | -- | $7,560 -0.8% |
| 2001 | -- | $7,620 |
Find assessor info on the county website
Monthly payment
Est. payment
Payment breakdown
Explore the cost of this home by adjusting the details. Changes won't be saved.Climate risks
Neighborhood: 25411
Nearby schools
Schools provided by the listing agent
- Elementary: Widmyer
- Middle: Warm Springs
- High: Berkeley Springs
- District: Morgan County Schools
Source: Bright MLS. This data may not be complete. We recommend contacting the local school district to confirm school assignments for this home.
- $290,3002 bd2 ba2.5k sqft453 Happy Valley Ln, Berkeley Springs, WV 25411Off Market
- $218,6003 bd1 ba1.3k sqft11 Happy Valley Ln, Berkeley Springs, WV 25411Off Market
- $28,300-- bd-- ba-- sqft11 Happy Valley Ln, Berkeley Springs, WV 25411Off Market
- $41,300-- bd-- ba-- sqft11 Happy Valley Ln, Berkeley Springs, WV 25411Off Market
Similar homes
- $499,0002 bd3 ba2k sqft323 Colonial Dr, Berkeley Springs, WV 25411For Sale
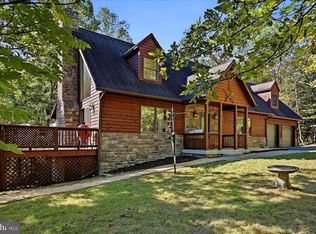
 MLS ID #WVMO2008198, Liz McDonald, Dandridge Realty Group, LLC. Bright MLS
 - $399,0003 bd2 ba1.9k sqft4615 Valley Rd, Berkeley Springs, WV 25411For Sale
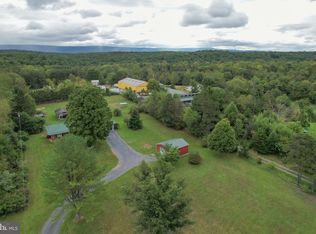 MLS ID #WVMO2008268, Amie Cardello, Path Realty. Bright MLS
 - $525,0003 bd2 ba1.6k sqft9581 Valley Rd, Berkeley Springs, WV 25411For Sale
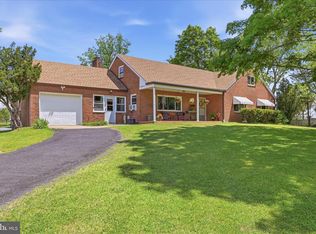 MLS ID #WVMO2007814, Heather Corroon, Dandridge Realty Group, LLC. Bright MLS
 - $444,0004 bd4 ba1.6k sqft123 Hank Aaron Rd, Berkeley Springs, WV 25411For Sale
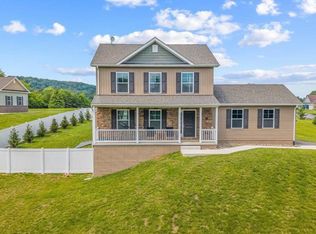 MLS ID #WVMO2007914, David Sweeney, USRealty.com LLP. Bright MLS
 - $485,5004 bd3 ba1.9k sqft1787 Spohrs Rd, Berkeley Springs, WV 25411For SaleMLS ID #WVMO2008176, Nate Lewis, Hoffman Realty. Bright MLS
- $390,0003 bd2 ba1.7k sqft422 Clearfield Dr, Berkeley Springs, WV 25411For SaleMLS ID #WVMO2008072, Richard Bridges, Long & Foster Real Estate, Inc.. Bright MLS
- $579,9004 bd2 ba2.1k sqft43 Spruce Ln, Berkeley Springs, WV 25411New ConstructionMLS ID #WVMO2008142, Eric Rodia, Gain Realty. Bright MLS
- $379,9003 bd2 ba1.8k sqft269 Mountain Laurel Dr, Berkeley Springs, WV 25411For SaleMLS ID #WVMO2006814, Teresa White-Curtis, Perry Realty, LLC. Bright MLS
- $429,9003 bd2 ba1.3k sqft148 Ponds Ct, Berkeley Springs, WV 25411New ConstructionMLS ID #WVMO2007978, Daniel Novak, Mountain Home Real Estate, LLC. Bright MLS
- $499,9993 bd2 ba2k sqft1333 Mountain Lake Rd, Hedgesville, WV 25427For SaleMLS ID #WVBE2054686, Lorie Poole, Potomac Valley Properties, Inc.. Bright MLS
- $599,0003 bd2 ba2.3k sqft7183 Cacapon Rd, Great Cacapon, WV 25422For SaleMLS ID #WVMO2008224, Jim Chittock, Kesecker Realty, Inc.. Bright MLS
- $359,9004 bd3 ba2.1k sqft9 Blossom Ter, Berkeley Springs, WV 25411For SaleMLS ID #WVMO2008194, Gina Chatham, Century 21 Redwood Realty. Bright MLS
- $460,0003 bd2 ba1.6k sqft154 Brooklyns Way, Great Cacapon, WV 25422For SaleMLS ID #WVMO2006852, Ryan Rebant, Mountain Home Real Estate, LLC. Bright MLS
- $450,0003 bd2 ba1.7k sqft22 Liskey Ln, Hedgesville, WV 25427For SaleMLS ID #WVBE2053758, Laura Corbin, Pearson Smith Realty, LLC. Bright MLS
- $369,0004 bd2 ba2.1k sqft205 Candlewood Ln, Great Cacapon, WV 25422For SaleMLS ID #WVMO2008168, Tony Cappaert, Blue Valley Real Estate. Bright MLS
- $330,0004 bd2 ba1.4k sqft849 Stellar Way, Great Cacapon, WV 25422For SaleMLS ID #WVMO2008260, Ned Stock, Berkshire Hathaway HomeServices PenFed Realty. Bright MLS
- $359,9904 bd2 ba2.2k sqft94 Bluejay Ct, Berkeley Springs, WV 25411For SaleMLS ID #WVMO2008172, Jeff Jardine, Burch Real Estate Group, LLC. Bright MLS
- $398,0002 bd1 ba1k sqft389 Rockview Ln, Great Cacapon, WV 25422For SaleMLS ID #WVMO2008252, Rick Kucharski, Coldwell Banker Premier. Bright MLS
- $350,0004 bd2 ba1.7k sqft11121 High Germany Rd SE, Little Orleans, MD 21766For SaleMLS ID #MDAL2016082, Laura Malec, EXP Realty, LLC. Bright MLS
- $399,0004 bd3 ba2.1k sqft74 Key Acres Dr, Berkeley Springs, WV 25411For SaleMLS ID #WVMO2007840, Breck Place, Perry Realty, LLC. Bright MLS
