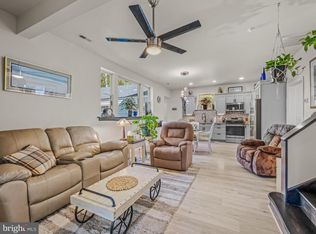
One of the best features of this property is the proximity to Winchester & the VA state line for commuting and convenience without having to travel on I-81. The main road is always plowed so no worries about making it to work on snowy days. You'll love the quiet & peaceful location on a 1.5 acre lot with no HOA. The cathedral ceilings in the main living area make the home feel much more open. The lower level offers 2 separate hobby areas. This home offers 2,192 finished sq. ft. of living space. This home has great outdoor space to enjoy with beautiful dwarf Crepe Myrtles out front and full size in the back plus a view of the mountain. The deck is great for relaxing at the end of the day. The fire pit area is also perfect for gathering with friends. This home was fully renovated prior to the current owners purchasing in 2020. Additional updates are a water treatment system, privacy fencing for the backyard which is ideal for pets & a shed in 2020, New HVAC units installed inside and out in 2024, New electric panel and outlets throughout the home in 2025. The Seller is also offering a 1-year HSA home warranty with the sale of this property. The shed is divided into 2 areas: one for storage and one workshop area with separate entrances. The workshop has electrical installed. It simply needs to be plugged in to utilize. Nature lovers will also appreciate the close proximity to Berkeley Springs.
For sale
Price cut: $7.5K (9/23)
$367,500
9 Blossom Ter, Berkeley Springs, WV 25411
4beds
2,192sqft
Single Family Residence
Built in 2004
1.53 Acres Lot
$363,000 Zestimate®
$168/sqft
$-- HOA
What's special
View of the mountainWater treatment system
- 16 days
- 1,048
- 95
Likely to sell faster than
Zillow last checked:
Listing updated:
Listed by:
Gina Chatham 540-550-0097,
Century 21 Redwood Realty
Source: Bright MLS,MLS#: WVMO2008194
Facts & features
Interior
Bedrooms & bathrooms
- Bedrooms: 4
- Bathrooms: 3
- Full bathrooms: 3
- Main level bathrooms: 2
- Main level bedrooms: 3
Basement
- Area: 1096
Heating
- Heat Pump, Electric
Cooling
- Heat Pump, Electric
Appliances
- Included: Dishwasher, Microwave, Oven/Range - Electric, Refrigerator, Washer, Dryer, Electric Water Heater
- Laundry: Lower Level
Features
- Bathroom - Walk-In Shower, Ceiling Fan(s), Combination Dining/Living, Open Floorplan, Kitchen - Galley, Primary Bath(s), Upgraded Countertops, Built-in Features, Vaulted Ceiling(s)
- Flooring: Carpet, Vinyl
- Basement: Connecting Stairway,Rear Entrance,Walk-Out Access,Finished
- Has fireplace: No
Interior area
- Total structure area: 2,192
- Total interior livable area: 2,192 sqft
- Finished area above ground: 1,096
- Finished area below ground: 1,096
Property
Parking
- Total spaces: 3
- Parking features: Gravel, Driveway
- Uncovered spaces: 3
Accessibility
- Accessibility features: None
Features
- Levels: Split Foyer,Two
- Stories: 2
- Patio & porch: Deck
- Pool features: None
- Fencing: Privacy,Back Yard
Lot
- Size: 1.53 Acres
- Features: Backs to Trees
Details
- Additional structures: Above Grade, Below Grade
- Parcel number: 330811002400000000
- Zoning: 101
- Zoning description: 0
- Special conditions: Standard
Construction
Type & style
- Home type: SingleFamily
- Property subtype: Single Family Residence
Materials
- Vinyl Siding
- Foundation: Other
- Roof: Shingle
Condition
- Very Good
- New construction: No
- Year built: 2004
- Major remodel year: 2020
Details
- Builder model: WEXFORD 2
- Builder name: Valley Building Systems
Utilities & green energy
- Sewer: Septic < # of BR, Gravity Sept Fld
- Water: Well
Community & HOA
Community
- Subdivision: Ridge Terrace
HOA
- Has HOA: No
Location
- Region: Berkeley Springs
Financial & listing details
- Price per square foot: $168/sqft
- Tax assessed value: $114,720
- Annual tax amount: $2,295
- Date on market: 9/13/2026
- Listing agreement: Exclusive Right To Sell
- Listing terms: Conventional,FHA,VA Loan
- Ownership: Fee Simple
Estimated market value
$363,000
$345,000 - $381,000
$1,955/mo
Price history
| Date | Event | Price |
|---|---|---|
| 9/23/2026 | Price change | $367,500-2%$168/sqft |
Source:  Bright MLS #WVMO2008194 Report a problem Bright MLS #WVMO2008194 Report a problem | ||
| 9/13/2026 | Listed for sale | $375,000+92.3%$171/sqft |
Source: Bright MLS #WVMO2008194 Report a problem | ||
| 5/1/2020 | Sold | $195,000-2.5%$89/sqft |
Source: Public Record Report a problem | ||
| 3/10/2020 | Listed for sale | $199,900+123.5%$91/sqft |
Source: ICON Real Estate, LLC #WVMO116614 Report a problem | ||
| 2/5/2020 | Sold | $89,453-9%$41/sqft |
Source: Public Record Report a problem | ||
| 12/6/2019 | Price change | $98,300-15.9%$45/sqft |
Source: REALHome Services and Solutions #10128808 Report a problem | ||
| 11/19/2019 | Price change | $116,900-5.8%$53/sqft |
Source: REALHome Services and Solutions #10128808 Report a problem | ||
| 11/1/2019 | Listed for sale | $124,100$57/sqft |
Source: REALHome Services and Solutions #10128808 Report a problem | ||
Public tax history
| Year | Property taxes | Tax assessment |
|---|---|---|
| 2025 | $1,316 +4% | $132,360 +4.7% |
| 2024 | $1,265 +1.7% | $126,420 +1.7% |
| 2023 | $1,244 +0.9% | $124,320 +0.9% |
| 2022 | $1,233 | $123,240 +2.6% |
| 2021 | -- | $120,060 +12.2% |
| 2020 | -- | $106,980 -6.7% |
| 2019 | $2,296 +2.2% | $114,720 +2.2% |
| 2018 | $2,245 -1.4% | $112,200 -1.4% |
| 2017 | $2,278 | $113,820 |
| 2016 | $2,278 +0.7% | $113,820 +0.7% |
| 2015 | $2,262 +3.7% | $113,040 +3.7% |
| 2014 | $2,181 +82.5% | $108,960 +2.2% |
| 2013 | $1,195 | $106,620 -2.3% |
| 2012 | $1,195 +1% | $109,140 -2.4% |
| 2011 | $1,183 +0.3% | $111,840 -1.2% |
| 2010 | $1,180 +2.2% | $113,220 |
| 2009 | $1,154 +1.7% | $113,220 +3.2% |
| 2008 | $1,135 +7.4% | $109,680 +9.7% |
| 2007 | $1,056 +3.1% | $99,960 +5% |
| 2006 | $1,025 +50.3% | $95,160 +58.6% |
| 2005 | $682 | $60,000 +549.4% |
| 2003 | -- | $9,240 |
| 2002 | -- | $9,240 |
Find assessor info on the county website
Monthly payment
Est. payment
Payment breakdown
Explore the cost of this home by adjusting the details. Changes won't be saved.Climate risks
Neighborhood: 25411
Nearby schools
Schools provided by the listing agent
- District: Morgan County Schools
Source: Bright MLS. This data may not be complete. We recommend contacting the local school district to confirm school assignments for this home.
- $341,1004 bd3 ba1.7k sqft11 Fountain Ter, Berkeley Springs, WV 25411Off Market
- $169,3002 bd1 ba1.2k sqft12126 Valley Rd, Berkeley Springs, WV 25411Off Market
- $322,5003 bd2 ba1.8k sqft12 Fountain Ter, Berkeley Springs, WV 25411Off Market
- $296,4003 bd-- ba1.2k sqft11 Cameron Ter, Berkeley Springs, WV 25411Off Market
Similar homes
- $389,9004 bd3 ba3.1k sqft11223 Valley Rd, Berkeley Springs, WV 25411For Sale

 MLS ID #WVMO2008020, Jimmy Brinkley, Weichert Realtors - Blue Ribbon. Bright MLS
 - $369,9904 bd2 ba2.2k sqft94 Bluejay Ct, Berkeley Springs, WV 25411For Sale
 MLS ID #WVMO2008172, Jeff Jardine, Burch Real Estate Group, LLC. Bright MLS
 - $396,5003 bd2 ba2.8k sqft11195 Valley Rd, Berkeley Springs, WV 25411For Sale
 MLS ID #WVMO2007898, Jimmy Brinkley, Weichert Realtors - Blue Ribbon. Bright MLS
 - $379,9003 bd2 ba1.8k sqft269 Mountain Laurel Dr, Berkeley Springs, WV 25411For Sale
 MLS ID #WVMO2006814, Teresa White-Curtis, Perry Realty, LLC. Bright MLS
 - $399,0004 bd3 ba2.1k sqft74 Key Acres Dr, Berkeley Springs, WV 25411For SaleMLS ID #WVMO2007840, Breck Place, Perry Realty, LLC. Bright MLS
- $489,9004 bd3 ba1.9k sqft1787 Spohrs Rd, Berkeley Springs, WV 25411For SaleMLS ID #WVMO2008176, Nate Lewis, Hoffman Realty. Bright MLS
- $369,9003 bd2 ba1.9k sqft112 Monument Dr, Paw Paw, WV 25434For SaleMLS ID #WVHS2008292, Craig See, Pioneer Ridge Realty. Bright MLS
- $525,0003 bd2 ba1.6k sqft9581 Valley Rd, Berkeley Springs, WV 25411For SaleMLS ID #WVMO2007814, Heather Corroon, Dandridge Realty Group, LLC. Bright MLS
- $429,9003 bd2 ba1.3k sqft148 Ponds Ct, Berkeley Springs, WV 25411New ConstructionMLS ID #WVMO2007978, Daniel Novak, Mountain Home Real Estate, LLC. Bright MLS
- $399,0003 bd2 ba1.4k sqft312 Fruit Orchard Dr, Capon Bridge, WV 26711For SaleMLS ID #WVHS2008088, Dylan Welch, RE/MAX Roots. Bright MLS
- $395,0003 bd3 ba2.2k sqft1210 Logger Dr, Gore, VA 22637For SaleMLS ID #VAFV2042754, Tami Woerl, ERA Oakcrest Realty, Inc.. Bright MLS
- $355,0005 bd3 ba1.9k sqft1226 Lakeview Dr, Cross Junction, VA 22625For SaleMLS ID #VAFV2043662, Misty Weaver, Samson Properties. Bright MLS
- $495,0003 bd4 ba3.2k sqft154 Spook Hollow Rd, Berkeley Springs, WV 25411For SaleMLS ID #WVMO2007376, Wendy Musselman, NextHome Realty Select. Bright MLS
- $349,9003 bd2 ba1.4k sqft455 Willis Dr, Bunker Hill, WV 25413For SaleMLS ID #WVBE2054150, Sarah Combs, Hoffman Realty. Bright MLS
- $349,9004 bd2 ba2k sqftNone Available, Gore, VA 22637For SaleMLS ID #VAFV2039002, Kristi Massie, Story House Real Estate. Bright MLS
- $389,9003 bd2 ba2.1k sqft407 Dogwood Dr, Cross Junction, VA 22625For SaleMLS ID #VAFV2041130, Lisa Cox, Colony Realty. Bright MLS
- $360,0004 bd3 ba2.5k sqft143 Knoll Dr #0, Martinsburg, WV 25405For SaleMLS ID #WVBE2053122, Brianne Nisewarner, Gain Realty. Bright MLS
- $375,0003 bd2 ba1.4k sqft265 McDonald Rd, Winchester, VA 22602For SaleMLS ID #VAFV2044758, Verria Hairston, Open Door Brokerage, LLC. Bright MLS
- $369,9003 bd3 ba2.6k sqft166 Nemacolin Trl, Hedgesville, WV 25427For SaleMLS ID #WVBE2046830, Rhonda Mason, Pearson Smith Realty, LLC. Bright MLS
- $395,0003 bd3 ba1.8k sqft224 Paragon Dr, Bunker Hill, WV 25413For SaleMLS ID #WVBE2054336, Richard Fletcher, Samson Properties. Bright MLS
