Located in the serene Apple Orchard Acres, this charming ranch-style home offers a perfect blend of comfort and nature. With 1.5 acres of beautifully landscaped grounds and paved driveway, enjoy views of the mountains in the back yard and a tranquil pond right in your front yard. The spacious interior features 3 bedrooms and 2.5 bathrooms, with a cozy layout that invites relaxation. The kitchen is equipped with appliances, including a dishwasher, electric range, refrigerator, and island making meal prep a delight. Step outside to your deck and covered front porch, ideal for entertaining or simply soaking in the peaceful surroundings. The property boasts a walkout basement, providing endless possibilities for customization. A double garage rounds out the space for parking and storage. Located in an easily accessible neighborhood, you'll appreciate the nearby amenities that enhance your lifestyle. Cacapon State Park is just minutes away with golfing, hiking, swimming, fishing, biking trails and more! Downtown Berkeley Springs is just 10 minutes for art, entertainment, shops and restaurants. This home is not just a place to live; it's a retreat where memories are made. Property seems to be move in ready with most furnishings conveying.
For sale
$360,000
85 Apple Orchard Cir, Berkeley Springs, WV 25411
3beds
1,683sqft
Single Family Residence
Built in 2006
1.5 Acres Lot
$368,100 Zestimate®
$214/sqft
$-- HOA
What's special
Electric rangeWalkout basementPaved drivewaySpacious interior
- 3 days
- 112
- 12
Zillow last checked:
Listing updated:
Listed by:
Sabrena Funk 304-261-6020,
Kesecker Realty, Inc.
Source: Bright MLS,MLS#: WVMO2008382
Facts & features
Interior
Bedrooms & bathrooms
- Bedrooms: 3
- Bathrooms: 3
- Full bathrooms: 2
- 1/2 bathrooms: 1
- Main level bathrooms: 3
- Main level bedrooms: 3
Basement
- Area: 1600
Heating
- Heat Pump, Electric
Cooling
- Central Air, Electric
Appliances
- Included: Dishwasher, Disposal, Dryer, Oven/Range - Electric, Range Hood, Refrigerator, Washer, Water Heater, Electric Water Heater
- Laundry: Main Level
Features
- Dry Wall
- Flooring: Carpet, Laminate, Luxury Vinyl
- Basement: Walk-Out Access,Unfinished,Sump Pump,Concrete,Interior Entry,Connecting Stairway
- Has fireplace: No
Interior area
- Total structure area: 3,283
- Total interior livable area: 1,683 sqft
- Finished area above ground: 1,683
- Finished area below ground: 0
Video & virtual tour
Property
Parking
- Total spaces: 6
- Parking features: Inside Entrance, Garage Faces Side, Driveway, Attached
- Attached garage spaces: 2
- Uncovered spaces: 4
Accessibility
- Accessibility features: None
Features
- Levels: One
- Stories: 1
- Patio & porch: Deck, Porch
- Pool features: None
- Has view: Yes
- View description: Mountain(s), Pond
- Has water view: Yes
- Water view: Pond
- Waterfront features: Shared, Pond, Canoe/Kayak
- Body of water: Pond
- Frontage length: Water Frontage Ft: 300
Lot
- Size: 1.5 Acres
- Features: Landscaped
Details
- Additional structures: Above Grade, Below Grade
- Parcel number: 06 7006800010000
- Zoning: 101
- Special conditions: Standard
Construction
Type & style
- Home type: SingleFamily
- Architectural style: Ranch/Rambler
- Property subtype: Single Family Residence
Materials
- Vinyl Siding, Stone
- Foundation: Block
- Roof: Architectural Shingle
Condition
- Very Good,Good
- New construction: No
- Year built: 2006
Utilities & green energy
- Sewer: On Site Septic
- Water: Public
Community & HOA
Community
- Subdivision: Apple Orchard Acres
HOA
- Has HOA: No
Location
- Region: Berkeley Springs
Financial & listing details
- Price per square foot: $214/sqft
- Tax assessed value: $154,920
- Annual tax amount: $1,536
- Date on market: 11/10/2026
- Listing agreement: Exclusive Right To Sell
- Inclusions: Most Furnishings Will Convey
- Ownership: Fee Simple
- Road surface type: Paved
Estimated market value
$368,100
$339,000 - $394,000
$1,631/mo
Price history
| Date | Event | Price |
|---|---|---|
| 11/13/2026 | Listed for sale | $360,000+75.6%$214/sqft |
Source:  Bright MLS #WVMO2008382 Report a problem | ||
| 4/13/2007 | Sold | $205,000$122/sqft |
Source: Public Record Report a problem | ||
Public tax history
| Year | Property taxes | Tax assessment |
|---|---|---|
| 2026 | $1,338 +2.4% | $154,920 +2.3% |
| 2025 | $1,306 +9.8% | $151,380 +9% |
| 2024 | $1,190 +2.3% | $138,900 +2% |
| 2023 | $1,163 +1.1% | $136,200 +1% |
| 2022 | $1,150 | $134,880 +6.8% |
| 2021 | -- | $126,240 +5% |
| 2020 | -- | $120,240 +0.8% |
| 2019 | $994 +3.4% | $119,340 +2.8% |
| 2018 | $962 | $116,100 |
| 2017 | $962 +1.9% | $116,100 +1.6% |
| 2016 | $944 -1.9% | $114,300 -1.6% |
| 2015 | $962 +7.1% | $116,100 +5.8% |
| 2014 | $898 -0.8% | $109,740 +6.9% |
| 2013 | $905 | $102,660 |
| 2012 | $905 -0.3% | $102,660 -3% |
| 2011 | $908 -9.5% | $105,840 -9% |
| 2010 | $1,004 +0.6% | $116,340 -1.3% |
| 2009 | $997 | $117,840 |
Find assessor info on the county website
Monthly payment
Est. payment
Payment breakdown
Explore the cost of this home by adjusting the details. Changes won't be saved.Climate risks
Neighborhood: 25411
Nearby schools
Schools provided by the listing agent
- District: Morgan County Schools
Source: Bright MLS. This data may not be complete. We recommend contacting the local school district to confirm school assignments for this home.
- $1,600-- bd-- ba-- sqft107 Apple Orchard Cir, Berkeley Springs, WV 25411Off Market
- $418,9004 bd2 ba2.3k sqft187 Apple Orchard Cir, Berkeley Springs, WV 25411Off Market
- $382,3005 bd2 ba2.4k sqft213 Tabor Rd, Berkeley Springs, WV 25411Off Market
- $317,2003 bd2 ba1.4k sqft54 Walther Ct, Berkeley Springs, WV 25411Off Market
Similar homes
- $349,0004 bd3 ba1.9k sqft85 Bluebird Ln, Berkeley Springs, WV 25411For Sale
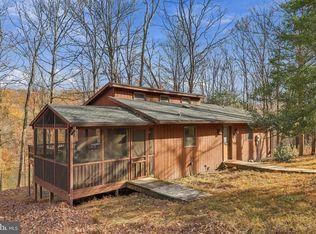
 MLS ID #WVMO2008422, Nettie Seaton, Coldwell Banker Premier. Bright MLS
- $384,0003 bd2 ba1.9k sqft4615 Valley Rd, Berkeley Springs, WV 25411For Sale
 MLS ID #WVMO2008268, Amie Cardello, Samson Properties. Bright MLS
- $359,9004 bd3 ba2.1k sqft9 Blossom Ter, Berkeley Springs, WV 25411For Sale
 MLS ID #WVMO2008194, Gina Chatham, Century 21 Redwood Realty. Bright MLS
- $339,0003 bd3 ba1.7k sqft90 Ashton Cir, Berkeley Springs, WV 25411For Sale
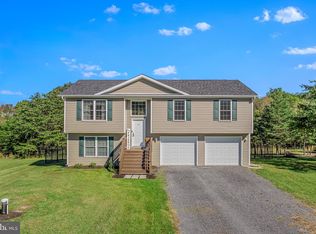 MLS ID #WVMO2008342, Tammy White, Kesecker Realty, Inc.. Bright MLS
- $379,9003 bd2 ba1.8k sqft269 Mountain Laurel Dr, Berkeley Springs, WV 25411For SaleMLS ID #WVMO2006814, Teresa White-Curtis, Perry Realty, LLC. Bright MLS
- $334,9904 bd2 ba2.2k sqft94 Bluejay Ct, Berkeley Springs, WV 25411For SaleMLS ID #WVMO2008172, Jeff Jardine, Burch Real Estate Group, LLC. Bright MLS
- $399,0004 bd3 ba2.1k sqft74 Key Acres Dr, Berkeley Springs, WV 25411For SaleMLS ID #WVMO2007840, Breck Place, Perry Realty, LLC. Bright MLS
- $288,9003 bd2 ba1.3k sqft11 S Mountainside Dr, Berkeley Springs, WV 25411For SaleMLS ID #WVMO2007778, Mark Dickinson, Century 21 Redwood Realty. Bright MLS
- $450,0003 bd2 ba2.2k sqft1356 Culp Rd, Berkeley Springs, WV 25411For SaleMLS ID #WVMO2008414, Nettie Seaton, Coldwell Banker Premier. Bright MLS
- $525,0003 bd2 ba1.6k sqft9581 Valley Rd, Berkeley Springs, WV 25411For SaleMLS ID #WVMO2007814, Heather Corroon, Dandridge Realty Group, LLC. Bright MLS
- $465,0004 bd3 ba1.9k sqft1787 Spohrs Rd, Berkeley Springs, WV 25411For SaleMLS ID #WVMO2008176, Nate Lewis, Hoffman Realty. Bright MLS
- $330,0004 bd2 ba1.4k sqft849 Stellar Way, Great Cacapon, WV 25422For SaleMLS ID #WVMO2008260, Ned Stock, Berkshire Hathaway HomeServices PenFed Realty. Bright MLS
- $299,0003 bd2 ba1.2k sqft1911 Fairview Dr, Berkeley Springs, WV 25411For SaleMLS ID #WVMO2008200, Lynn Hall-Perry, Real Estate Innovations. Bright MLS
- $375,0003 bd3 ba1.5k sqft205 Chesley Dr, Falling Waters, WV 25419For SaleMLS ID #WVBE2055278, Charlotte Sherman, Century 21 Modern Realty Results. Bright MLS
- $324,9953 bd2 ba1.5k sqft516 Roberts Rd, Great Cacapon, WV 25422For SaleMLS ID #WVMO2008128, Megan Pantalena, Keller Williams Realty Advantage. Bright MLS
- $375,0003 bd3 ba1.5k sqft313 Mild Winter Rd, Hedgesville, WV 25427For SaleMLS ID #WVBE2055194, Rhonda Shade, ERA Oakcrest Realty, Inc.. Bright MLS
- $300,0003 bd2 ba1.2k sqft13443 Round Top Rd, Hancock, MD 21750For SaleMLS ID #MDWA2041220, Mystery Hull, Berkshire Hathaway HomeServices Homesale Realty. Bright MLS
- $359,9003 bd3 ba1.4k sqft194 Nemacolin Trl, Hedgesville, WV 25427For SaleMLS ID #WVBE2055498, Gavin Washington, Weichert Realtors - Blue Ribbon. Bright MLS
- $349,5003 bd2 ba1.6k sqft81 Nokomis Trl, Hedgesville, WV 25427For SaleMLS ID #WVBE2050756, Vicki Clark, Berkshire Hathaway Homeservices Homesale Realty. Bright MLS
- $364,0004 bd2 ba1.3k sqft2368 Crossings View Rd, Paw Paw, WV 25434For SaleMLS ID #WVHS2008236, Matt Ridgeway, RE/MAX Real Estate Group. Bright MLS
