You have to see to believe! This home has had lots of loving improvements. Living - dining- kitchen combo with stainless steel appliances, granite countertop, pantry, LVP flooring and high ceilings. 3 bedrooms, (1 large bedroom has attached bath, walk-in closet and a door onto a deck to enjoy your morning coffee from). Main level office or possible sleeping area or 4th BR. Beautiful entrance of a paved driveway, stone retaining wall and brick pavers enhance the beauty of the entrance to the home. 3.74 acres located off a paved HOA road in the Southern end of Morgan County. A storage shed also conveys. Enjoy close proximity to Cacapon State Park which is a 6,000-plus-acre, year-round destination. The park is a sought-after destination for nature lovers, adventure seekers and history buffs due to its proximity to the historic town of Berkeley Springs. Extend your stay by booking a room at the park’s lodge — the newest in the state park system — in a cabin or the restored Old Inn. Cacapon Resort includes beautiful indoor and seasonal outdoor dining options, a full spa, and a championship golf course. Outdoor adventures like hiking, mountain biking and fishing are also available.
For sale
Price cut: $2K (6/24)
$398,000
269 Mountain Laurel Dr, Berkeley Springs, WV 25411
3beds
1,800sqft
Single Family Residence
Built in 2000
3.74 Acres Lot
$-- Zestimate®
$221/sqft
$19/mo HOA
What's special
Lvp flooringStorage shedHigh ceilingsPaved drivewayStone retaining wallDoor onto a deckStainless steel appliances
- 334 days
- 738
- 54
Zillow last checked:
Listing updated:
Listed by:
Teresa White-Curtis 304-676-7832,
Perry Realty, LLC
Source: Bright MLS,MLS#: WVMO2006814
Facts & features
Interior
Bedrooms & bathrooms
- Bedrooms: 3
- Bathrooms: 2
- Full bathrooms: 2
- Main level bathrooms: 2
- Main level bedrooms: 2
Basement
- Area: 0
Heating
- Heat Pump, Electric
Cooling
- Ceiling Fan(s), Central Air, Electric
Appliances
- Included: Microwave, Dishwasher, Dryer, Ice Maker, Oven/Range - Electric, Refrigerator, Stainless Steel Appliance(s), Washer, Electric Water Heater
- Laundry: Main Level
Features
- Bathroom - Walk-In Shower, Bathroom - Tub Shower, Ceiling Fan(s), Combination Kitchen/Living, Entry Level Bedroom, Open Floorplan, Eat-in Kitchen, Pantry, Recessed Lighting, Upgraded Countertops, Dry Wall, 9'+ Ceilings
- Flooring: Carpet, Luxury Vinyl
- Has basement: No
- Has fireplace: No
Interior area
- Total structure area: 1,800
- Total interior livable area: 1,800 sqft
- Finished area above ground: 1,800
Video & virtual tour
Property
Parking
- Parking features: Driveway
- Has uncovered spaces: Yes
Accessibility
- Accessibility features: None
Features
- Levels: One and One Half
- Stories: 1.5
- Pool features: None
Lot
- Size: 3.74 Acres
- Features: Backs to Trees, Cleared, Landscaped, Rural, Wooded
Details
- Additional structures: Above Grade
- Parcel number: 08 6000400090000
- Zoning: RESIDENTIAL
- Special conditions: Standard
Construction
Type & style
- Home type: SingleFamily
- Architectural style: Ranch/Rambler
- Property subtype: Single Family Residence
Materials
- Vinyl Siding
- Foundation: Block
- Roof: Architectural Shingle
Condition
- Very Good
- New construction: No
- Year built: 2000
- Major remodel year: 2024
Utilities & green energy
- Electric: 200+ Amp Service
- Sewer: Septic Exists
- Water: Well
Community & HOA
Community
- Subdivision: Old Morgan Farms
HOA
- Has HOA: Yes
- HOA fee: $225 annually
Location
- Region: Berkeley Springs
Financial & listing details
- Price per square foot: $221/sqft
- Tax assessed value: $92,200
- Annual tax amount: $944
- Date on market: 10/9/2025
- Listing agreement: Exclusive Right To Sell
- Listing terms: Cash,Conventional,FHA,USDA Loan,VA Loan
- Ownership: Fee Simple
- Road surface type: Black Top
Estimated market value
Not available
Estimated sales range
Not available
Not available
Price history
| Date | Event | Price |
|---|---|---|
| 6/24/2026 | Price change | $398,000-0.5%$221/sqft |
Source:  Bright MLS #WVMO2006814 Report a problem Bright MLS #WVMO2006814 Report a problem | ||
| 5/12/2026 | Price change | $400,000-3.6%$222/sqft |
Source: Bright MLS #WVMO2006814 Report a problem | ||
| 2/16/2026 | Price change | $415,000-2.4%$231/sqft |
Source: Bright MLS #WVMO2006814 Report a problem | ||
| 1/8/2026 | Price change | $425,000-5.6%$236/sqft |
Source: Bright MLS #WVMO2006814 Report a problem | ||
| 10/9/2025 | Listed for sale | $450,000+350%$250/sqft |
Source: Bright MLS #WVMO2006814 Report a problem | ||
| 4/21/2023 | Sold | $100,000-20%$56/sqft |
Source: Bright MLS #WVMO2002536 Report a problem | ||
| 3/21/2023 | Pending sale | $125,000$69/sqft |
Source: Bright MLS #WVMO2002536 Report a problem | ||
| 11/18/2022 | Listed for sale | $125,000-10.7%$69/sqft |
Source: Bright MLS #WVMO2002536 Report a problem | ||
| 9/1/2022 | Listing removed | $139,900$78/sqft |
Source: Bright MLS #WVMO2000980 Report a problem | ||
| 7/13/2022 | Price change | $139,900-3.5%$78/sqft |
Source: Bright MLS #WVMO2000980 Report a problem | ||
| 4/28/2022 | Price change | $144,900-3.3%$81/sqft |
Source: Bright MLS #WVMO2000980 Report a problem | ||
| 1/8/2022 | Listed for sale | $149,900$83/sqft |
Source: Bright MLS #WVMO2000980 Report a problem | ||
Public tax history
| Year | Property taxes | Tax assessment |
|---|---|---|
| 2025 | $939 +69.6% | $94,440 +70.7% |
| 2024 | $554 +37.8% | $55,320 +37.8% |
| 2023 | $402 +0.8% | $40,140 +0.8% |
| 2022 | $399 | $39,840 +3.9% |
| 2021 | -- | $38,340 +4.6% |
| 2020 | -- | $36,660 +0.5% |
| 2019 | $165 +3.8% | $36,480 +1.7% |
| 2018 | $159 | $35,880 |
| 2017 | $159 -9.6% | $35,880 -4.5% |
| 2016 | $176 +15.8% | $37,560 +6.8% |
| 2015 | $152 -1.2% | $35,160 -0.5% |
| 2014 | $154 -23.8% | $35,340 -8.4% |
| 2013 | $201 | $38,580 +0.5% |
| 2012 | $201 -14.4% | $38,400 -9.1% |
| 2011 | $235 -25.1% | $42,240 -15.8% |
| 2010 | $314 +10.3% | $50,160 +4.6% |
| 2009 | $285 -30.7% | $47,940 +20.7% |
| 2008 | $411 +4.8% | $39,720 +7.1% |
| 2007 | $392 -21.4% | $37,080 +60.1% |
| 2006 | $499 +139% | $23,160 +26.1% |
| 2005 | $209 | $18,360 +16.3% |
| 2003 | -- | $15,780 +1.2% |
| 2002 | -- | $15,600 +1.6% |
| 2001 | -- | $15,360 |
Find assessor info on the county website
Monthly payment
Est. payment
Payment breakdown
Explore the cost of this home by adjusting the details. Changes won't be saved.Climate risks
Neighborhood: 25411
Nearby schools
Schools provided by the listing agent
- District: Morgan County Schools
Source: Bright MLS. This data may not be complete. We recommend contacting the local school district to confirm school assignments for this home.
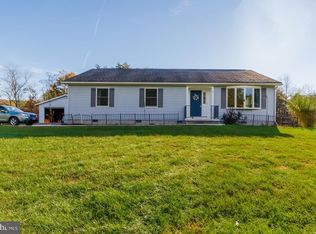
- $---- bd-- ba-- sqft298 Mountain Laurel Dr, Berkeley Springs, WV 25411Off Market
- $537,6003 bd2 ba2.3k sqft298 Mountain Laurel Dr, Berkeley Springs, WV 25411Off Market
- $384,4003 bd2 ba1.9k sqft254 Mountain Laurel Dr, Berkeley Springs, WV 25411Off Market
- $372,3003 bd2 ba1.8k sqft254 Mountain Laurel Dr, Berkeley Springs, WV 25411Off Market
Similar homes
- $384,9003 bd2 ba1.3k sqft55 Highland Ridge Rd, Berkeley Springs, WV 25411For Sale
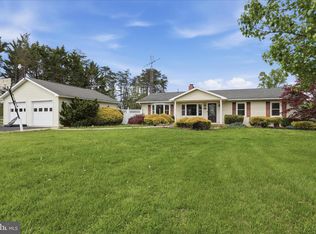
 MLS ID #WVMO2007502, Jordan Butts, Burch Real Estate Group, LLC. Bright MLS
 - $374,0004 bd2 ba1.3k sqft2368 Crossings View Rd, Paw Paw, WV 25434For Sale
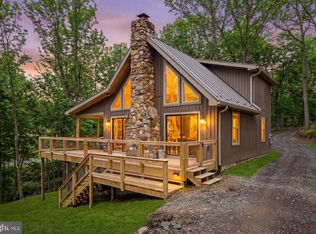 MLS ID #WVHS2008236, Matt Ridgeway, RE/MAX Real Estate Group. Bright MLS
 - $449,9003 bd2 ba1.5k sqft124 Medford Ln, Berkeley Springs, WV 25411For Sale
 MLS ID #WVMO2007860, Dorothy Vance, The KW Collective. Bright MLS
 - $--3 bd1 ba2k sqft852 Stellar Way, Great Cacapon, WV 25422Auction
 ServiceLink Auction
 - $399,0004 bd3 ba2.1k sqft74 Key Acres Dr, Berkeley Springs, WV 25411For SaleMLS ID #WVMO2007840, Breck Place, Perry Realty, LLC. Bright MLS
- $525,0003 bd2 ba1.6k sqft9581 Valley Rd, Berkeley Springs, WV 25411For SaleMLS ID #WVMO2007814, Heather Corroon, Dandridge Realty Group, LLC. Bright MLS
- $444,0004 bd4 ba1.6k sqft123 Hank Aaron Rd, Berkeley Springs, WV 25411For SaleMLS ID #WVMO2007914, David Sweeney, USRealty.com LLP. Bright MLS
- $349,0004 bd3 ba1.9k sqft85 Bluebird Ln, Berkeley Springs, WV 25411For SaleMLS ID #WVMO2007266, Ashley Hovermale, Mountain Home Real Estate, LLC. Bright MLS
- $349,9953 bd2 ba1.5k sqft516 Roberts Rd, Great Cacapon, WV 25422For SaleMLS ID #WVMO2008128, Megan Pantalena, Keller Williams Realty Advantage. Bright MLS
- $395,0003 bd3 ba2.2k sqft1210 Logger Dr, Gore, VA 22637For SaleMLS ID #VAFV2042754, Tami Woerl, ERA Oakcrest Realty, Inc.. Bright MLS
- $399,0002 bd2 ba1.4k sqft1856 Crossings View Rd, Paw Paw, WV 25434For SaleMLS ID #WVHS2007746, Louise McDonald, Dandridge Realty Group, LLC. Bright MLS
- $485,0003 bd1 ba2.6k sqft3779 Fairview Dr, Berkeley Springs, WV 25411For SaleMLS ID #WVMO2007980, Teresa White-Curtis, Perry Realty, LLC. Bright MLS
- $420,0003 bd2 ba1.4k sqft312 Fruit Orchard Dr, Capon Bridge, WV 26711For SaleMLS ID #WVHS2008088, Dylan Welch, RE/MAX Roots. Bright MLS
- $485,0003 bd2 ba1.7k sqft397 Happy Valley Ln, Berkeley Springs, WV 25411For SaleMLS ID #WVMO2007820, Breck Place, Perry Realty, LLC. Bright MLS
- $374,9002 bd2 ba1.4k sqft1027 The Woods Rd, Hedgesville, WV 25427For SaleMLS ID #WVBE2053974, Lorie Poole, Potomac Valley Properties, Inc.. Bright MLS
- $460,0003 bd2 ba1.6k sqft154 Brooklyns Way, Great Cacapon, WV 25422For SaleMLS ID #WVMO2006852, Ryan Rebant, Mountain Home Real Estate, LLC. Bright MLS
- $400,0003 bd2 ba1.7k sqft107 Sunset Cir, Cross Junction, VA 22625For SaleMLS ID #VAFV2043876, Misty Weaver, Samson Properties. Bright MLS
- $389,0003 bd2 ba1.5k sqft496 Winter Camp Trl, Hedgesville, WV 25427For SaleMLS ID #WVBE2052486, Jeanne Martin, Pearson Smith Realty, LLC. Bright MLS
- $420,0003 bd2 ba1.9k sqft530 Tecumseh Trl, Hedgesville, WV 25427For SaleMLS ID #WVBE2050762, Daniel Novak, Mountain Home Real Estate, LLC. Bright MLS
- $409,9003 bd2 ba2.5k sqft1939 Brucetown Rd, Kearneysville, WV 25430For SaleMLS ID #WVJF2025808, Sara Phelps, Pearson Smith Realty, LLC. Bright MLS
