Nestled in the serene Cherry Run Estates, this charming ranch-style home offers a perfect blend of comfort and functionality. Built in 2008, the property boasts 1,836 sq. ft. of well-designed living space, featuring three spacious bedrooms and two full bathrooms, including a luxurious walk-in shower. Step inside to a warm, inviting atmosphere, highlighted by elegant crown molding and rich hardwood floors. The traditional floor plan seamlessly connects the formal dining room to the eat-in kitchen, which is a culinary delight with stainless steel appliances, an island for extra prep space, and ample cabinetry. Recessed lighting enhances the ambiance, making it perfect for both everyday living and entertaining. Main-floor laundry hookups add convenience, while the walk-in closets provide generous storage. An unfinished basement with a walkout level offers endless customization options, whether you envision a cozy family room or a home gym. Outside, the 2-acre lot is a nature lover's dream, backing to trees and featuring a mix of cleared and wooded areas. Enjoy peaceful moments on the deck or porch, surrounded by beautifully landscaped grounds. The attached two-car garage ensures easy access and ample parking. This home is not just a property; it's a sanctuary where memories are made. Experience the tranquility and charm of Cherry Run Estates-your dream home awaits!
For sale
$389,900
317 Atando Ln, Hedgesville, WV 25427
3beds
1,836sqft
Single Family Residence
Built in 2008
2 Acres Lot
$384,600 Zestimate®
$212/sqft
$38/mo HOA
What's special
Charming ranch-style homeLuxurious walk-in showerTraditional floor planMain-floor laundry hookupsAttached two-car garageBeautifully landscaped groundsBacking to trees
- 8 days
- 87
- 14
Zillow last checked:
Listing updated:
Listed by:
Donna McInturff 540-333-5753,
Berkshire Hathaway HomeServices PenFed Realty
Source: Bright MLS,MLS#: WVMO2008236
Facts & features
Interior
Bedrooms & bathrooms
- Bedrooms: 3
- Bathrooms: 2
- Full bathrooms: 2
- Main level bathrooms: 2
- Main level bedrooms: 3
Rooms
- Room types: Living Room, Dining Room, Primary Bedroom, Bedroom 2, Bedroom 3, Kitchen, Bathroom 2, Primary Bathroom
Primary bedroom
- Features: Attached Bathroom, Ceiling Fan(s), Flooring - Carpet, Walk-In Closet(s), Window Treatments
- Level: Main
- Area: 228 Square Feet
- Dimensions: 12 X 19
Bedroom 2
- Features: Flooring - Carpet, Ceiling Fan(s)
- Level: Main
- Area: 208 Square Feet
- Dimensions: 13 X 16
Bedroom 3
- Features: Ceiling Fan(s), Flooring - Carpet
- Level: Main
- Area: 192 Square Feet
- Dimensions: 12 X 16
Primary bathroom
- Features: Bathroom - Walk-In Shower, Flooring - Ceramic Tile
- Level: Main
Bathroom 2
- Features: Bathroom - Tub Shower, Flooring - Ceramic Tile
- Level: Main
- Area: 56 Square Feet
- Dimensions: 8 X 7
Dining room
- Features: Crown Molding, Flooring - HardWood
- Level: Main
- Area: 156 Square Feet
- Dimensions: 12 X 13
Kitchen
- Features: Flooring - Ceramic Tile, Kitchen Island, Kitchen - Electric Cooking, Recessed Lighting, Pantry, Window Treatments, Countertop(s) - Solid Surface
- Level: Main
- Area: 192 Square Feet
- Dimensions: 12 X 16
Living room
- Features: Ceiling Fan(s), Flooring - HardWood, Crown Molding, Window Treatments
- Level: Main
- Area: 270 Square Feet
- Dimensions: 15 X 18
Heating
- Heat Pump, Electric
Cooling
- Ceiling Fan(s), Central Air, Electric
Appliances
- Included: Microwave, Dishwasher, Exhaust Fan, Oven/Range - Electric, Range Hood, Stainless Steel Appliance(s), Refrigerator, Ice Maker, Water Conditioner - Owned, Water Heater, Water Treat System, Electric Water Heater
- Laundry: Hookup, Main Level
Features
- Attic, Bathroom - Walk-In Shower, Ceiling Fan(s), Crown Molding, Floor Plan - Traditional, Formal/Separate Dining Room, Eat-in Kitchen, Kitchen Island, Recessed Lighting, Walk-In Closet(s), Dry Wall
- Flooring: Hardwood, Carpet, Ceramic Tile, Wood
- Windows: Window Treatments
- Basement: Unfinished,Exterior Entry,Interior Entry,Full,Connecting Stairway,Partial,Walk-Out Access,Side Entrance
- Has fireplace: No
Interior area
- Total structure area: 1,836
- Total interior livable area: 1,836 sqft
- Finished area above ground: 1,836
- Finished area below ground: 0
Property
Parking
- Total spaces: 2
- Parking features: Garage Faces Front, Garage Door Opener, Inside Entrance, Attached, Driveway, Off Street
- Attached garage spaces: 2
- Has uncovered spaces: Yes
Accessibility
- Accessibility features: None
Features
- Levels: One
- Stories: 1
- Patio & porch: Deck, Porch
- Pool features: None
- Fencing: Wood
- Has view: Yes
- View description: Trees/Woods
Lot
- Size: 2 Acres
- Features: Backs to Trees, Cleared, Front Yard, Landscaped, Wooded, Rear Yard, Rural, Sloped
Details
- Additional structures: Above Grade, Below Grade
- Parcel number: 07 9007100020000
- Zoning: 101
- Special conditions: Standard
Construction
Type & style
- Home type: SingleFamily
- Architectural style: Ranch/Rambler
- Property subtype: Single Family Residence
Materials
- Vinyl Siding
- Foundation: Block
- Roof: Architectural Shingle
Condition
- Excellent
- New construction: No
- Year built: 2008
Utilities & green energy
- Sewer: On Site Septic
- Water: Well
- Utilities for property: Electricity Available, Phone Available, Sewer Available, Water Available
Community & HOA
Community
- Subdivision: Cherry Run Estates
HOA
- Has HOA: Yes
- HOA fee: $450 annually
- HOA name: CHERRY RUN ESTATE
Location
- Region: Hedgesville
Financial & listing details
- Price per square foot: $212/sqft
- Tax assessed value: $170,940
- Annual tax amount: $1,694
- Date on market: 11/12/2026
- Listing agreement: Exclusive Right To Sell
- Listing terms: FHA,VA Loan,Conventional,Cash
- Inclusions: Ring Doorbell And Starlink
- Ownership: Fee Simple
- Road surface type: Gravel
Estimated market value
$384,600
$365,000 - $404,000
$2,035/mo
Price history
| Date | Event | Price |
|---|---|---|
| 11/19/2026 | Listed for sale | $389,900+104.1%$212/sqft |
Source:  Bright MLS #WVMO2008236 Report a problem | ||
| 11/1/2019 | Sold | $191,000-8.6%$104/sqft |
Source: Public Record Report a problem | ||
| 2/26/2016 | Listing removed | $209,000$114/sqft |
Source: WEST VIRGINIA LAND & HOME REALTY #MO8754258 Report a problem | ||
| 1/14/2016 | Pending sale | $209,000$114/sqft |
Source: WEST VIRGINIA LAND & HOME REALTY #MO8754258 Report a problem | ||
| 11/9/2015 | Price change | $209,000-2.8%$114/sqft |
Source: WEST VIRGINIA LAND & HOME REALTY #MO8754258 Report a problem | ||
| 9/22/2015 | Listed for sale | $215,000+38.7%$117/sqft |
Source: WEST VIRGINIA LAND & HOME REALTY #MO8754258 Report a problem | ||
| 12/14/2010 | Sold | $155,000$84/sqft |
Source: Public Record Report a problem | ||
Public tax history
| Year | Property taxes | Tax assessment |
|---|---|---|
| 2026 | $1,496 +7.9% | $170,940 +7.2% |
| 2025 | $1,387 +9.7% | $159,480 +9% |
| 2024 | $1,264 +2.3% | $146,340 +2% |
| 2023 | $1,236 -0.9% | $143,520 -0.7% |
| 2022 | $1,247 | $144,600 +3.2% |
| 2021 | -- | $140,160 +6.7% |
| 2020 | -- | $131,400 +0.7% |
| 2019 | $2,610 +105.4% | $130,440 +2.7% |
| 2018 | $1,271 +1.9% | $127,020 +1.9% |
| 2017 | $1,248 -7.5% | $124,680 -7.5% |
| 2016 | $1,348 +0.5% | $134,760 +0.5% |
| 2015 | $1,342 +4.2% | $134,100 +4.2% |
| 2014 | $1,288 -6.1% | $128,700 +2.8% |
| 2013 | $1,371 | $125,220 |
| 2012 | $1,371 | $125,220 |
Find assessor info on the county website
Monthly payment
Est. payment
Payment breakdown
Explore the cost of this home by adjusting the details. Changes won't be saved.Climate risks
Neighborhood: 25427
Nearby schools
Schools provided by the listing agent
- District: Morgan County Schools
Source: Bright MLS. This data may not be complete. We recommend contacting the local school district to confirm school assignments for this home.

Similar homes
- $395,0004 bd2 ba1.9k sqft775 Tecumseh Trl, Hedgesville, WV 25427For Sale
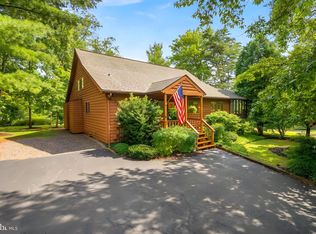
 MLS ID #WVBE2053748, Bryan Smith, Compass. Bright MLS
- $359,9003 bd3 ba2.6k sqft166 Nemacolin Trl, Hedgesville, WV 25427For Sale
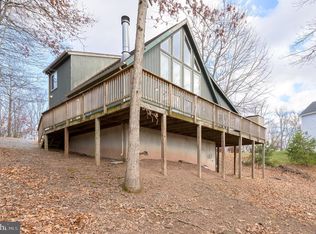 MLS ID #WVBE2046830, Rhonda Mason, Pearson Smith Realty, LLC. Bright MLS
- $359,9003 bd3 ba1.4k sqft194 Nemacolin Trl, Hedgesville, WV 25427For Sale
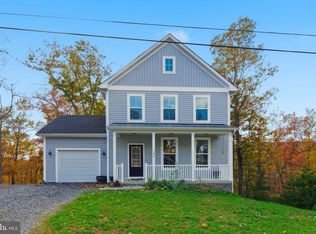 MLS ID #WVBE2055498, Gavin Washington, Weichert Realtors - Blue Ribbon. Bright MLS
- $394,0004 bd3 ba1.9k sqft1530 Winter Camp Trl, Hedgesville, WV 25427For Sale
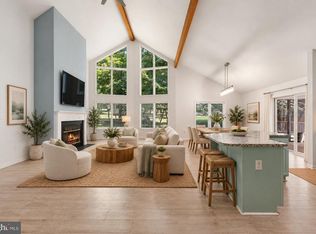 MLS ID #WVBE2053830, Wendy Musselman, NextHome Realty Select. Bright MLS
- $525,0003 bd3 ba1.9k sqft7647 Hedgesville Rd, Hedgesville, WV 25427For SaleMLS ID #WVBE2055754, Ali Craig, ERA Liberty Realty. Bright MLS
- $349,5003 bd2 ba1.6k sqft81 Nokomis Trl, Hedgesville, WV 25427For SaleMLS ID #WVBE2050756, Vicki Clark, Berkshire Hathaway Homeservices Homesale Realty. Bright MLS
- $539,0003 bd3 ba2.4k sqft229 Jaybird Ln, Hedgesville, WV 25427For SaleMLS ID #WVBE2055332, Teddi Segal, Honey House. Bright MLS
- $379,0003 bd2 ba1.6k sqft9846 Mooresville Rd, Big Pool, MD 21711For SaleMLS ID #MDWA2040312, Romina Porter, Dandridge Realty Group, LLC. Bright MLS
- $469,9003 bd2 ba1.6k sqft494 Escape Ct, Hedgesville, WV 25427For SaleMLS ID #WVBE2055280, Dawn Myhre, RE/MAX Real Estate Connections. Bright MLS
- $499,0003 bd4 ba1.9k sqft179 Frye Rd, Hedgesville, WV 25427For SaleMLS ID #WVBE2054878, Kristin Higy, Dandridge Realty Group, LLC. Bright MLS
- $365,0005 bd3 ba2.2k sqft400 Salida Trl, Martinsburg, WV 25403For SaleMLS ID #WVBE2056146, Shane Bowman, RE/MAX Roots. Bright MLS
- $399,5003 bd3 ba2.1k sqft2912 Ridge Rd S, Martinsburg, WV 25403For SaleMLS ID #WVBE2054146, Tanya Noll, Long & Foster Real Estate, Inc.. Bright MLS
- $475,0004 bd3 ba2.4k sqft15844 Halleman Ln, Sharpsburg, MD 21782For SaleMLS ID #MDWA2041622, Pam Mease, Real Estate Innovations. Bright MLS
- $465,0004 bd3 ba1.9k sqft1787 Spohrs Rd, Berkeley Springs, WV 25411For SaleMLS ID #WVMO2008176, Nate Lewis, Hoffman Realty. Bright MLS
- $399,0004 bd3 ba2.1k sqft74 Key Acres Dr, Berkeley Springs, WV 25411For SaleMLS ID #WVMO2007840, Breck Place, Perry Realty, LLC. Bright MLS
- $384,0003 bd2 ba1.9k sqft4615 Valley Rd, Berkeley Springs, WV 25411For SaleMLS ID #WVMO2008268, Amie Cardello, Samson Properties. Bright MLS
- $425,0004 bd3 ba1.9k sqft31 Costilla Way, Hedgesville, WV 25427For SaleMLS ID #WVBE2053574, Cindy Novak, Samson Properties. Bright MLS
- $389,9003 bd2 ba2.2k sqft16640 Virginia Ave, Williamsport, MD 21795For SaleMLS ID #MDWA2040824, Susie Miller, The KW Collective. Bright MLS
- $349,0004 bd3 ba1.9k sqft85 Bluebird Ln, Berkeley Springs, WV 25411For SaleMLS ID #WVMO2008422, Nettie Seaton, Coldwell Banker Premier. Bright MLS
- $385,0004 bd2 ba2k sqft10600 Harry Heth Rd, Williamsport, MD 21795For SaleMLS ID #MDWA2041034, Sarah Itobi-Parker, Roberts Realty Group, LLC. Bright MLS
