Welcome to your own private retreat in the sought-after The Woods Resort, where contemporary style meets effortless resort living. Ideally positioned along the 16th hole, this beautifully maintained 4-bedroom, 2.5-bath home offers soaring ceilings, expansive windows, and a wonderful connection to the peaceful, shaded backyard. Step inside to a bright, open atmosphere filled with natural light and dramatic towering ceilings. Gather around the cozy wood-burning fireplace or step outside to the inviting screened-in porch, the perfect spot for morning coffee, evening cocktails, or enjoying the tranquil golf-course views. The outdoor space is designed for both relaxation and fun, featuring a fenced backyard, custom playhouse with sandbox, wrap-around driveway, and a 12 x 20 shed with electric—ideal for hobbies, storage, or a workshop. A convenient carport adds additional covered parking, while a generator hookup provides peace of mind. Numerous updates make this home move-in ready, including newer kitchen appliances and hot water heater, plus a new HVAC system and roof in 2018. And for those looking to embrace the full resort lifestyle, there is an optional Class A membership available for purchase, offering access to the community pool and golf. Whether you're looking for a full-time residence, weekend getaway, or golf retreat, this unique home delivers the perfect blend of comfort, privacy, and resort living—all in the beautiful setting of The Woods.
For sale
$449,000
1530 Winter Camp Trl, Hedgesville, WV 25427
4beds
1,976sqft
Single Family Residence
Built in 1999
0.35 Acres Lot
$441,800 Zestimate®
$227/sqft
$67/mo HOA
What's special
Cozy wood-burning fireplaceFenced backyardTranquil golf-course viewsWrap-around drivewayCustom playhouse with sandboxSoaring ceilingsDramatic towering ceilings
- 1 day |
- 162 |
- 11 |
Zillow last checked:
Listing updated:
Listed by:
Wendy Musselman 304-820-3585,
NextHome Realty Select
Source: Bright MLS,MLS#: WVBE2053830
Facts & features
Interior
Bedrooms & bathrooms
- Bedrooms: 4
- Bathrooms: 3
- Full bathrooms: 2
- 1/2 bathrooms: 1
- Main level bathrooms: 2
- Main level bedrooms: 3
Rooms
- Room types: Living Room, Primary Bedroom, Bedroom 2, Bedroom 3, Bedroom 4, Kitchen, Bathroom 2, Primary Bathroom, Half Bath
Primary bedroom
- Level: Main
Bedroom 2
- Level: Main
Bedroom 3
- Level: Main
Bedroom 4
- Level: Upper
Primary bathroom
- Level: Main
Bathroom 2
- Level: Main
Half bath
- Level: Upper
Kitchen
- Features: Dining Area, Kitchen Island
- Level: Main
Living room
- Features: Fireplace - Wood Burning, Living/Dining Room Combo
- Level: Main
Heating
- Heat Pump, Wood Stove, Electric, Wood
Cooling
- Central Air, Electric
Appliances
- Included: Stainless Steel Appliance(s), Cooktop, Refrigerator, Dishwasher, Washer, Dryer, Microwave, Electric Water Heater
- Laundry: Main Level
Features
- Combination Dining/Living, Combination Kitchen/Dining, Combination Kitchen/Living, Entry Level Bedroom, Exposed Beams, Open Floorplan, Kitchen Island
- Has basement: No
- Number of fireplaces: 1
- Fireplace features: Wood Burning, Wood Burning Stove
Interior area
- Total structure area: 1,976
- Total interior livable area: 1,976 sqft
- Finished area above ground: 1,976
- Finished area below ground: 0
Property
Parking
- Total spaces: 9
- Parking features: Circular Driveway, Driveway, Attached Carport
- Carport spaces: 1
- Uncovered spaces: 8
Accessibility
- Accessibility features: None
Features
- Levels: Two
- Stories: 2
- Patio & porch: Porch, Screened
- Exterior features: Rain Gutters, Play Area, Play Equipment
- Pool features: Community
- Fencing: Board,Panel,Back Yard,Wire
- Has view: Yes
- View description: Golf Course
Lot
- Size: 0.35 Acres
- Features: Rear Yard, Adjoins Golf Course
Details
- Additional structures: Above Grade, Below Grade, Outbuilding
- Parcel number: 04 19A006900000000
- Zoning: 101
- Special conditions: Standard
Construction
Type & style
- Home type: SingleFamily
- Architectural style: Contemporary
- Property subtype: Single Family Residence
Materials
- Mixed
- Foundation: Crawl Space
- Roof: Shingle
Condition
- Good
- New construction: No
- Year built: 1999
Utilities & green energy
- Sewer: Public Sewer
- Water: Public
Community & HOA
Community
- Features: Pool
- Subdivision: The Woods Resort
HOA
- Has HOA: Yes
- Services included: Snow Removal, Road Maintenance, Trash
- HOA fee: $67 monthly
Location
- Region: Hedgesville
- Municipality: Town Of Hedgesville
Financial & listing details
- Price per square foot: $227/sqft
- Tax assessed value: $157,140
- Annual tax amount: $1,892
- Date on market: 8/20/2026
- Listing agreement: Exclusive Right To Sell
- Listing terms: Contract,Cash,Conventional,FHA,USDA Loan,VA Loan
- Ownership: Fee Simple
- Road surface type: Black Top
Estimated market value
$441,800
$420,000 - $464,000
$2,364/mo
Price history
| Date | Event | Price |
|---|---|---|
| 8/20/2026 | Listed for sale | $449,000+143%$227/sqft |
Source:  Bright MLS #WVBE2053830 Report a problem Bright MLS #WVBE2053830 Report a problem | ||
| 3/25/2018 | Listing removed | $184,750$93/sqft |
Source: Keller Williams Realty - Eastern Panhandle #1003972115 Report a problem | ||
| 3/4/2018 | Pending sale | $184,750$93/sqft |
Source: Martinsburg #1003972115 Report a problem | ||
| 2/11/2018 | Price change | $184,750-2.6%$93/sqft |
Source: Martinsburg #1003972115 Report a problem | ||
| 1/20/2018 | Price change | $189,750-4.5%$96/sqft |
Source: Martinsburg #1003972115 Report a problem | ||
| 1/2/2018 | Price change | $198,750-3%$101/sqft |
Source: Keller Williams Realty Eastern Panhandle #1003972115 Report a problem | ||
| 12/13/2017 | Price change | $204,900-2.2%$104/sqft |
Source: Keller Williams Realty Eastern Panhandle #1003972115 Report a problem | ||
| 12/7/2017 | Price change | $209,500-2.3%$106/sqft |
Source: Keller Williams Realty Eastern Panhandle #1003972115 Report a problem | ||
| 11/17/2017 | Listed for sale | $214,500+86.5%$109/sqft |
Source: Keller Williams Realty Eastern Panhandle #1003972115 Report a problem | ||
| 9/22/2017 | Listing removed | $115,000$58/sqft |
Source: John Orem & Associates, LLC. #BE9757928 Report a problem | ||
| 9/16/2017 | Price change | $115,000+5.5%$58/sqft |
Source: John Orem & Associates, LLC. #BE9757928 Report a problem | ||
| 9/13/2017 | Price change | $109,000-5.2%$55/sqft |
Source: East Coast Realty #BE9757928 Report a problem | ||
| 9/10/2017 | Price change | $115,000+5.5%$58/sqft |
Source: John Orem & Associates, LLC. #BE9757928 Report a problem | ||
| 9/7/2017 | Price change | $109,000-5.2%$55/sqft |
Source: East Coast Realty #BE9757928 Report a problem | ||
| 8/18/2017 | Price change | $115,000-8%$58/sqft |
Source: East Coast Realty #BE9757928 Report a problem | ||
| 7/7/2017 | Price change | $125,000-3.8%$63/sqft |
Source: East Coast Realty #BE9757928 Report a problem | ||
| 6/6/2017 | Listed for sale | $130,000$66/sqft |
Source: John Orem & Associates, LLC. #BE9757928 Report a problem | ||
| 6/6/2017 | Pending sale | $130,000$66/sqft |
Source: John Orem & Associates, LLC. #BE9757928 Report a problem | ||
| 5/18/2017 | Price change | $130,000-6.5%$66/sqft |
Source: East Coast Realty #BE9757928 Report a problem | ||
| 4/29/2017 | Listed for sale | $139,000-4.1%$70/sqft |
Source: East Coast Realty #BE9757928 Report a problem | ||
| 1/31/2017 | Listing removed | $145,000$73/sqft |
Source: John Orem & Associates LLC. #BE9757928 Report a problem | ||
| 1/20/2017 | Price change | $145,000-9.4%$73/sqft |
Source: East Coast Realty #BE9757928 Report a problem | ||
| 11/29/2016 | Price change | $160,000-5.9%$81/sqft |
Source: East Coast Realty #BE9757928 Report a problem | ||
| 9/6/2016 | Listed for sale | $170,000$86/sqft |
Source: John Orem & Associates LLC. #BE9757928 Report a problem | ||
Public tax history
| Year | Property taxes | Tax assessment |
|---|---|---|
| 2025 | $1,808 +0.1% | $148,740 +1% |
| 2024 | $1,807 +1.3% | $147,240 +4.3% |
| 2023 | $1,783 +19.7% | $141,120 +10.3% |
| 2022 | $1,489 | $127,980 +5.6% |
| 2021 | -- | $121,140 +3.5% |
| 2020 | -- | $117,060 +3% |
| 2019 | $1,343 -49.8% | $113,640 +0.6% |
| 2018 | $2,674 +0.5% | $112,920 +1.1% |
| 2017 | $2,662 +0.5% | $111,660 +1.4% |
| 2016 | $2,648 -1.8% | $110,100 +0.8% |
| 2015 | $2,697 -7.4% | $109,200 -7.2% |
| 2014 | $2,914 +85.3% | $117,660 +0.5% |
| 2013 | $1,572 | $117,060 -8.1% |
| 2012 | $1,572 -19.8% | $127,320 -20.3% |
| 2011 | $1,961 -3.9% | $159,780 -6.3% |
| 2010 | $2,039 +3.4% | $170,460 -3.2% |
| 2009 | $1,972 -1.5% | $176,100 -3% |
| 2008 | $2,002 +7.5% | $181,560 +7.8% |
| 2007 | $1,862 +4.9% | $168,420 +8.2% |
| 2006 | $1,775 +11.4% | $155,700 +17.6% |
| 2005 | $1,593 | $132,420 +20.6% |
| 2004 | -- | $109,800 -14% |
| 2003 | -- | $127,740 |
Find assessor info on the county website
Monthly payment
Est. payment
Payment breakdown
Explore the cost of this home by adjusting the details. Changes won't be saved.Climate risks
Neighborhood: 25427
Nearby schools
GreatSchools rating
- 7/10Tomahawk Intermediate SchoolGrades: 3-5Distance: 4.6 mi
- 7/10Hedgesville Middle SchoolGrades: 6-8Distance: 6.2 mi
- 4/10Hedgesville High SchoolGrades: 9-12Distance: 6.8 mi
Schools provided by the listing agent
- District: Berkeley County Schools
Source: Bright MLS. This data may not be complete. We recommend contacting the local school district to confirm school assignments for this home.
- $364,2003 bd3 ba1.6k sqft1536 Winter Camp Trl, Hedgesville, WV 25427Off Market
- $519,0003 bd2 ba1.7k sqft1522 Winter Camp Trl, Hedgesville, WV 25427Off Market

- $482,6003 bd3 ba3.2k sqft1568 Winter Camp Trl, Hedgesville, WV 25427Off Market
- $393,5004 bd3 ba1.9k sqft1500 Winter Camp Trl, Hedgesville, WV 25427Off Market
- $410,6003 bd2 ba2k sqft1537 Winter Camp Trl, Hedgesville, WV 25427Off Market
- $397,0003 bd2 ba1.6k sqft1563 Winter Camp Trl, Hedgesville, WV 25427Off Market
- $344,9003 bd2 ba1.4k sqft1507 Winter Camp Trl, Hedgesville, WV 25427Sold
- $464,8007.73 acres1588 Winter Camp Trl, Hedgesville, WV 25427Off Market
A local agent can set up tours, give advice and negotiate with sellers.
Similar homes
- $440,0003 bd2 ba2.2k sqft598 Tecumseh Trl, Hedgesville, WV 25427For Sale
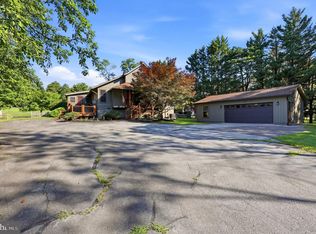
 MLS ID #WVBE2053844, Eric Rodia, Gain Realty. Bright MLS
 - $399,9004 bd3 ba2.8k sqft70 Arrowhead Rdg, Hedgesville, WV 25427For Sale
 MLS ID #WVBE2053752, Matt Ridgeway, RE/MAX Real Estate Group. Bright MLS
 - $465,0005 bd3 ba1.6k sqft4 Pileated Woodpecker Ln, Hedgesville, WV 25427For Sale
 MLS ID #WVBE2053510, Kathy Shank, Samson Properties. Bright MLS
 - $374,9904 bd3 ba2.2k sqft354 Open Meadow Ln, Hedgesville, WV 25427For Sale
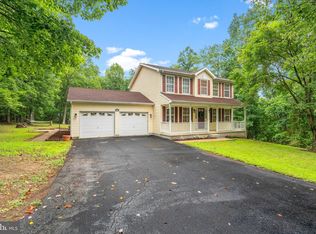 MLS ID #WVMO2008022, Jason Sweeney, Real Broker. Bright MLS
 - $450,0004 bd2 ba1.9k sqft309 Camp Frame Rd, Hedgesville, WV 25427For Sale By Owner
- $319,0002 bd2 ba1.1k sqft354 Animikean Rdg, Hedgesville, WV 25427For SaleMLS ID #WVBE2053516, Lorie Poole, Potomac Valley Properties, Inc.. Bright MLS
- $349,0004 bd2 ba1.5k sqft278 Black Hawk Ln, Hedgesville, WV 25427For SaleMLS ID #WVBE2053348, Tony Cappaert, Blue Valley Real Estate. Bright MLS
- $350,0003 bd3 ba2.2k sqft192 Amelia Dr, Hedgesville, WV 25427For SaleMLS ID #WVBE2053702, Jon Fleming, Weichert Realtors - Blue Ribbon. Bright MLS
- $389,0003 bd2 ba1.5k sqft496 Winter Camp Trl, Hedgesville, WV 25427For SaleMLS ID #WVBE2052486, Jeanne Martin, Pearson Smith Realty, LLC. Bright MLS
- $369,9002 bd2 ba2k sqft126 Winter Camp Trl, Hedgesville, WV 25427For SaleMLS ID #WVBE2053548, Travis Davis, Burch Real Estate Group, LLC. Bright MLS
- $370,0003 bd2 ba1.6k sqft196 The Woods Rd, Hedgesville, WV 25427For SaleMLS ID #WVBE2051012, Rick Urben, Redfin Corporation. Bright MLS
- $360,0003 bd2 ba1.6k sqft81 Nokomis Trl, Hedgesville, WV 25427For SaleMLS ID #WVBE2050756, Vicki Clark, Berkshire Hathaway Homeservices Homesale Realty. Bright MLS
- $430,0003 bd3 ba1.6k sqft7865 Hedgesville Rd, Hedgesville, WV 25427For SaleMLS ID #WVBE2052020, Johanna Lillard, Pearson Smith Realty, LLC. Bright MLS
- $499,9994 bd2 ba2.3k sqft228 Warner Ln, Hedgesville, WV 25427For SaleMLS ID #WVBE2051914, Sonja Adams, Keller Williams Realty. Bright MLS
- $299,9993 bd3 ba1.4k sqft561 Oak Grove School Rd, Hedgesville, WV 25427For SaleMLS ID #WVBE2053626, Kathy Shank, Samson Properties. Bright MLS
- $399,9003 bd3 ba1.5k sqft313 Mild Winter Rd, Hedgesville, WV 25427For SaleMLS ID #WVBE2049788, Rhonda Shade, ERA Oakcrest Realty, Inc.. Bright MLS
- $399,0004 bd2 ba2.3k sqft8757 Hedgesville Rd, Hedgesville, WV 25427For SaleMLS ID #WVBE2051856, Gabe McDonald, Touchstone Realty, LLC. Bright MLS
- $379,9003 bd3 ba2.6k sqft166 Nemacolin Trl, Hedgesville, WV 25427For SaleMLS ID #WVBE2046830, Rhonda Mason, Pearson Smith Realty, LLC. Bright MLS
- $595,0003 bd2 ba2k sqft228 Rising Sun Rd, Hedgesville, WV 25427For SaleMLS ID #WVBE2051332, Jeanne Martin, Pearson Smith Realty, LLC. Bright MLS
- $539,7003 bd3 ba2k sqft7647 Hedgesville Rd, Hedgesville, WV 25427For SaleMLS ID #WVBE2051222, Vicki Clark, Berkshire Hathaway Homeservices Homesale Realty. Bright MLS
