PRICE REDUCTION!! Set on 2.19 unrestricted, partly wooded acres in Hedgesville, this 1987 Dutch Colonial offers privacy, useful space, and room to make the property fit the way you want to live. The home has three bedrooms, 2.5 baths, and about 2,000 finished square feet, with a covered front porch, ground-level patios, and an oversized 25-by-28-foot side-load garage that provides space for vehicles, storage, or hobbies. Inside, the family room centers on a fireplace, while the kitchen includes a center island, five-burner cooktop, wall ovens, and custom Mountaineer cabinetry that continues into the butler’s pantry and upstairs baths. A sitting nook at the top of the stairs creates a quieter space apart from the main living areas, and second-floor laundry adds everyday convenience. The unfinished basement provides additional storage and future-use possibilities and includes a newer wood stove. Outside, koi and lily ponds add to the setting, while the unrestricted acreage leaves room for uses that many more conventional neighborhood properties cannot accommodate. Public water, a three-bedroom septic system and underground utilities complete a property that combines rural character with an established home and practical everyday features.
For sale
Price cut: $14.7K (9/7)
$525,000
7647 Hedgesville Rd, Hedgesville, WV 25427
3beds
2,000sqft
Single Family Residence
Built in 1987
2.19 Acres Lot
$515,300 Zestimate®
$263/sqft
$-- HOA
What's special
Wall ovensKoi and lily pondsCustom mountaineer cabinetryGround-level patiosFive-burner cooktopCovered front porchSecond-floor laundry
- 109 days
- 1,048
- 61
Zillow last checked:
Listing updated:
Listed by:
Vicki Clark 304-283-8436,
Berkshire Hathaway Homeservices Homesale Realty
Source: Bright MLS,MLS#: WVBE2051222
Facts & features
Interior
Bedrooms & bathrooms
- Bedrooms: 3
- Bathrooms: 3
- Full bathrooms: 2
- 1/2 bathrooms: 1
- Main level bathrooms: 1
Rooms
- Room types: Living Room, Dining Room, Primary Bedroom, Bedroom 2, Bedroom 3, Kitchen, Family Room, Basement, Library, Foyer, Breakfast Room, Laundry, Other, Bathroom 2, Primary Bathroom, Half Bath
Primary bedroom
- Features: Attic - Access Panel, Walk-In Closet(s), Built-in Features, Track Lighting, Lighting - LED
- Level: Upper
- Area: 196 Square Feet
- Dimensions: 14 X 14
Bedroom 2
- Features: Flooring - Carpet, Lighting - Ceiling, Walk-In Closet(s)
- Level: Upper
- Area: 132 Square Feet
- Dimensions: 11 X 12
Bedroom 3
- Features: Flooring - Carpet, Window Treatments, Ceiling Fan(s), Lighting - Ceiling
- Level: Upper
- Area: 132 Square Feet
- Dimensions: 11 X 12
Primary bathroom
- Features: Flooring - Tile/Brick, Bathroom - Tub Shower, Countertop(s) - Quartz, Lighting - LED
- Level: Upper
Bathroom 2
- Features: Bathroom - Tub Shower, Countertop(s) - Quartz, Flooring - Laminate Plank
- Level: Upper
Basement
- Features: Flooring - Rough-In, Flooring - Concrete
- Level: Lower
Basement
- Features: Flooring - Concrete
- Level: Lower
- Area: 888 Square Feet
- Dimensions: 24 X 37
Breakfast room
- Features: Flooring - Bamboo, Lighting - Pendants
- Level: Main
- Area: 88 Square Feet
- Dimensions: 8 X 11
Dining room
- Features: Flooring - Bamboo
- Level: Main
- Area: 1476 Square Feet
- Dimensions: 12 X 123
Family room
- Features: Flooring - Luxury Vinyl Plank
- Level: Main
- Area: 322 Square Feet
- Dimensions: 14 X 23
Foyer
- Features: Flooring - Ceramic Tile
- Level: Main
- Area: 60 Square Feet
- Dimensions: 6 X 10
Half bath
- Features: Flooring - Ceramic Tile
- Level: Main
Kitchen
- Features: Kitchen - Propane Cooking, Lighting - Pendants, Track Lighting, Lighting - LED, Window Treatments, Pantry, Flooring - Bamboo, Countertop(s) - Quartz
- Level: Main
- Area: 225 Square Feet
- Dimensions: 15 X 15
Laundry
- Features: Flooring - Vinyl, Lighting - LED, Built-in Features
- Level: Upper
- Area: 49 Square Feet
- Dimensions: 7 X 7
Library
- Features: Flooring - Carpet, Lighting - Ceiling, Built-in Features
- Level: Upper
- Area: 104 Square Feet
- Dimensions: 8 X 13
Living room
- Level: Main
Other
- Features: Flooring - Bamboo, Built-in Features, Countertop(s) - Quartz, Pantry, Window Treatments
- Level: Main
Heating
- Heat Pump, Humidity Control, ENERGY STAR Qualified Equipment, Programmable Thermostat, Wood Stove, Zoned, Electric, Wood
Cooling
- Central Air, Ceiling Fan(s), Heat Pump, Electric
Appliances
- Included: Cooktop, Dishwasher, Exhaust Fan, Extra Refrigerator/Freezer, Humidifier, Ice Maker, Oven, Water Conditioner - Owned, Water Heater, Tankless Water Heater, Microwave, Self Cleaning Oven, Double Oven, Stainless Steel Appliance(s), Surface Unit, Water Treat System, Gas Water Heater
- Laundry: Hookup, Upper Level, Laundry Room
Features
- Bathroom - Tub Shower, Breakfast Area, Built-in Features, Butlers Pantry, Ceiling Fan(s), Chair Railings, Kitchen Island, Dining Area, Floor Plan - Traditional, Pantry, Primary Bath(s), Recessed Lighting, Upgraded Countertops, Walk-In Closet(s), Wine Storage, Other
- Flooring: Carpet, Ceramic Tile, Engineered Wood, Hardwood, Luxury Vinyl, Wood
- Doors: Insulated, Storm Door(s)
- Windows: Screens, Storm Window(s), Insulated Windows, Double Pane Windows, Vinyl Clad, Window Treatments
- Basement: Connecting Stairway,Full,Interior Entry,Shelving,Space For Rooms,Unfinished,Windows,Workshop
- Number of fireplaces: 2
- Fireplace features: Gas/Propane, Wood Burning, Wood Burning Stove
Interior area
- Total structure area: 2,000
- Total interior livable area: 2,000 sqft
- Finished area above ground: 2,000
- Finished area below ground: 0
Property
Parking
- Total spaces: 10
- Parking features: Storage, Built In, Garage Faces Side, Garage Door Opener, Inside Entrance, Oversized, Attached, Driveway
- Attached garage spaces: 2
- Uncovered spaces: 8
Accessibility
- Accessibility features: None
Features
- Levels: Three
- Stories: 3
- Patio & porch: Patio, Porch
- Exterior features: Barbecue, Chimney Cap(s), Extensive Hardscape, Lighting, Rain Gutters, Water Fountains, Other
- Pool features: None
- Has view: Yes
- View description: Trees/Woods
Lot
- Size: 2.19 Acres
- Features: Backs to Trees, Front Yard, Landscaped, No Thru Street, Not In Development, Wooded, Private, Rear Yard, Rural, Secluded, SideYard(s), Unrestricted
Details
- Additional structures: Above Grade, Below Grade
- Parcel number: 04 20004600010000
- Zoning: 101
- Special conditions: Standard
Construction
Type & style
- Home type: SingleFamily
- Architectural style: Colonial,Contemporary,Dutch,Salt Box,Traditional
- Property subtype: Single Family Residence
Materials
- Vinyl Siding, Block, Blown-In Insulation, Stick Built
- Foundation: Block
- Roof: Architectural Shingle
Condition
- Excellent
- New construction: No
- Year built: 1987
Utilities & green energy
- Electric: 200+ Amp Service
- Sewer: On Site Septic
- Water: Public
- Utilities for property: Propane, Underground Utilities, Fiber Optic
Community & HOA
Community
- Security: Carbon Monoxide Detector(s), Smoke Detector(s), 24 Hour Security, Electric Alarm, Exterior Cameras, Monitored, Motion Detectors, Security System
- Subdivision: None Available
HOA
- Has HOA: No
Location
- Region: Hedgesville
- Municipality: Town Of Hedgesville
Financial & listing details
- Price per square foot: $263/sqft
- Tax assessed value: $141,960
- Annual tax amount: $1,726
- Date on market: 6/19/2026
- Listing agreement: Exclusive Right To Sell
- Listing terms: Cash,FHA,USDA Loan,VA Loan,Conventional
- Inclusions: The Propane Gas Grill On The Patio Will Remain.
- Exclusions: Washer & Dryer.
- Ownership: Fee Simple
- Road surface type: Gravel
Estimated market value
$515,300
$490,000 - $541,000
$2,123/mo
Price history
| Date | Event | Price |
|---|---|---|
| 9/7/2026 | Price change | $525,000-2.7%$263/sqft |
Source:  Bright MLS #WVBE2051222 Report a problem Bright MLS #WVBE2051222 Report a problem | ||
| 8/14/2026 | Price change | $539,700-1.9%$270/sqft |
Source: Bright MLS #WVBE2051222 Report a problem | ||
| 6/19/2026 | Listed for sale | $550,000$275/sqft |
Source: Bright MLS #WVBE2051222 Report a problem | ||
Public tax history
| Year | Property taxes | Tax assessment |
|---|---|---|
| 2025 | $1,483 -0.1% | $141,960 +0.7% |
| 2024 | $1,484 -2.9% | $140,940 |
| 2023 | $1,528 +16.3% | $140,940 +6% |
| 2022 | $1,314 | $132,900 +6.5% |
| 2021 | -- | $124,740 +4.2% |
| 2020 | -- | $119,760 +14.6% |
| 2019 | $999 +1.3% | $104,520 +1.2% |
| 2018 | $986 -18.2% | $103,260 +2.1% |
| 2017 | $1,206 -0.4% | $101,160 +0.5% |
| 2016 | $1,210 +1.5% | $100,620 +4.2% |
| 2015 | $1,192 -0.3% | $96,540 -0.1% |
| 2014 | $1,196 -8.8% | $96,600 -3.5% |
| 2013 | $1,312 | $100,080 -5.8% |
| 2012 | $1,312 -6.3% | $106,260 -6.9% |
| 2011 | $1,401 +3.5% | $114,180 +1% |
| 2010 | $1,353 -3.1% | $113,100 -9.2% |
| 2009 | $1,396 -0.5% | $124,620 -2% |
| 2008 | $1,403 +3.1% | $127,200 +3.3% |
| 2007 | $1,361 +2.2% | $123,120 +5.3% |
| 2006 | $1,332 +12.5% | $116,880 +18.8% |
| 2005 | $1,184 | $98,400 +2.8% |
| 2004 | -- | $95,700 +12.9% |
| 2003 | -- | $84,780 +9.3% |
| 2002 | -- | $77,580 +16.5% |
| 2001 | -- | $66,600 |
Find assessor info on the county website
Monthly payment
Est. payment
Payment breakdown
Explore the cost of this home by adjusting the details. Changes won't be saved.Climate risks
Neighborhood: 25427
Nearby schools
Schools provided by the listing agent
- Elementary: Hedgesville
- Middle: Hedgesville
- High: Hedgesville
- District: Berkeley County Schools
Source: Bright MLS. This data may not be complete. We recommend contacting the local school district to confirm school assignments for this home.
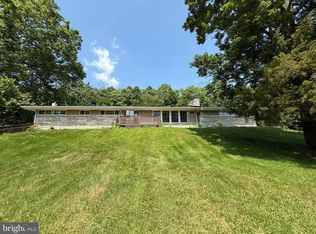
Similar homes
- $489,9004 bd3 ba2.8k sqft263 Mesquite Ln, Hedgesville, WV 25427For Sale
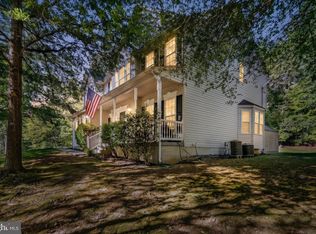
 MLS ID #WVBE2054556, Carolyn Young, Samson Properties. Bright MLS
 - $495,0004 bd3 ba2.3k sqft228 Warner Ln, Hedgesville, WV 25427For Sale
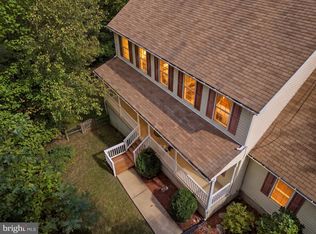 MLS ID #WVBE2054872, Hannah Gulotta, EXP Realty. Bright MLS
 - $575,0003 bd2 ba2k sqft228 Rising Sun Rd, Hedgesville, WV 25427For Sale
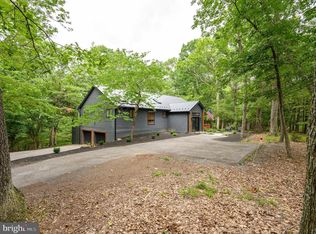 MLS ID #WVBE2051332, Jeanne Martin, Pearson Smith Realty, LLC. Bright MLS
 - $425,0003 bd2 ba2.8k sqft216 Executive Way, Hedgesville, WV 25427For Sale
 MLS ID #WVBE2054230, Amy Scialdo, EXP Realty, LLC. Bright MLS
 - $525,0003 bd3 ba2.5k sqft47 Cambridge Ct, Martinsburg, WV 25403For SaleMLS ID #WVBE2052236, Sandy Snyder, eXp Realty LLC. Bright MLS
- $419,9003 bd3 ba2.9k sqft4 Peace Pipe Ln, Hedgesville, WV 25427For SaleMLS ID #WVBE2054012, Marcy Deck, Dandridge Realty Group, LLC. Bright MLS
- $340,0003 bd2 ba1.3k sqft714 Tecumseh Trl, Hedgesville, WV 25427For SaleMLS ID #WVBE2054826, Teresa Strohmeyer, ERA Oakcrest Realty, Inc.. Bright MLS
- $420,0004 bd2 ba1.9k sqft775 Tecumseh Trl, Hedgesville, WV 25427For SaleMLS ID #WVBE2053748, Bryan Smith, Compass. Bright MLS
- $389,0003 bd2 ba1.5k sqft496 Winter Camp Trl, Hedgesville, WV 25427For SaleMLS ID #WVBE2052486, Jeanne Martin, Pearson Smith Realty, LLC. Bright MLS
- $369,9002 bd2 ba2k sqft126 Winter Camp Trl, Hedgesville, WV 25427For SaleMLS ID #WVBE2053548, Travis Davis, Burch Real Estate Group, LLC. Bright MLS
- $420,0003 bd2 ba1.9k sqft530 Tecumseh Trl, Hedgesville, WV 25427For SaleMLS ID #WVBE2050762, Daniel Novak, Mountain Home Real Estate, LLC. Bright MLS
- $479,9993 bd3 ba2.8k sqft303 Hershel Ln, Hedgesville, WV 25427For SaleMLS ID #WVBE2053970, Rashawnda Lewis, Exit Success Realty. Bright MLS
- $475,5003 bd3 ba2k sqft242 Street Of Dreams, Martinsburg, WV 25403For SaleMLS ID #WVBE2052602, Holly Wilson, Samson Properties. Bright MLS
- $325,0003 bd2 ba1.3k sqft114 Shawnee Trl, Hedgesville, WV 25427For SaleMLS ID #WVBE2054582, Linda Brawner, Brawner & Associates. Bright MLS
- $515,0003 bd3 ba2.5k sqft13503 Apple Harvest Dr, Martinsburg, WV 25403For SaleMLS ID #WVBE2054422, Meredith Smith, Samson Properties. Bright MLS
- $359,0002 bd2 ba1.4k sqft1027 The Woods Rd, Hedgesville, WV 25427For SaleMLS ID #WVBE2053974, Lorie Poole, Potomac Valley Properties, Inc.. Bright MLS
- $349,0003 bd2 ba1.3k sqft664 Tuckahoe Trl, Hedgesville, WV 25427For SaleMLS ID #WVBE2054160, Lorie Poole, Potomac Valley Properties, Inc.. Bright MLS
- $349,5003 bd2 ba1.6k sqft81 Nokomis Trl, Hedgesville, WV 25427For SaleMLS ID #WVBE2050756, Vicki Clark, Berkshire Hathaway Homeservices Homesale Realty. Bright MLS
- $450,0003 bd2 ba1.8k sqft15 Sudley Ln, Martinsburg, WV 25403For SaleMLS ID #WVBE2051718, Jamie Lopez, ERA Liberty Realty. Bright MLS
- $440,0003 bd3 ba2.1k sqft2912 Ridge Rd S, Martinsburg, WV 25403For SaleMLS ID #WVBE2054146, Tanya Noll, Long & Foster Real Estate, Inc.. Bright MLS
