PRIVACY, SPACE, UPDATES & VALUE — OFFERED AT $485,500! Situated on 3.47 mostly wooded acres, this three-story brick Colonial offers 4 bedrooms, 2.5 baths, 1,994 finished square feet, a full unfinished walkout basement, and no HOA. Surrounded by mature woods, the property offers plenty of privacy and outdoor space while still providing a comfortable and functional floor plan inside. Enjoy a tranquil, wooded setting with mature trees that create a private, park-like atmosphere, all while minimizing the time and effort spent on yard upkeep. The main level features a spacious kitchen with room for a breakfast table, formal dining room, living room, and half bath. Upstairs you’ll find four bedrooms, two full baths, and a conveniently located laundry room. The full unfinished walkout basement provides approximately 1,000 additional square feet for storage, a workshop, home gym, recreation space, or potential future finished space, subject to applicable permits and approvals. The property has benefited from numerous recent improvements, including new flooring and carpet, fresh interior paint, new kitchen appliances, a new 12’ x 16’ rear deck, freshly stained decks, sealed driveway, gutter cleaning, exterior soft-washing, landscaping, new white outlets and switches, and Drylok application to the foundation. The heat pump was replaced approximately three years ago, and the well pump has been replaced within the past few years. Seller will provide a one-year home warranty and have the septic system pumped prior to closing. With 3.47 acres, four bedrooms, no HOA, a full walkout basement, recent improvements, and available seller concessions, this property offers plenty of space and flexibility at $485,500
For sale
Price cut: $5.6K (10/13)
$479,900
1787 Spohrs Rd, Berkeley Springs, WV 25411
4beds
1,994sqft
Single Family Residence
Built in 2007
3.47 Acres Lot
$-- Zestimate®
$241/sqft
$-- HOA
What's special
Full unfinished walkout basementThree-story brick colonialSurrounded by mature woodsPrivate park-like atmosphereNew flooring and carpetFresh interior paintSealed driveway
- 48 days
- 694
- 49
Zillow last checked:
Listing updated:
Listed by:
Nate Lewis 304-823-4480,
Hoffman Realty,
Listing Team: The Jess Lewis Team, Co-Listing Team: The Jess Lewis Team,Co-Listing Agent: Jess Lewis 304-621-6316,
Hoffman Realty
Source: Bright MLS,MLS#: WVMO2008176
Facts & features
Interior
Bedrooms & bathrooms
- Bedrooms: 4
- Bathrooms: 3
- Full bathrooms: 2
- 1/2 bathrooms: 1
- Main level bathrooms: 1
Basement
- Area: 0
Heating
- Heat Pump, Electric
Cooling
- Central Air, Heat Pump, Electric
Appliances
- Included: Cooktop, Dishwasher, Disposal, Microwave, Oven, Refrigerator, Stainless Steel Appliance(s), Water Conditioner - Owned, Water Heater, Dryer, Washer, Water Treat System, Electric Water Heater
Features
- Bathroom - Stall Shower, Bathroom - Tub Shower, Breakfast Area, Ceiling Fan(s), Crown Molding, Dining Area, Family Room Off Kitchen, Formal/Separate Dining Room, Kitchen Island, Dry Wall
- Flooring: Carpet, Laminate
- Windows: Skylight(s)
- Basement: Connecting Stairway,Full,Interior Entry,Exterior Entry,Side Entrance,Unfinished,Walk-Out Access,Water Proofing System,Windows
- Has fireplace: No
- Fireplace features: Pellet Stove
Interior area
- Total structure area: 1,994
- Total interior livable area: 1,994 sqft
- Finished area above ground: 1,994
- Finished area below ground: 0
Video & virtual tour
Property
Parking
- Total spaces: 6
- Parking features: Garage Door Opener, Driveway, Attached
- Attached garage spaces: 2
- Uncovered spaces: 4
Accessibility
- Accessibility features: >84" Garage Door, 2+ Access Exits, Accessible Doors
Features
- Levels: Three
- Stories: 3
- Patio & porch: Deck
- Pool features: None
- Has spa: Yes
- Spa features: Bath
Lot
- Size: 3.47 Acres
Details
- Additional structures: Above Grade, Below Grade
- Parcel number: 01 14000300100000
- Zoning: 101
- Special conditions: Standard
Construction
Type & style
- Home type: SingleFamily
- Architectural style: Colonial
- Property subtype: Single Family Residence
Materials
- Brick, Concrete, Stick Built, Vinyl Siding
- Foundation: Block, Permanent
- Roof: Architectural Shingle
Condition
- Excellent
- New construction: No
- Year built: 2007
Utilities & green energy
- Sewer: On Site Septic
- Water: Well
- Utilities for property: Fiber Optic
Community & HOA
Community
- Subdivision: None Available
HOA
- Has HOA: No
Location
- Region: Berkeley Springs
Financial & listing details
- Price per square foot: $241/sqft
- Tax assessed value: $185,280
- Annual tax amount: $1,836
- Date on market: 9/7/2026
- Listing agreement: Exclusive Right To Sell
- Listing terms: Cash,Conventional,FHA,USDA Loan,VA Loan,Other
- Ownership: Fee Simple
Estimated market value
Not available
Estimated sales range
Not available
Not available
Price history
| Date | Event | Price |
|---|---|---|
| 10/13/2026 | Price change | $479,900-1.2%$241/sqft |
Source:  Bright MLS #WVMO2008176 Report a problem Bright MLS #WVMO2008176 Report a problem | ||
| 10/4/2026 | Price change | $485,500-0.9%$243/sqft |
Source: Bright MLS #WVMO2008176 Report a problem | ||
| 9/24/2026 | Price change | $489,900-1.8%$246/sqft |
Source: Bright MLS #WVMO2008176 Report a problem | ||
| 9/7/2026 | Listed for sale | $499,000+114.3%$250/sqft |
Source: Bright MLS #WVMO2008176 Report a problem | ||
| 7/24/2018 | Sold | $232,900$117/sqft |
Source: Public Record Report a problem | ||
Public tax history
| Year | Property taxes | Tax assessment |
|---|---|---|
| 2025 | $1,724 +8.3% | $173,400 +9% |
| 2024 | $1,592 +1.9% | $159,120 +1.9% |
| 2023 | $1,562 +0.9% | $156,120 +0.9% |
| 2022 | $1,548 | $154,680 +1.3% |
| 2021 | -- | $152,700 +6.3% |
| 2020 | -- | $143,640 +31.7% |
| 2019 | $1,091 +2.3% | $109,080 +2.3% |
| 2018 | $1,067 | $106,620 |
| 2017 | $1,067 | $106,620 |
| 2016 | $1,067 +0.5% | $106,620 +0.5% |
| 2015 | $1,061 +3.9% | $106,080 +3.9% |
| 2014 | $1,022 -6.5% | $102,120 +2.3% |
| 2013 | $1,093 | $99,840 |
| 2012 | $1,093 +1% | $99,840 -2.4% |
| 2011 | $1,082 +0.3% | $102,300 -1.2% |
| 2010 | $1,079 +3.7% | $103,560 +1.5% |
| 2009 | $1,040 | $102,060 |
Find assessor info on the county website
Monthly payment
Est. payment
Payment breakdown
Explore the cost of this home by adjusting the details. Changes won't be saved.Climate risks
Neighborhood: 25411
Nearby schools
Schools provided by the listing agent
- District: Morgan County Schools
Source: Bright MLS. This data may not be complete. We recommend contacting the local school district to confirm school assignments for this home.
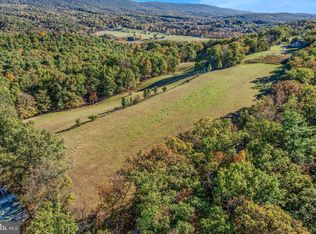
- $119,0006.89 acresMae Butts Ln, Berkeley Springs, WV 25411Lot/Land
- $579,9003 bd2 ba3.4k sqft66 Amazzing Grace Ln, Berkeley Springs, WV 25411Off Market
- $234,4003 bd1 ba1.1k sqft184 Mae Butts Ln, Berkeley Springs, WV 25411Off Market
- $170,0002 bd1 ba-- sqft1154 Spohrs Rd, Berkeley Springs, WV 25411Off Market
Similar homes
- $439,0003 bd3 ba2.1k sqft1909 Spohrs Rd, Berkeley Springs, WV 25411For Sale
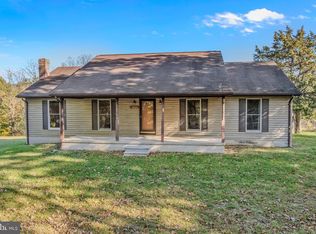
 MLS ID #WVMO2008348, Ryan Rebant, Mountain Home Real Estate, LLC. Bright MLS
 - $459,0003 bd4 ba2.7k sqft278 Wintergreen Way, Berkeley Springs, WV 25411For Sale
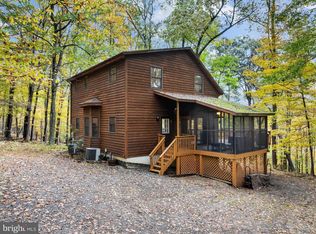 MLS ID #WVMO2008314, Ryan Rebant, Mountain Home Real Estate, LLC. Bright MLS
 - $485,0003 bd1 ba2.6k sqft3779 Fairview Dr, Berkeley Springs, WV 25411For Sale
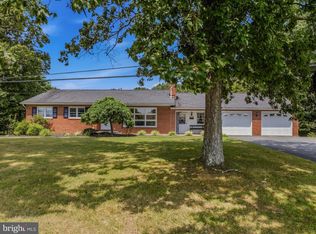 MLS ID #WVMO2007980, Teresa White-Curtis, Perry Realty, LLC. Bright MLS
 - $399,0004 bd3 ba2.1k sqft74 Key Acres Dr, Berkeley Springs, WV 25411For Sale
 MLS ID #WVMO2007840, Breck Place, Perry Realty, LLC. Bright MLS
 - $339,9904 bd2 ba2.2k sqft94 Bluejay Ct, Berkeley Springs, WV 25411For SaleMLS ID #WVMO2008172, Jeff Jardine, Burch Real Estate Group, LLC. Bright MLS
- $495,0004 bd3 ba2.3k sqft228 Warner Ln, Hedgesville, WV 25427For SaleMLS ID #WVBE2054872, Hannah Gulotta, EXP Realty. Bright MLS
- $525,0003 bd2 ba1.6k sqft9581 Valley Rd, Berkeley Springs, WV 25411For SaleMLS ID #WVMO2007814, Heather Corroon, Dandridge Realty Group, LLC. Bright MLS
- $359,9004 bd3 ba2.1k sqft9 Blossom Ter, Berkeley Springs, WV 25411For SaleMLS ID #WVMO2008194, Gina Chatham, Century 21 Redwood Realty. Bright MLS
- $444,0004 bd4 ba1.6k sqft123 Hank Aaron Rd, Berkeley Springs, WV 25411For SaleMLS ID #WVMO2007914, David Sweeney, USRealty.com LLP. Bright MLS
- $499,9993 bd2 ba2k sqft1333 Mountain Lake Rd, Hedgesville, WV 25427For SaleMLS ID #WVBE2054686, Lorie Poole, Potomac Valley Properties, Inc.. Bright MLS
- $479,9993 bd3 ba2.9k sqft465 Sundown Trl, Great Cacapon, WV 25422For SaleMLS ID #WVMO2008300, Jeff Jardine, Burch Real Estate Group, LLC. Bright MLS
- $379,9003 bd2 ba1.8k sqft269 Mountain Laurel Dr, Berkeley Springs, WV 25411For SaleMLS ID #WVMO2006814, Teresa White-Curtis, Perry Realty, LLC. Bright MLS
- $465,0005 bd3 ba2.7k sqft203 Rappahannock Run, Falling Waters, WV 25419For SaleMLS ID #WVBE2054368, Cheryl Yates, ERA Liberty Realty. Bright MLS
- $579,9004 bd2 ba2.1k sqft43 Spruce Ln, Berkeley Springs, WV 25411New ConstructionMLS ID #WVMO2008142, Eric Rodia, Gain Realty. Bright MLS
- $449,9003 bd3 ba2.6k sqft388 Camelot Blvd, Falling Waters, WV 25419For SaleMLS ID #WVBE2054118, Mercedes Perez Alvarado, Dandridge Realty Group, LLC. Bright MLS
- $460,0003 bd3 ba2.2k sqft88 Together Dr, Inwood, WV 25428For SaleMLS ID #WVBE2054664, Jodee Arndt, Long & Foster Real Estate, Inc.. Bright MLS
- $375,0003 bd3 ba1.5k sqft205 Chesley Dr, Falling Waters, WV 25419For SaleMLS ID #WVBE2055278, Charlotte Sherman, Century 21 Modern Realty Results. Bright MLS
- $400,0003 bd2 ba1.6k sqft9846 Mooresville Rd, Big Pool, MD 21711For SaleMLS ID #MDWA2040312, Romina Porter, Dandridge Realty Group, LLC. Bright MLS
- $339,0003 bd3 ba1.7k sqft90 Ashton Cir, Berkeley Springs, WV 25411For SaleMLS ID #WVMO2008342, Tammy White, Kesecker Realty, Inc.. Bright MLS
- $429,9003 bd2 ba1.3k sqft148 Ponds Ct, Berkeley Springs, WV 25411New ConstructionMLS ID #WVMO2007978, Daniel Novak, Mountain Home Real Estate, LLC. Bright MLS
