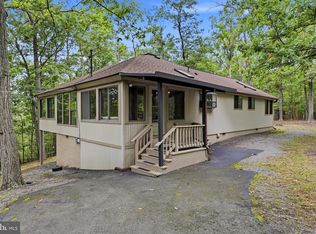
Tucked away on top of your private 7.06-acre wooded hill bordered by creeks, with no HOA or restrictions, this 3-bedroom, 2-bath home offers a peaceful setting with plenty of room to spread out. A transferable Class A membership is available at The Woods, providing access to Mountain View and Stony Lick golf courses, indoor and outdoor swimming pools, fitness center, tennis and pickleball courts, and additional recreational amenities. A covered entry welcomes you inside, where two guest bedrooms and a full bath are conveniently located on the main level. Continue past the main-level laundry into the open kitchen, dining area, and great room, where the home takes full advantage of its private wooded setting. The great room features a wood-burning fireplace and a dramatic east-facing wall of windows that welcomes the morning sunlight while showcasing the surrounding wooded views. Sliding glass doors lead to a large screened porch and an open deck, offering even more space to relax, entertain, and take in the natural surroundings. The wooded acreage provides frequent opportunities to observe local wildlife, including deer, foxes, red-shouldered hawks, and a pileated woodpecker that frequents the hill. Off the great room, the primary suite offers a walk-in closet and private bath with a double-bowl vanity, separate shower, and whirlpool tub positioned beneath a new skylight—perfect for unwinding while enjoying the natural light and views of the sky above. Above, the large open loft with an expanse of windows overlooks the great room and provides flexible space for additional sleeping quarters, a home office, game room, or sitting area. Recent major improvements include a brand-new heat pump/air conditioning installed in 2026, along with a new roof, gutters, and skylight installed in 2025. An attached oversized garage provides parking and storage. With over seven unrestricted acres, generous indoor and outdoor living spaces, beautiful views of flora and fauna from all sides, recent major improvements, and a transferable Class A membership available at The Woods, this property offers a unique combination of privacy, space, and recreational opportunities for full-time residents, vacation or investment buyers. Class A transferable membership available with a one-time initiation fee of $3,150 and annual dues of $2,675.
For sale
$499,999
1333 Mountain Lake Rd, Hedgesville, WV 25427
3beds
2,004sqft
Single Family Residence
Built in 1994
7.06 Acres Lot
$488,400 Zestimate®
$250/sqft
$-- HOA
What's special
Wood-burning fireplaceLarge screened porchOpen deckAttached oversized garageCovered entrySliding glass doorsBordered by creeks
- 30 days
- 1,899
- 187
Likely to sell faster than
Zillow last checked:
Listing updated:
Listed by:
Lorie Poole 304-676-8976,
Potomac Valley Properties, Inc.
Source: Bright MLS,MLS#: WVBE2054686
Facts & features
Interior
Bedrooms & bathrooms
- Bedrooms: 3
- Bathrooms: 2
- Full bathrooms: 2
- Main level bathrooms: 2
- Main level bedrooms: 3
Rooms
- Room types: Kitchen, Great Room, Loft
Great room
- Features: Fireplace - Wood Burning, Cathedral/Vaulted Ceiling, Ceiling Fan(s), Flooring - Carpet
- Level: Main
Kitchen
- Features: Ceiling Fan(s), Dining Area
- Level: Main
Loft
- Level: Upper
Screened porch
- Level: Main
Heating
- Heat Pump, Electric
Cooling
- Central Air, Electric
Appliances
- Included: Dishwasher, Disposal, Dryer, Oven/Range - Electric, Refrigerator, Washer, Microwave, Electric Water Heater
- Laundry: Has Laundry, Main Level
Features
- Attic/House Fan, Bathroom - Stall Shower, Bathroom - Tub Shower, Ceiling Fan(s), Combination Dining/Living, Entry Level Bedroom, Open Floorplan, Kitchen Island, Pantry, Recessed Lighting, Walk-In Closet(s), Cathedral Ceiling(s), Dry Wall
- Flooring: Carpet, Vinyl
- Doors: Sliding Glass, Insulated
- Windows: Wood Frames, Skylight(s), Window Treatments
- Has basement: No
- Number of fireplaces: 1
- Fireplace features: Wood Burning
Interior area
- Total structure area: 2,004
- Total interior livable area: 2,004 sqft
- Finished area above ground: 2,004
- Finished area below ground: 0
Property
Parking
- Total spaces: 5
- Parking features: Oversized, Circular Driveway, Gravel, Attached, Driveway
- Attached garage spaces: 1
- Uncovered spaces: 4
Accessibility
- Accessibility features: None
Features
- Levels: One and One Half
- Stories: 1.5
- Patio & porch: Screened Porch
- Pool features: Community
- Spa features: Bath
- Has view: Yes
- View description: Trees/Woods
Lot
- Size: 7.06 Acres
- Features: Backs to Trees
Details
- Additional structures: Above Grade, Below Grade
- Parcel number: 04 12000700050000
- Zoning: 101
- Special conditions: Standard
Construction
Type & style
- Home type: SingleFamily
- Architectural style: Contemporary
- Property subtype: Single Family Residence
Materials
- T-1-11
- Foundation: Crawl Space, Block
- Roof: Shingle
Condition
- Excellent
- New construction: No
- Year built: 1994
Details
- Builder model: Chestnut
Utilities & green energy
- Sewer: On Site Septic
- Water: Well
- Utilities for property: Underground Utilities, Cable Available
Community & HOA
Community
- Features: Pool
- Subdivision: The Woods
HOA
- Has HOA: No
- Amenities included: Basketball Court, Fitness Center, Golf Course, Golf Course Membership Available, Spa/Hot Tub, Laundry, Meeting Room, Indoor Pool, Pool, Putting Green, Racquetball, Shuffleboard Court, Sauna, Tennis Court(s)
Location
- Region: Hedgesville
- Municipality: Town Of Hedgesville
Financial & listing details
- Price per square foot: $250/sqft
- Tax assessed value: $175,800
- Annual tax amount: $2,117
- Date on market: 10/2/2026
- Listing agreement: Exclusive Right To Sell
- Listing terms: Cash,Conventional,FHA,USDA Loan,VA Loan
- Ownership: Fee Simple
Estimated market value
$488,400
$464,000 - $513,000
$1,978/mo
Price history
| Date | Event | Price |
|---|---|---|
| 10/2/2026 | Listed for sale | $499,999+235.6%$250/sqft |
Source:  Bright MLS #WVBE2054686 Report a problem | ||
| 5/9/2008 | Listing removed | $149,000$74/sqft |
Source: Point2 Report a problem | ||
| 4/4/2008 | Listed for sale | $149,000-34.1%$74/sqft |
Source: Point2 Report a problem | ||
| 11/2/1993 | Sold | $226,000$113/sqft |
Source: Agent Provided Report a problem | ||
Public tax history
| Year | Property taxes | Tax assessment |
|---|---|---|
| 2025 | $2,049 +0.6% | $168,550 +1.6% |
| 2024 | $2,036 -2.9% | $165,910 |
| 2023 | $2,097 +13.6% | $165,910 +4.6% |
| 2022 | $1,846 | $158,590 +6.6% |
| 2021 | -- | $148,810 +2.9% |
| 2020 | -- | $144,610 +4.3% |
| 2019 | $1,639 +1.8% | $138,610 +1.9% |
| 2018 | $1,610 +0.7% | $135,970 +1.3% |
| 2017 | $1,600 +7.4% | $134,230 +8.4% |
| 2016 | $1,489 +1.5% | $123,840 +4.2% |
| 2015 | $1,468 -0.3% | $118,870 -0.1% |
| 2014 | $1,473 -8.5% | $118,930 -1.2% |
| 2013 | $1,609 | $120,430 -7.6% |
| 2012 | $1,609 -2.7% | $130,330 -3.3% |
| 2011 | $1,654 +1.8% | $134,770 -0.7% |
| 2010 | $1,624 -2.9% | $135,730 -9.1% |
| 2009 | $1,672 -1.4% | $149,290 -2.9% |
| 2008 | $1,695 +5.3% | $153,730 +5.6% |
| 2007 | $1,610 +7.1% | $145,630 +10.4% |
| 2006 | $1,503 +11.3% | $131,890 +17.5% |
| 2005 | $1,350 | $112,260 +16.8% |
| 2004 | -- | $96,120 +10.3% |
| 2003 | -- | $87,180 +11.2% |
| 2002 | -- | $78,420 +5.1% |
| 2001 | -- | $74,580 |
Find assessor info on the county website
Monthly payment
Est. payment
Payment breakdown
Explore the cost of this home by adjusting the details. Changes won't be saved.Climate risks
Neighborhood: 25427
Nearby schools
Schools provided by the listing agent
- District: Berkeley County Schools
Source: Bright MLS. This data may not be complete. We recommend contacting the local school district to confirm school assignments for this home.
Similar homes
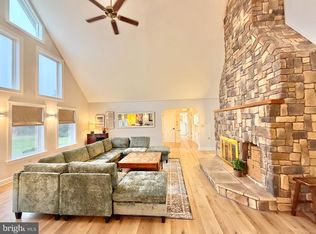
- $439,9003 bd2 ba1.7k sqft22 Liskey Ln, Hedgesville, WV 25427For Sale
 MLS ID #WVBE2053758, Laura Corbin, Pearson Smith Realty, LLC. Bright MLS
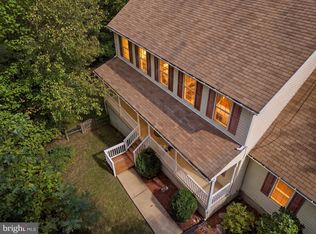
- $549,0003 bd3 ba2.4k sqft229 Jaybird Ln, Hedgesville, WV 25427For Sale
 MLS ID #WVBE2055332, Teddi Segal, Honey House. Bright MLS
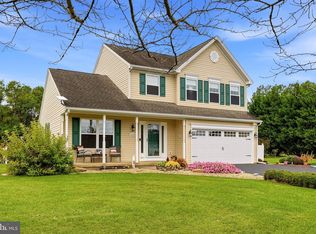
- $495,0004 bd3 ba2.3k sqft228 Warner Ln, Hedgesville, WV 25427For Sale
 MLS ID #WVBE2054872, Hannah Gulotta, EXP Realty. Bright MLS
- $515,0003 bd4 ba1.9k sqft179 Frye Rd, Hedgesville, WV 25427For Sale
 MLS ID #WVBE2054878, Kristin Higy, Dandridge Realty Group, LLC. Bright MLS
- $389,9003 bd2 ba1.3k sqft33 Wigwam Ct, Hedgesville, WV 25427For SaleMLS ID #WVBE2054626, Kimberly Teska, Coldwell Banker Premier. Bright MLS
- $409,9003 bd3 ba2.9k sqft4 Peace Pipe Ln, Hedgesville, WV 25427For SaleMLS ID #WVBE2054012, Marcy Deck, Dandridge Realty Group, LLC. Bright MLS
- $455,0003 bd3 ba1.3k sqft11181 Hedgesville Rd, Hedgesville, WV 25427For SaleMLS ID #WVBE2054226, Kim Viands, Roberts Realty Group, LLC. Bright MLS
- $410,0003 bd2 ba1.9k sqft530 Tecumseh Trl, Hedgesville, WV 25427For SaleMLS ID #WVBE2050762, Daniel Novak, Mountain Home Real Estate, LLC. Bright MLS
- $380,0003 bd3 ba1.5k sqft313 Mild Winter Rd, Hedgesville, WV 25427For SaleMLS ID #WVBE2055194, Rhonda Shade, ERA Oakcrest Realty, Inc.. Bright MLS
- $370,0003 bd2 ba1.6k sqft196 The Woods Rd, Hedgesville, WV 25427For SaleMLS ID #WVBE2051012, Rick Urben, Redfin Corporation. Bright MLS
- $399,0004 bd3 ba1.9k sqft1530 Winter Camp Trl, Hedgesville, WV 25427For SaleMLS ID #WVBE2053830, Wendy Musselman, NextHome Realty Select. Bright MLS
- $359,9003 bd3 ba1.4k sqft194 Nemacolin Trl, Hedgesville, WV 25427For SaleMLS ID #WVBE2055498, Gavin Washington, Weichert Realtors - Blue Ribbon. Bright MLS
- $369,9003 bd3 ba2.6k sqft166 Nemacolin Trl, Hedgesville, WV 25427For SaleMLS ID #WVBE2046830, Rhonda Mason, Pearson Smith Realty, LLC. Bright MLS
- $325,0003 bd2 ba1.3k sqft114 Shawnee Trl, Hedgesville, WV 25427For SaleMLS ID #WVBE2054582, Linda Brawner, Brawner & Associates. Bright MLS
- $349,0003 bd2 ba1.3k sqft664 Tuckahoe Trl, Hedgesville, WV 25427For SaleMLS ID #WVBE2054160, Lorie Poole, Potomac Valley Properties, Inc.. Bright MLS
- $359,0003 bd2 ba1k sqft975 Tuckahoe Trl, Hedgesville, WV 25427For SaleMLS ID #WVBE2052752, Lorie Poole, Potomac Valley Properties, Inc.. Bright MLS
- $415,0003 bd2 ba2.8k sqft216 Executive Way, Hedgesville, WV 25427For SaleMLS ID #WVBE2054230, Amy Scialdo, EXP Realty, LLC. Bright MLS
- $340,0003 bd2 ba1.3k sqft714 Tecumseh Trl, Hedgesville, WV 25427For SaleMLS ID #WVBE2054826, Teresa Strohmeyer, ERA Oakcrest Realty, Inc.. Bright MLS
- $455,0005 bd-- ba1.3k sqft11181-11185 Hedgesville Rd, Hedgesville, WV 25427For SaleMLS ID #WVBE2053030, Kim Viands, Roberts Realty Group, LLC. Bright MLS
- $479,9004 bd3 ba1.9k sqft1787 Spohrs Rd, Berkeley Springs, WV 25411For SaleMLS ID #WVMO2008176, Nate Lewis, Hoffman Realty. Bright MLS
