ONE LEVEL LIVING, NEARLY 2,900 finished SQ FT, HUGE FINISHED LOWER LEVEL built in 2015 and offering the perfect blend of comfort, space, and easy one-level living! Featuring 3 bedrooms and 2 full baths, everything you need is conveniently located on the main level, making this a home you can enjoy for years to come. Step inside to a bright and spacious open floor plan with elevated ceiling heights that create an airy, welcoming feel. The family room is centered around a cozy wood-burning fireplace—perfect for relaxing on chilly evenings. And with a woodshed outside already stocked with firewood, you’re ready to enjoy it from day one! The finished basement provides an abundance of additional living space for entertaining, a recreation room, home gym, home office, hobbies, or guests. The basement also has a rough in for an additional bath if wanted. Outside, enjoy the nicely sized yard and an inviting front porch just waiting for a pair of rocking chairs and your morning coffee. A 2-car garage adds even more convenience and storage. With its open layout, first-floor living, finished lower level, and welcoming outdoor spaces, this wonderful home has so much to offer! Quick Closing Possible.
For sale
Price cut: $10K (10/29)
$415,000
216 Executive Way, Hedgesville, WV 25427
3beds
2,883sqft
Single Family Residence
Built in 2015
0.66 Acres Lot
$412,500 Zestimate®
$144/sqft
$14/mo HOA
What's special
One level livingFirst-floor livingOpen layoutAiry welcoming feelElevated ceiling heightsWelcoming outdoor spacesNicely sized yard
- 53 days
- 715
- 35
Likely to sell faster than
Zillow last checked:
Listing updated:
Listed by:
Amy Scialdo 443-277-0809,
EXP Realty, LLC
Source: Bright MLS,MLS#: WVBE2054230
Facts & features
Interior
Bedrooms & bathrooms
- Bedrooms: 3
- Bathrooms: 2
- Full bathrooms: 2
- Main level bathrooms: 2
- Main level bedrooms: 3
Basement
- Area: 1350
Heating
- Heat Pump, Electric
Cooling
- Central Air, Electric
Appliances
- Included: Electric Water Heater
- Laundry: Main Level
Features
- Basement: Finished
- Number of fireplaces: 1
Interior area
- Total structure area: 2,883
- Total interior livable area: 2,883 sqft
- Finished area above ground: 1,533
- Finished area below ground: 1,350
Property
Parking
- Total spaces: 2
- Parking features: Garage Faces Front, Driveway, Attached
- Attached garage spaces: 2
- Has uncovered spaces: Yes
Accessibility
- Accessibility features: None
Features
- Levels: One
- Stories: 1
- Pool features: None
Lot
- Size: 0.66 Acres
Details
- Additional structures: Above Grade, Below Grade
- Parcel number: 04 20H000900000000
- Zoning: 101
- Special conditions: Standard
Construction
Type & style
- Home type: SingleFamily
- Architectural style: Ranch/Rambler
- Property subtype: Single Family Residence
Materials
- Aluminum Siding, Vinyl Siding
- Foundation: Block
Condition
- New construction: No
- Year built: 2015
Utilities & green energy
- Sewer: Public Sewer
- Water: Public
Community & HOA
Community
- Subdivision: Berkeley County
HOA
- Has HOA: Yes
- HOA fee: $170 annually
- HOA name: HICKORY RUN
Location
- Region: Hedgesville
Financial & listing details
- Price per square foot: $144/sqft
- Tax assessed value: $199,980
- Annual tax amount: $2,409
- Date on market: 9/17/2026
- Listing agreement: Exclusive Right To Sell
- Listing terms: Cash,Conventional,FHA,VA Loan
- Inclusions: Pool Table Is Included As Well As Some Other Items If Requested By Buyer.
- Ownership: Fee Simple
Estimated market value
$412,500
$392,000 - $433,000
$2,455/mo
Price history
| Date | Event | Price |
|---|---|---|
| 10/29/2026 | Price change | $415,000-2.4%$144/sqft |
Source:  Bright MLS #WVBE2054230 Report a problem | ||
| 9/17/2026 | Listed for sale | $425,000+110.2%$147/sqft |
Source: Bright MLS #WVBE2054230 Report a problem | ||
| 7/31/2015 | Sold | $202,212+477.7%$70/sqft |
Source: Public Record Report a problem | ||
| 3/18/2015 | Sold | $35,000$12/sqft |
Source: Public Record Report a problem | ||
Public tax history
| Year | Property taxes | Tax assessment |
|---|---|---|
| 2025 | $2,055 +4.6% | $189,000 +5% |
| 2024 | $1,964 -2.9% | $180,000 |
| 2023 | $2,022 +2.6% | $180,000 +6.3% |
| 2022 | $1,971 | $169,320 +6.1% |
| 2021 | -- | $159,540 +3.8% |
| 2020 | -- | $153,660 +13.8% |
| 2019 | $1,597 +1.9% | $135,060 +2% |
| 2018 | $1,567 +7.4% | $132,360 +8.1% |
| 2017 | $1,459 +166.8% | $122,460 +438.5% |
| 2016 | $547 -2.6% | $22,740 |
| 2015 | $562 -0.3% | $22,740 |
| 2014 | $563 -1.5% | $22,740 -3.8% |
| 2013 | $572 | $23,640 +2.1% |
| 2012 | $572 -11.1% | $23,160 -11.7% |
| 2011 | $643 -5.6% | $26,220 -8% |
| 2010 | $682 -4.8% | $28,500 -10.9% |
| 2009 | $716 +1.6% | $31,980 |
| 2008 | $705 +2.4% | $31,980 +2.7% |
| 2007 | $689 +16.3% | $31,140 +19.9% |
| 2006 | $592 +13.6% | $25,980 +19.9% |
| 2005 | $521 | $21,660 |
| 2004 | -- | $21,660 +19.9% |
| 2003 | -- | $18,060 +37.4% |
| 2002 | -- | $13,140 |
| 2001 | -- | $13,140 |
Find assessor info on the county website
Monthly payment
Est. payment
Payment breakdown
Explore the cost of this home by adjusting the details. Changes won't be saved.Climate risks
Neighborhood: 25427
Nearby schools
Schools provided by the listing agent
- District: Berkeley County Schools
Source: Bright MLS. This data may not be complete. We recommend contacting the local school district to confirm school assignments for this home.


Similar homes
- $409,9003 bd3 ba2.9k sqft4 Peace Pipe Ln, Hedgesville, WV 25427For Sale
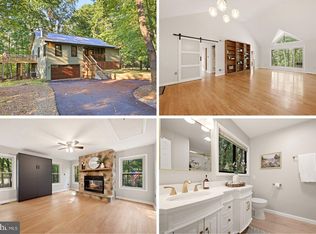
 MLS ID #WVBE2054012, Marcy Deck, Dandridge Realty Group, LLC. Bright MLS
- $525,0003 bd3 ba1.9k sqft7647 Hedgesville Rd, Hedgesville, WV 25427For Sale
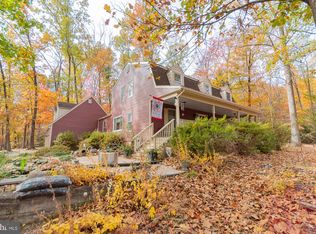 MLS ID #WVBE2055754, Ali Craig, ERA Liberty Realty. Bright MLS
- $389,0003 bd2 ba1.6k sqft98 Knox Dr, Hedgesville, WV 25427For Sale
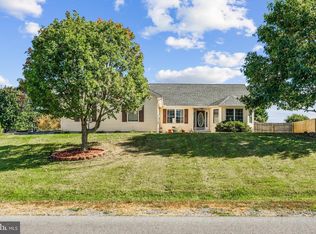 MLS ID #WVBE2055126, Sonja Bushue, Samson Properties. Bright MLS
- $439,9003 bd2 ba1.7k sqft22 Liskey Ln, Hedgesville, WV 25427For Sale
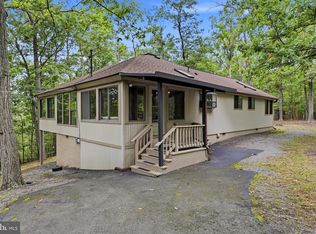 MLS ID #WVBE2053758, Laura Corbin, Pearson Smith Realty, LLC. Bright MLS
- $375,0003 bd3 ba1.5k sqft313 Mild Winter Rd, Hedgesville, WV 25427For SaleMLS ID #WVBE2055194, Rhonda Shade, ERA Oakcrest Realty, Inc.. Bright MLS
- $399,0004 bd3 ba1.9k sqft1530 Winter Camp Trl, Hedgesville, WV 25427For SaleMLS ID #WVBE2053830, Wendy Musselman, NextHome Realty Select. Bright MLS
- $370,0003 bd2 ba1.6k sqft196 The Woods Rd, Hedgesville, WV 25427For SaleMLS ID #WVBE2051012, Rick Urben, Redfin Corporation. Bright MLS
- $499,9993 bd2 ba2k sqft1333 Mountain Lake Rd, Hedgesville, WV 25427For SaleMLS ID #WVBE2054686, Lorie Poole, Potomac Valley Properties, Inc.. Bright MLS
- $349,5003 bd2 ba1.6k sqft81 Nokomis Trl, Hedgesville, WV 25427For SaleMLS ID #WVBE2050756, Vicki Clark, Berkshire Hathaway Homeservices Homesale Realty. Bright MLS
- $359,9003 bd3 ba1.4k sqft194 Nemacolin Trl, Hedgesville, WV 25427For SaleMLS ID #WVBE2055498, Gavin Washington, Weichert Realtors - Blue Ribbon. Bright MLS
- $400,0003 bd2 ba1.6k sqft9846 Mooresville Rd, Big Pool, MD 21711For SaleMLS ID #MDWA2040312, Romina Porter, Dandridge Realty Group, LLC. Bright MLS
- $450,0003 bd2 ba2.2k sqft1356 Culp Rd, Berkeley Springs, WV 25411For SaleMLS ID #WVMO2008414, Nettie Seaton, Coldwell Banker Premier. Bright MLS
- $399,0003 bd4 ba3.3k sqft641 Brown Rd, Martinsburg, WV 25404For SaleMLS ID #WVBE2053096, Howard Kronthal, Exit Success Realty. Bright MLS
- $515,0003 bd4 ba1.9k sqft179 Frye Rd, Hedgesville, WV 25427For SaleMLS ID #WVBE2054878, Kristin Higy, Dandridge Realty Group, LLC. Bright MLS
- $399,0003 bd4 ba3.3k sqft665 Brown Rd, Martinsburg, WV 25404For SaleMLS ID #WVBE2053146, Howard Kronthal, Exit Success Realty. Bright MLS
- $375,0003 bd3 ba2.4k sqft595 Montevideo Rd, Berkeley Springs, WV 25411For SaleMLS ID #WVMO2008356, Teresa White-Curtis, Perry Realty, LLC. Bright MLS
- $499,0004 bd3 ba2.4k sqft443 Street Of Dreams, Martinsburg, WV 25403For SaleMLS ID #WVBE2055794, Kara Burnett, Samson Properties. Bright MLS
- $415,0003 bd3 ba1.8k sqft79 Marshall St, Kearneysville, WV 25430For SaleMLS ID #WVJF2026920, Linda Brawner, Brawner & Associates. Bright MLS
- $449,9003 bd3 ba2.6k sqft388 Camelot Blvd, Falling Waters, WV 25419For SaleMLS ID #WVBE2054118, Mercedes Perez Alvarado, Dandridge Realty Group, LLC. Bright MLS
- $450,0005 bd3 ba2.7k sqft203 Rappahannock Run, Falling Waters, WV 25419For SaleMLS ID #WVBE2054368, Cheryl Yates, ERA Liberty Realty. Bright MLS
