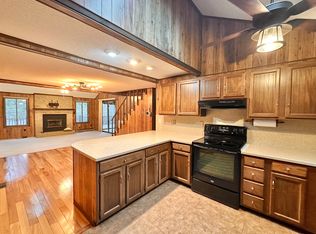
Welcome to this charming chalet-style single-family home nestled in the desirable Walden Woods community! Featuring soaring cathedral ceilings and a stunning wall of windows, the living room is filled with natural light and offers a warm, inviting space to relax or entertain. The dining area, conveniently located just off the kitchen, provides easy access to the back deck—perfect for everyday living and hosting gatherings. The main-level primary suite offers comfort and convenience, complete with a private sliding glass door leading to a 12x12 screened-in porch. Step outside to the open deck with stairs that lead down to the swimming pool, creating the ultimate setup for entertaining family and friends. The en suite primary bathroom features a luxurious whirlpool tub and a separate glass-enclosed shower, offering a spa-like retreat at home. Additional highlights include a paved driveway leading to an attached two-car garage, complete with a half bath and attic storage for added convenience. Enjoy peace of mind with a roof that is only approximately 6 years old. Outside, you’ll also find a storage shed, perfect for keeping all your lawn and garden tools organized. This home combines comfort, functionality, and great outdoor living—don’t miss your opportunity to make it yours!
For sale
$399,900
313 Mild Winter Rd, Hedgesville, WV 25427
3beds
1,536sqft
Single Family Residence
Built in 1983
1.03 Acres Lot
$397,900 Zestimate®
$260/sqft
$67/mo HOA
What's special
Main-level primary suiteStunning wall of windowsSoaring cathedral ceilingsSeparate glass-enclosed shower
- 157 days
- 1,016
- 52
Zillow last checked:
Listing updated:
Listed by:
Rhonda Shade 304-261-4718,
ERA Oakcrest Realty, Inc.
Source: Bright MLS,MLS#: WVBE2049788
Facts & features
Interior
Bedrooms & bathrooms
- Bedrooms: 3
- Bathrooms: 3
- Full bathrooms: 2
- 1/2 bathrooms: 1
- Main level bathrooms: 3
- Main level bedrooms: 3
Basement
- Area: 0
Heating
- Heat Pump, Electric
Cooling
- Central Air, Electric
Appliances
- Included: Dryer, Washer, Dishwasher, Refrigerator, Cooktop, Electric Water Heater
- Laundry: Main Level
Features
- Dining Area, Family Room Off Kitchen, Ceiling Fan(s)
- Has basement: No
- Number of fireplaces: 1
- Fireplace features: Pellet Stove
Interior area
- Total structure area: 1,536
- Total interior livable area: 1,536 sqft
- Finished area above ground: 1,536
- Finished area below ground: 0
Property
Parking
- Total spaces: 2
- Parking features: Garage Faces Front, Asphalt, Attached, Driveway, Off Street
- Attached garage spaces: 2
- Has uncovered spaces: Yes
Accessibility
- Accessibility features: None
Features
- Levels: Two
- Stories: 2
- Patio & porch: Deck, Screened, Porch
- Has private pool: Yes
- Pool features: Private
- Has view: Yes
- View description: Trees/Woods
- Frontage type: Road Frontage
Lot
- Size: 1.03 Acres
- Features: Wooded
Details
- Additional structures: Above Grade, Below Grade
- Parcel number: 04 12H000300000000
- Zoning: 101
- Special conditions: Standard
Construction
Type & style
- Home type: SingleFamily
- Architectural style: Chalet
- Property subtype: Single Family Residence
Materials
- Wood Siding, T-1-11
- Foundation: Crawl Space, Block
Condition
- New construction: No
- Year built: 1983
Utilities & green energy
- Sewer: On Site Septic
- Water: Public
Community & HOA
Community
- Subdivision: Walden Woods
HOA
- Has HOA: Yes
- HOA fee: $67 monthly
- HOA name: THE WOODS HOMEOWNERS ASSOCIATION
Location
- Region: Hedgesville
Financial & listing details
- Price per square foot: $260/sqft
- Tax assessed value: $159,960
- Annual tax amount: $1,945
- Date on market: 4/10/2026
- Listing agreement: Exclusive Right To Sell
- Ownership: Fee Simple
Estimated market value
$397,900
$378,000 - $418,000
$1,845/mo
Price history
| Date | Event | Price |
|---|---|---|
| 6/5/2026 | Price change | $399,900-4.6%$260/sqft |
Source:  Bright MLS #WVBE2049788 Report a problem Bright MLS #WVBE2049788 Report a problem | ||
| 5/6/2026 | Price change | $419,000-1.4%$273/sqft |
Source: Bright MLS #WVBE2049788 Report a problem | ||
| 4/10/2026 | Listed for sale | $425,000+22.9%$277/sqft |
Source: Bright MLS #WVBE2049788 Report a problem | ||
| 11/7/2023 | Sold | $345,700+4.8%$225/sqft |
Source: Bright MLS #WVBE2021868 Report a problem | ||
| 11/6/2023 | Pending sale | $329,900$215/sqft |
Source: Bright MLS #WVBE2021868 Report a problem | ||
| 10/3/2023 | Contingent | $329,900$215/sqft |
Source: Bright MLS #WVBE2021868 Report a problem | ||
| 9/20/2023 | Price change | $329,900-2.9%$215/sqft |
Source: Bright MLS #WVBE2021868 Report a problem | ||
| 8/23/2023 | Listed for sale | $339,900$221/sqft |
Source: Bright MLS #WVBE2021868 Report a problem | ||
Public tax history
| Year | Property taxes | Tax assessment |
|---|---|---|
| 2025 | $1,945 +21.1% | $159,960 +22.2% |
| 2024 | $1,606 +4.1% | $130,860 +7.2% |
| 2023 | $1,543 +24.3% | $122,100 +14.5% |
| 2022 | $1,242 | $106,680 +7.6% |
| 2021 | -- | $99,180 +4% |
| 2020 | -- | $95,340 +5.3% |
| 2019 | $1,070 +1.3% | $90,540 +1.5% |
| 2018 | $1,057 +1.5% | $89,220 +2.1% |
| 2017 | $1,041 +1% | $87,360 +1.9% |
| 2016 | $1,031 -0.7% | $85,740 +1.9% |
| 2015 | $1,039 -0.3% | $84,120 -0.1% |
| 2014 | $1,042 +29.2% | $84,180 +2.3% |
| 2013 | $807 | $82,320 +26% |
| 2012 | $807 -46.1% | $65,340 -46.5% |
| 2011 | $1,497 +18.7% | $122,040 +15.7% |
| 2010 | $1,262 -0.5% | $105,480 -6.8% |
| 2009 | $1,268 +1.6% | $113,220 |
| 2008 | $1,249 -0.1% | $113,220 +0.1% |
| 2007 | $1,250 +16.3% | $113,100 +19.9% |
| 2006 | $1,075 +17.9% | $94,320 +24.5% |
| 2005 | $912 | $75,780 +22.1% |
| 2004 | -- | $62,040 |
| 2003 | -- | $62,040 +20.5% |
| 2002 | -- | $51,480 +2.3% |
| 2001 | -- | $50,340 |
Find assessor info on the county website
Monthly payment
Est. payment
Payment breakdown
Explore the cost of this home by adjusting the details. Changes won't be saved.Climate risks
Neighborhood: 25427
Nearby schools
Schools provided by the listing agent
- District: Berkeley County Schools
Source: Bright MLS. This data may not be complete. We recommend contacting the local school district to confirm school assignments for this home.
- $356,9003 bd2 ba1.4k sqft291 Mild Winter Rd, Hedgesville, WV 25427Off Market
- $318,4003 bd2 ba1.2k sqft343 Mild Winter Rd, Hedgesville, WV 25427Off Market
- $515,5003 bd3 ba3.4k sqft38 Scadlock Ct, Hedgesville, WV 25427Off Market
- $375,0003 bd2 ba1.6k sqft261 Mild Winter Rd, Hedgesville, WV 25427Off Market
Similar homes
- $374,9002 bd2 ba1.4k sqft1027 The Woods Rd, Hedgesville, WV 25427For Sale

 MLS ID #WVBE2053974, Lorie Poole, Potomac Valley Properties, Inc.. Bright MLS
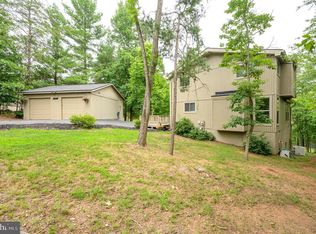
 - $389,0003 bd2 ba1.5k sqft496 Winter Camp Trl, Hedgesville, WV 25427For Sale
 MLS ID #WVBE2052486, Jeanne Martin, Pearson Smith Realty, LLC. Bright MLS
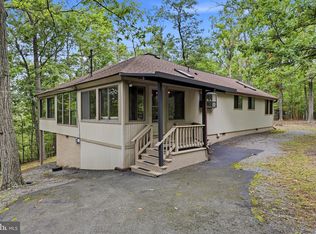
 - $450,0003 bd2 ba1.7k sqft22 Liskey Ln, Hedgesville, WV 25427For Sale
 MLS ID #WVBE2053758, Laura Corbin, Pearson Smith Realty, LLC. Bright MLS
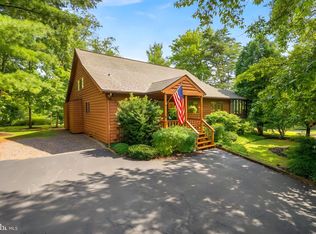
 - $420,0004 bd2 ba1.9k sqft775 Tecumseh Trl, Hedgesville, WV 25427For Sale
 MLS ID #WVBE2053748, Bryan Smith, Compass. Bright MLS
 - $369,9002 bd2 ba2k sqft126 Winter Camp Trl, Hedgesville, WV 25427For SaleMLS ID #WVBE2053548, Travis Davis, Burch Real Estate Group, LLC. Bright MLS
- $359,0003 bd2 ba1k sqft975 Tuckahoe Trl, Hedgesville, WV 25427For SaleMLS ID #WVBE2052752, Lorie Poole, Potomac Valley Properties, Inc.. Bright MLS
- $429,9003 bd2 ba2.2k sqft598 Tecumseh Trl, Hedgesville, WV 25427For SaleMLS ID #WVBE2053844, Eric Rodia, Gain Realty. Bright MLS
- $420,0003 bd2 ba1.9k sqft530 Tecumseh Trl, Hedgesville, WV 25427For SaleMLS ID #WVBE2050762, Daniel Novak, Mountain Home Real Estate, LLC. Bright MLS
- $399,9902 bd2 ba1.3k sqft192 Simply Ashley Ct, Hedgesville, WV 25427For SaleMLS ID #WVBE2053944, Ben Ashlock, Samson Properties. Bright MLS
- $465,0005 bd3 ba1.6k sqft4 Pileated Woodpecker Ln, Hedgesville, WV 25427For SaleMLS ID #WVBE2053510, Kathy Shank, Samson Properties. Bright MLS
- $370,0003 bd2 ba1.6k sqft196 The Woods Rd, Hedgesville, WV 25427For SaleMLS ID #WVBE2051012, Rick Urben, Redfin Corporation. Bright MLS
- $465,0003 bd3 ba1.3k sqft11181 Hedgesville Rd, Hedgesville, WV 25427For SaleMLS ID #WVBE2054226, Kim Viands, Roberts Realty Group, LLC. Bright MLS
- $360,0003 bd2 ba1.6k sqft81 Nokomis Trl, Hedgesville, WV 25427For SaleMLS ID #WVBE2050756, Vicki Clark, Berkshire Hathaway Homeservices Homesale Realty. Bright MLS
- $364,9003 bd3 ba1.4k sqft194 Nemacolin Trl, Hedgesville, WV 25427For SaleMLS ID #WVBE2050638, Gavin Washington, Weichert Realtors - Blue Ribbon. Bright MLS
- $575,0003 bd2 ba2k sqft228 Rising Sun Rd, Hedgesville, WV 25427For SaleMLS ID #WVBE2051332, Jeanne Martin, Pearson Smith Realty, LLC. Bright MLS
- $525,0003 bd3 ba2k sqft7647 Hedgesville Rd, Hedgesville, WV 25427For SaleMLS ID #WVBE2051222, Vicki Clark, Berkshire Hathaway Homeservices Homesale Realty. Bright MLS
- $465,0005 bd-- ba1.3k sqft11181-11185 Hedgesville Rd, Hedgesville, WV 25427For SaleMLS ID #WVBE2053030, Kim Viands, Roberts Realty Group, LLC. Bright MLS
- $410,0003 bd1 ba1.9k sqft11489 Fort Loudon Rd, Mercersburg, PA 17236For SaleMLS ID #PAFL2037548, Amanda Ecton, Coldwell Banker Realty. Bright MLS
- $240,0002 bd1 ba768 sqft156 Oneida Trl, Hedgesville, WV 25427For SaleMLS ID #WVBE2054038, Rhonda Shade, ERA Oakcrest Realty, Inc.. Bright MLS
- $259,9001 bd1 ba806 sqft578 Walden Rd, Hedgesville, WV 25427For SaleMLS ID #WVBE2051124, Lorie Poole, Potomac Valley Properties, Inc.. Bright MLS
