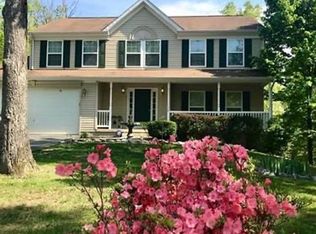
The sellers are relocating for work and are very motivated to find the next owners of this wonderful home! Welcome to 66 Scadlock Court, located in the Sherwood Forest community of Berkeley County, WV. This beautiful 5-bedroom, 3.5-bath colonial-style home offers over 4,400 square feet of finished living space and is situated on a 2+ acre, mostly wooded lot, featuring a small creek that meanders along the lower end of the property. Entering the front door, you will be greeted by a grand two-story foyer and gorgeous hardwood floors that run throughout the main and upper levels. There is a dedicated office space enclosed by French doors with glass inserts that would be perfect for anyone who works from home. The kitchen features a center island with a cooktop, a double wall oven, an oversized farmhouse-style sink, and abundant cabinet space. Beyond the kitchen is a sunroom that lets in tons of natural light. These windows give an incredible view directly into the woods on the property. The kitchen and sunroom seamlessly flow into the spacious family room, making this home ideal for entertaining friends or hosting large family gatherings during the holidays. The fireplace, with its pellet stove insert, is the ideal spot to sit and watch the snow fall during those chilly winter days. Other notable rooms on the main level include the formal living room, formal dining room, powder room, and mud room, which leads to the two-car garage. The laundry is also conveniently located in the mud room. Heading upstairs, you will find the spacious primary suite, which features vaulted ceilings, a large walk-in closet, and an en-suite bathroom with a soaking tub, walk-in shower, and dual vanity. Down the hall are three additional bedrooms and another full bath. The fully finished basement provides an abundance of additional living space. There is a massive rec room for activities. The basement features a fifth bedroom, as well as an additional full bathroom, making it an excellent space for guests to stay or for an older teenager who wants some privacy. The potential exists to convert the lower level into an in-law suite with a few modifications. Heading outside, you will find a huge deck that wraps around the rear and side of the house. This provides a great place to take in the sights and sounds of the natural surroundings that this property offers. This community is situated in a great location, approximately halfway between Martinsburg and historic Berkeley Springs, WV. The Woods Resort is less than a five-minute drive away, offering amenities such as golf, tennis, swimming, and a spa. This location is also ideal for outdoor enthusiasts, offering activities such as fishing, hunting, hiking, mountain biking, four-wheeling, and boating within a short drive.
Sold for $465,000
$465,000
66 Scadlock Ct, Hedgesville, WV 25427
5beds
4,446sqft
Single Family Residence
Built in 2005
2.08 Acres Lot
$482,100 Zestimate®
$105/sqft
$4,293 Estimated rent
Home value
$482,100
$434,000 - $535,000
$4,293/mo
Zestimate® history
Owner options
List your home for rent
$4,293/mo
Rent Zestimate®
Find your next renter with Zillow Rental Manager. Plus, with online applications, you can quickly screen prospective tenants – for free.
$4,293/mo
Rent Zestimate®
Refinance and save
$3,154/mo
Est. payment
Refinancing to a lower rate could help reduce your monthly payments and save thousands over the life of the loan.
$3,154/mo
Est. payment
Explore your selling options
Work with a Zillow partner agent
Leverage their expertise and Zillow's premium Showcase listings to get your home seen by more buyers.
Get startedList with your own agent
Get your home in front of millions of buyers by listing it on Zillow.
Learn how to do itSell it yourself
Take full control of how buyers see your home on Zillow by listing For Sale by Owner (FSBO).
List your homeWhat's special
Fully finished basementMassive rec roomWalk-in showerSoaking tubDual vanityVaulted ceilingsGorgeous hardwood floors
Zillow last checked:
Listing updated:
Listed by:
Ben Ashlock 304-995-6105,
Samson Properties,
Listing Team: Ashlock Home Team
Bought with:
Ben Ashlock, WVS190300596
Samson Properties
Source: Bright MLS,MLS#: WVBE2037832
Facts & features
Interior
Bedrooms & bathrooms
- Bedrooms: 5
- Bathrooms: 4
- Full bathrooms: 3
- 1/2 bathrooms: 1
- Main level bathrooms: 1
Rooms
- Room types: Living Room, Dining Room, Primary Bedroom, Bedroom 2, Bedroom 3, Bedroom 4, Bedroom 5, Kitchen, Family Room, Foyer, Sun/Florida Room, Office, Utility Room, Bathroom 2, Bathroom 3, Bonus Room, Primary Bathroom, Half Bath
Primary bedroom
- Features: Walk-In Closet(s), Flooring - HardWood, Attached Bathroom, Cathedral/Vaulted Ceiling, Ceiling Fan(s)
- Level: Upper
Bedroom 2
- Features: Ceiling Fan(s), Flooring - HardWood
- Level: Upper
Bedroom 3
- Features: Ceiling Fan(s), Flooring - HardWood
- Level: Upper
Bedroom 4
- Features: Ceiling Fan(s), Flooring - HardWood
- Level: Upper
Bedroom 5
- Features: Ceiling Fan(s), Flooring - Luxury Vinyl Plank
- Level: Lower
Primary bathroom
- Features: Soaking Tub, Bathroom - Walk-In Shower, Double Sink
- Level: Upper
Bathroom 2
- Features: Bathroom - Tub Shower, Double Sink
- Level: Upper
Bathroom 3
- Features: Bathroom - Tub Shower, Flooring - Luxury Vinyl Plank
- Level: Lower
Bonus room
- Features: Ceiling Fan(s), Flooring - Luxury Vinyl Plank
- Level: Lower
Dining room
- Features: Chair Rail, Crown Molding, Flooring - HardWood, Formal Dining Room
- Level: Main
Family room
- Features: Ceiling Fan(s), Flooring - HardWood, Fireplace - Other
- Level: Main
Family room
- Features: Ceiling Fan(s), Flooring - Luxury Vinyl Plank
- Level: Lower
Foyer
- Features: Flooring - HardWood
- Level: Main
Half bath
- Features: Flooring - HardWood
- Level: Main
Kitchen
- Features: Breakfast Bar, Flooring - HardWood, Kitchen - Electric Cooking, Kitchen Island
- Level: Main
Living room
- Features: Crown Molding, Flooring - HardWood
- Level: Main
Mud room
- Features: Flooring - HardWood
- Level: Main
Office
- Features: Ceiling Fan(s), Flooring - HardWood
- Level: Main
Other
- Features: Flooring - HardWood
- Level: Main
Utility room
- Features: Flooring - Concrete
- Level: Lower
Heating
- Heat Pump, Electric
Cooling
- Central Air, Electric
Appliances
- Included: Microwave, Cooktop, Dishwasher, Double Oven, Refrigerator, Washer, Dryer, Oven, Water Heater, Water Treat System, Electric Water Heater
- Laundry: Main Level, Dryer In Unit, Washer In Unit, Mud Room
Features
- Attic, Soaking Tub, Bathroom - Walk-In Shower, Breakfast Area, Ceiling Fan(s), Chair Railings, Crown Molding, Formal/Separate Dining Room, Kitchen Island, Pantry, Primary Bath(s), Wainscotting, Walk-In Closet(s), Family Room Off Kitchen, 2 Story Ceilings, Dry Wall, Vaulted Ceiling(s)
- Flooring: Hardwood, Ceramic Tile, Luxury Vinyl, Wood
- Windows: Window Treatments
- Basement: Full,Partial,Finished,Heated,Improved,Interior Entry,Exterior Entry,Rear Entrance,Walk-Out Access,Windows
- Number of fireplaces: 1
- Fireplace features: Stone, Other, Insert
Interior area
- Total structure area: 4,446
- Total interior livable area: 4,446 sqft
- Finished area above ground: 3,196
- Finished area below ground: 1,250
Property
Parking
- Total spaces: 2
- Parking features: Garage Faces Front, Inside Entrance, Driveway, Attached
- Attached garage spaces: 2
- Has uncovered spaces: Yes
Accessibility
- Accessibility features: None
Features
- Levels: Two
- Stories: 2
- Patio & porch: Deck, Porch, Roof, Wrap Around
- Exterior features: Lighting, Rain Gutters, Sidewalks
- Pool features: None
- Has view: Yes
- View description: Trees/Woods, Creek/Stream
- Has water view: Yes
- Water view: Creek/Stream
Lot
- Size: 2.08 Acres
- Features: Sloped, Stream/Creek, Wooded
Details
- Additional structures: Above Grade, Below Grade
- Parcel number: 04 12008600000000
- Zoning: 101
- Special conditions: Standard
Construction
Type & style
- Home type: SingleFamily
- Architectural style: Colonial
- Property subtype: Single Family Residence
Materials
- Stone, Vinyl Siding, Concrete, Stick Built
- Foundation: Active Radon Mitigation, Slab, Concrete Perimeter
- Roof: Architectural Shingle
Condition
- New construction: No
- Year built: 2005
- Major remodel year: 2024
Utilities & green energy
- Electric: 200+ Amp Service
- Sewer: On Site Septic, Septic < # of BR
- Water: Well
Community & HOA
Community
- Subdivision: Sherwood Forest
HOA
- Has HOA: Yes
- Services included: Snow Removal, Road Maintenance
- HOA fee: $400 annually
- HOA name: SHERWOOD FOREST HOMEOWNERS ASSOCIATION, INC.
Location
- Region: Hedgesville
- Municipality: Town Of Hedgesville
Financial & listing details
- Price per square foot: $105/sqft
- Tax assessed value: $396,400
- Annual tax amount: $2,768
- Date on market: 3/27/2025
- Listing agreement: Exclusive Right To Sell
- Inclusions: Tv In Living Room
- Ownership: Fee Simple
Price history
| Date | Event | Price |
|---|---|---|
| 6/18/2025 | Sold | $465,000-4.1%$105/sqft |
Source:  Bright MLS #WVBE2037832 Report a problem Bright MLS #WVBE2037832 Report a problem | ||
| 5/15/2025 | Pending sale | $485,000$109/sqft |
Source: Bright MLS #WVBE2037832 Report a problem | ||
| 5/4/2025 | Price change | $485,000-2%$109/sqft |
Source: Bright MLS #WVBE2037832 Report a problem | ||
| 4/30/2025 | Listed for sale | $494,900$111/sqft |
Source: Bright MLS #WVBE2037832 Report a problem | ||
| 4/26/2025 | Contingent | $494,900$111/sqft |
Source: Bright MLS #WVBE2037832 Report a problem | ||
| 4/24/2025 | Price change | $494,900-1%$111/sqft |
Source: Bright MLS #WVBE2037832 Report a problem | ||
| 4/11/2025 | Listed for sale | $499,900$112/sqft |
Source: Bright MLS #WVBE2037832 Report a problem | ||
| 4/10/2025 | Contingent | $499,900$112/sqft |
Source: Bright MLS #WVBE2037832 Report a problem | ||
| 4/10/2025 | Price change | $499,900-2%$112/sqft |
Source: Bright MLS #WVBE2037832 Report a problem | ||
| 4/1/2025 | Price change | $509,900-2.9%$115/sqft |
Source: Bright MLS #WVBE2037832 Report a problem | ||
| 3/27/2025 | Listed for sale | $525,000+20.7%$118/sqft |
Source: Bright MLS #WVBE2037832 Report a problem | ||
| 12/29/2023 | Sold | $435,000-3.3%$98/sqft |
Source: Bright MLS #WVBE2021718 Report a problem | ||
| 12/6/2023 | Pending sale | $450,000$101/sqft |
Source: Bright MLS #WVBE2021718 Report a problem | ||
| 11/13/2023 | Price change | $450,000-6.1%$101/sqft |
Source: Bright MLS #WVBE2021718 Report a problem | ||
| 10/5/2023 | Price change | $479,000-4%$108/sqft |
Source: Bright MLS #WVBE2021718 Report a problem | ||
| 8/31/2023 | Listed for sale | $499,000+103.8%$112/sqft |
Source: Bright MLS #WVBE2021718 Report a problem | ||
| 3/25/2014 | Listing removed | $244,900$55/sqft |
Source: CENTURY 21 Braddock #BE8265091 Report a problem | ||
| 3/6/2014 | Price change | $244,900-10.9%$55/sqft |
Source: CENTURY 21 Braddock #BE8265091 Report a problem | ||
| 2/4/2014 | Listed for sale | $274,900$62/sqft |
Source: Century 21 Braddock Realty #BE8265091 Report a problem | ||
Public tax history
| Year | Property taxes | Tax assessment |
|---|---|---|
| 2025 | $3,353 -5.5% | $275,820 -4.6% |
| 2024 | $3,547 -2.9% | $289,020 |
| 2023 | $3,653 +32% | $289,020 +21.5% |
| 2022 | $2,768 | $237,840 +7% |
| 2021 | -- | $222,360 +4.9% |
| 2020 | -- | $212,040 +1.2% |
| 2019 | $2,477 +1.9% | $209,520 +2.1% |
| 2018 | $2,431 +2.1% | $205,260 +2.8% |
| 2017 | $2,381 +0.8% | $199,740 +1.7% |
| 2016 | $2,362 -0.8% | $196,380 +1.9% |
| 2015 | $2,380 -1.2% | $192,720 -1% |
| 2014 | $2,409 +6% | $194,580 +2% |
| 2013 | $2,272 | $190,800 +3.7% |
| 2012 | $2,272 -5.8% | $184,020 -6.4% |
| 2011 | $2,413 -2.3% | $196,620 -4.7% |
| 2010 | $2,469 -3.1% | $206,400 -9.3% |
| 2009 | $2,548 +178.4% | $227,460 +466.7% |
| 2006 | $915 +124.8% | $40,140 +137.2% |
| 2005 | $407 | $16,920 |
Find assessor info on the county website
Neighborhood: 25427
Nearby homes
- $513,6003 bd3 ba3.4k sqft38 Scadlock Ct, Hedgesville, WV 25427Off Market
- $519,2004 bd3 ba2.8k sqft71 Scadlock Ct, Hedgesville, WV 25427Off Market

- $464,1004 bd2 ba2.9k sqft75 Scadlock Ct, Hedgesville, WV 25427Off Market
- $510,6004 bd3 ba2.3k sqft76 Scadlock Ct, Hedgesville, WV 25427Off Market
- $499,8004 bd3 ba3.6k sqft247 Rotterham Dr, Hedgesville, WV 25427Off Market
- $399,9003 bd3 ba1.5k sqft313 Mild Winter Rd, Hedgesville, WV 25427For Sale
- $319,5003 bd2 ba1.2k sqft343 Mild Winter Rd, Hedgesville, WV 25427Off Market
- $245,0002 bd1 ba824 sqft345 Mild Winter Rd, Hedgesville, WV 25427Off Market
Nearby schools
GreatSchools rating
- 7/10Tomahawk Intermediate SchoolGrades: 3-5Distance: 3.6 mi
- 7/10Hedgesville Middle SchoolGrades: 6-8Distance: 5.1 mi
- 4/10Hedgesville High SchoolGrades: 9-12Distance: 6 mi
Schools provided by the listing agent
- District: Berkeley County Schools
Source: Bright MLS. This data may not be complete. We recommend contacting the local school district to confirm school assignments for this home.
Get a cash offer in 3 minutes
Find out how much your home could sell for in as little as 3 minutes with a no-obligation cash offer.
Estimated market value
$482,100
Get a cash offer in 3 minutes
Find out how much your home could sell for in as little as 3 minutes with a no-obligation cash offer.
Estimated market value
$482,100
- West Virginia
- Berkeley County
- Hedgesville
- 25427
- 66 Scadlock Ct
Nearby cities
Nearby zip codes
Other Hedgesville Topics
