Enjoy the charm of this adorable Hillsider model, tucked among the trees on a 1.29-acre wooded homesite in The Woods. With its distinctive multi-level design, updated kitchen, inviting outdoor spaces, and flexible living areas, this home offers plenty of character in a peaceful setting. Enter on the main level into the beautifully updated kitchen and dining area featuring granite countertops, Maytag stainless steel appliances, and soft-close cabinetry. Just a few steps down, the cozy living room features a wood-burning fireplace and access to both the screened porch and open deck—perfect for enjoying the wooded surroundings. The primary bedroom is also located on this level and offers a private en suite bath with a tiled walk-in shower. A few steps above the main level, you'll find the second bedroom and a full hall bath. Across the open catwalk is a charming nook with just enough space for a small home office, reading area, or cozy sitting spot. From there, enter the spacious bonus room, where LVP flooring and an abundance of windows create a bright, versatile space ideal for entertaining, guests, hobbies, or additional sleeping space. Newer mini-split systems provide heating and cooling throughout the home, while a metal roof adds lasting appeal. Most furnishings convey, making it easy to settle in and start enjoying your new retreat. A transferable Class B membership to The Woods Club is available, offering the purchaser the opportunity to enjoy the indoor and outdoor recreational amenities at The Woods.
For sale
Price cut: $15.9K (9/28)
$359,000
1027 The Woods Rd, Hedgesville, WV 25427
2beds
1,408sqft
Single Family Residence
Built in 1977
1.29 Acres Lot
$354,000 Zestimate®
$255/sqft
$67/mo HOA
What's special
Wood-burning fireplaceTiled walk-in showerUpdated kitchenDistinctive multi-level designInviting outdoor spacesSoft-close cabinetryGranite countertops
- 53 days
- 291
- 23
Zillow last checked:
Listing updated:
Listed by:
Lorie Poole 304-676-8976,
Potomac Valley Properties, Inc.
Source: Bright MLS,MLS#: WVBE2053974
Facts & features
Interior
Bedrooms & bathrooms
- Bedrooms: 2
- Bathrooms: 2
- Full bathrooms: 2
Rooms
- Room types: Kitchen, Great Room, Laundry, Bonus Room
Bonus room
- Features: Ceiling Fan(s), Flooring - Luxury Vinyl Plank
- Level: Upper
- Area: 256 Square Feet
- Dimensions: 16 X 16
Great room
- Features: Ceiling Fan(s), Fireplace - Wood Burning, Flooring - Carpet
- Level: Lower
Kitchen
- Features: Granite Counters, Flooring - Luxury Vinyl Tile, Eat-in Kitchen
- Level: Main
Laundry
- Level: Main
Screened porch
- Features: Ceiling Fan(s)
- Level: Lower
- Area: 256 Square Feet
- Dimensions: 16 X 16
Heating
- Baseboard, Electric
Cooling
- Ductless, Electric
Appliances
- Included: Microwave, Dryer, Oven/Range - Electric, Refrigerator, Stainless Steel Appliance(s), Washer, Electric Water Heater
- Laundry: Has Laundry, Laundry Room
Features
- Bathroom - Tub Shower, Combination Kitchen/Dining, Recessed Lighting, Upgraded Countertops, Dry Wall
- Flooring: Luxury Vinyl, Carpet
- Windows: Window Treatments
- Has basement: No
- Number of fireplaces: 1
- Fireplace features: Wood Burning
Interior area
- Total structure area: 1,408
- Total interior livable area: 1,408 sqft
- Finished area above ground: 1,408
Property
Parking
- Parking features: Driveway
- Has uncovered spaces: Yes
Accessibility
- Accessibility features: None
Features
- Levels: Bi-Level,Three
- Stories: 3
- Patio & porch: Screened, Porch, Screened Porch
- Pool features: Community
- Has view: Yes
- View description: Trees/Woods
Lot
- Size: 1.29 Acres
- Features: Sloped, Wooded
Details
- Additional structures: Above Grade
- Parcel number: 04 12K007700000000
- Zoning: N/A
- Special conditions: Standard
Construction
Type & style
- Home type: SingleFamily
- Property subtype: Single Family Residence
Materials
- T-1-11
- Foundation: Crawl Space, Pillar/Post/Pier
- Roof: Metal
Condition
- Good
- New construction: No
- Year built: 1977
Utilities & green energy
- Sewer: On Site Septic
- Water: Public
- Utilities for property: Above Ground, DSL, LTE Internet Service
Community & HOA
Community
- Features: Pool
- Subdivision: The Woods
HOA
- Has HOA: Yes
- Amenities included: Basketball Court, Fitness Center, Spa/Hot Tub, Lake, Laundry, Meeting Room, Indoor Pool, Pool, Putting Green, Racquetball, Shuffleboard Court, Tennis Court(s)
- Services included: Management, Road Maintenance, Snow Removal, Trash
- HOA fee: $67 monthly
- HOA name: THE WOODS HOMEOWNERS ASSOCIATION
Location
- Region: Hedgesville
Financial & listing details
- Price per square foot: $255/sqft
- Annual tax amount: $1,400
- Date on market: 8/29/2026
- Listing agreement: Exclusive Right To Sell
- Listing terms: Cash,Conventional,FHA,USDA Loan,VA Loan
- Ownership: Fee Simple
Estimated market value
$354,000
$336,000 - $372,000
$1,676/mo
Price history
| Date | Event | Price |
|---|---|---|
| 9/28/2026 | Price change | $359,000-4.2%$255/sqft |
Source:  Bright MLS #WVBE2053974 Report a problem Bright MLS #WVBE2053974 Report a problem | ||
| 8/29/2026 | Listed for sale | $374,900+351.7%$266/sqft |
Source: Bright MLS #WVBE2053974 Report a problem | ||
| 5/27/2015 | Sold | $83,000-10.3%$59/sqft |
Source: Public Record Report a problem | ||
| 3/27/2015 | Pending sale | $92,500$66/sqft |
Source: Potomac Valley Properties, Inc. #BE7867852 Report a problem | ||
| 2/4/2015 | Price change | $92,500-7%$66/sqft |
Source: Potomac Valley Properties, Inc. #BE7867852 Report a problem | ||
| 12/16/2014 | Listed for sale | $99,500-9.5%$71/sqft |
Source: Potomac Valley Properties, Inc. #BE7867852 Report a problem | ||
| 6/20/2012 | Listed for sale | $110,000$78/sqft |
Source: Potomac Valley Properties, Inc. #BE7867852 Report a problem | ||
Public tax history
| Year | Property taxes | Tax assessment |
|---|---|---|
| 2025 | $1,332 +7.7% | $109,560 +8.7% |
| 2024 | $1,237 +13.9% | $100,800 +17.3% |
| 2023 | $1,086 +16.7% | $85,920 +7.5% |
| 2022 | $930 | $79,920 +6.5% |
| 2021 | -- | $75,060 +3.6% |
| 2020 | -- | $72,420 +7.1% |
| 2019 | $799 +2.7% | $67,620 +2.8% |
| 2018 | $779 +10.8% | $65,760 +11.5% |
| 2017 | $703 +3.5% | $58,980 +4.5% |
| 2016 | $679 -7.5% | $56,460 -5% |
| 2015 | $734 +0.3% | $59,460 +0.6% |
| 2014 | $732 -9.5% | $59,100 -11.3% |
| 2013 | $808 | $66,600 +1.7% |
| 2012 | $808 -18.7% | $65,460 -19.2% |
| 2011 | $995 -10% | $81,060 -12.3% |
| 2010 | $1,105 -4% | $92,400 -10.2% |
| 2009 | $1,152 +0.9% | $102,840 -0.6% |
| 2008 | $1,141 +7.9% | $103,500 +8.2% |
| 2007 | $1,057 +6.5% | $95,640 +9.8% |
| 2006 | $993 +16.2% | $87,120 +22.6% |
| 2005 | $855 | $71,040 +21.3% |
| 2004 | -- | $58,560 +13.2% |
| 2003 | -- | $51,720 +20.4% |
| 2002 | -- | $42,960 |
| 2001 | -- | $42,960 |
Find assessor info on the county website
Monthly payment
Est. payment
Payment breakdown
Explore the cost of this home by adjusting the details. Changes won't be saved.Climate risks
Neighborhood: 25427
Nearby schools
Schools provided by the listing agent
- District: Berkeley County Schools
Source: Bright MLS. This data may not be complete. We recommend contacting the local school district to confirm school assignments for this home.
Similar homes
- $349,0003 bd2 ba1.3k sqft664 Tuckahoe Trl, Hedgesville, WV 25427For Sale
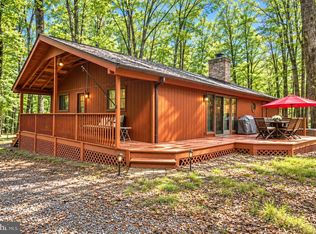
 MLS ID #WVBE2054160, Lorie Poole, Potomac Valley Properties, Inc.. Bright MLS
 - $380,0003 bd3 ba1.5k sqft313 Mild Winter Rd, Hedgesville, WV 25427For Sale
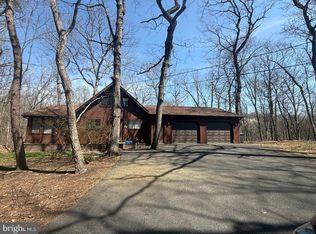 MLS ID #WVBE2055194, Rhonda Shade, ERA Oakcrest Realty, Inc.. Bright MLS
 - $325,0003 bd2 ba1.3k sqft114 Shawnee Trl, Hedgesville, WV 25427For Sale
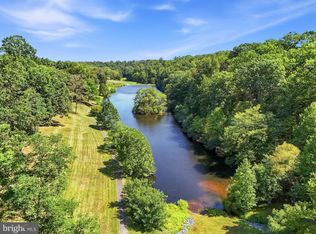 MLS ID #WVBE2054582, Linda Brawner, Brawner & Associates. Bright MLS
 - $359,0003 bd2 ba1k sqft975 Tuckahoe Trl, Hedgesville, WV 25427For Sale
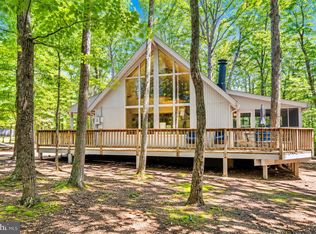 MLS ID #WVBE2052752, Lorie Poole, Potomac Valley Properties, Inc.. Bright MLS
 - $340,0003 bd2 ba1.3k sqft714 Tecumseh Trl, Hedgesville, WV 25427For SaleMLS ID #WVBE2054826, Teresa Strohmeyer, ERA Oakcrest Realty, Inc.. Bright MLS
- $379,0003 bd2 ba1.5k sqft496 Winter Camp Trl, Hedgesville, WV 25427For SaleMLS ID #WVBE2052486, Jeanne Martin, Pearson Smith Realty, LLC. Bright MLS
- $395,0004 bd2 ba1.9k sqft775 Tecumseh Trl, Hedgesville, WV 25427For SaleMLS ID #WVBE2053748, Bryan Smith, Compass. Bright MLS
- $370,0003 bd2 ba1.6k sqft196 The Woods Rd, Hedgesville, WV 25427For SaleMLS ID #WVBE2051012, Rick Urben, Redfin Corporation. Bright MLS
- $349,5003 bd2 ba1.6k sqft81 Nokomis Trl, Hedgesville, WV 25427For SaleMLS ID #WVBE2050756, Vicki Clark, Berkshire Hathaway Homeservices Homesale Realty. Bright MLS
- $410,0003 bd2 ba1.9k sqft530 Tecumseh Trl, Hedgesville, WV 25427For SaleMLS ID #WVBE2050762, Daniel Novak, Mountain Home Real Estate, LLC. Bright MLS
- $399,0004 bd3 ba1.9k sqft1530 Winter Camp Trl, Hedgesville, WV 25427For SaleMLS ID #WVBE2053830, Wendy Musselman, NextHome Realty Select. Bright MLS
- $450,0003 bd2 ba1.7k sqft22 Liskey Ln, Hedgesville, WV 25427For SaleMLS ID #WVBE2053758, Laura Corbin, Pearson Smith Realty, LLC. Bright MLS
- $499,9993 bd2 ba2k sqft1333 Mountain Lake Rd, Hedgesville, WV 25427For SaleMLS ID #WVBE2054686, Lorie Poole, Potomac Valley Properties, Inc.. Bright MLS
- $375,0003 bd3 ba1.5k sqft205 Chesley Dr, Falling Waters, WV 25419For SaleMLS ID #WVBE2055278, Charlotte Sherman, Century 21 Modern Realty Results. Bright MLS
- $395,0004 bd3 ba936 sqft610 Highland Ridge Rd, Berkeley Springs, WV 25411For SaleMLS ID #WVMO2008320, Mary Llewellyn, The KW Collective. Bright MLS
- $249,0003 bd1 ba1.1k sqft221 Dewdrop Ln, Hedgesville, WV 25427For SaleMLS ID #WVBE2050276, Tony Cappaert, Blue Valley Real Estate. Bright MLS
- $330,0004 bd2 ba1.4k sqft849 Stellar Way, Great Cacapon, WV 25422For SaleMLS ID #WVMO2008260, Ned Stock, Berkshire Hathaway HomeServices PenFed Realty. Bright MLS
- $339,9004 bd3 ba1.9k sqft172 Perdiz Rd, Hedgesville, WV 25427For SaleMLS ID #WVBE2052212, Alison Roberts, Roberts Realty Group, LLC. Bright MLS
- $389,0003 bd2 ba1.9k sqft4615 Valley Rd, Berkeley Springs, WV 25411For SaleMLS ID #WVMO2008268, Amie Cardello, Path Realty. Bright MLS
- $265,0002 bd2 ba1.5k sqft125 Arrowhead Rdg, Hedgesville, WV 25427For SaleMLS ID #WVBE2053868, Jeanne Martin, Pearson Smith Realty, LLC. Bright MLS
