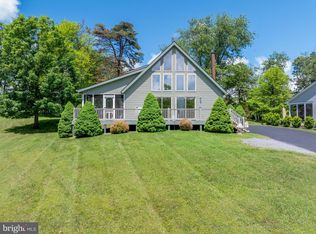
Hurry and schedule your appointment to see this beautiful "Villa at the Woods" Pristine 2 Bedroom, 2bath home that boasts cathedral ceilings, gas fireplace, sunroom, large open kitchen with stainless appliances. Live, relax and recharge in this resort community where it's like being on a vacation every single day! Delight in large open light filled rooms enhanced by rounded corners and vaulted ceilings.... all throughout the main level. Relax and enjoy the cozy fireplace, formal dining and living areas. Separate laundry is convenient and on the main level. Also enjoy the bright sunroom that leads out to a beautiful open patio. Arrowhead Ridge Cluster Association takes care of exterior ground and building maintenance for $400 paid quarterly. A Woods Club membership is available but not included in the sale. Private Club Amenities are not owned or operated by the HOA nor are their dues included in the HOA fees. Onsite amenities include: Championship 18 hole Golf Course, a baseball Field, Playground, Fishing Ponds, The Clubhouse Grille & Pub and the Sleepy Creek Spa & Salon.
For sale
$265,000
125 Arrowhead Rdg, Hedgesville, WV 25427
2beds
1,528sqft
Condominium
Built in 1995
-- sqft lot
$261,200 Zestimate®
$173/sqft
$200/mo HOA
What's special
Gas fireplaceCozy fireplaceBeautiful open patioVaulted ceilingsCathedral ceilingsRounded corners
- 34 days
- 493
- 26
Likely to sell faster than
Zillow last checked:
Listing updated:
Listed by:
Jeanne Martin 304-707-2220,
Pearson Smith Realty, LLC
Source: Bright MLS,MLS#: WVBE2053868
Facts & features
Interior
Bedrooms & bathrooms
- Bedrooms: 2
- Bathrooms: 2
- Full bathrooms: 2
- Main level bathrooms: 2
- Main level bedrooms: 2
Basement
- Area: 0
Heating
- Heat Pump, Electric
Cooling
- Central Air, Electric
Appliances
- Included: Electric Water Heater
Features
- Has basement: No
- Number of fireplaces: 2
Interior area
- Total structure area: 1,528
- Total interior livable area: 1,528 sqft
- Finished area above ground: 1,528
- Finished area below ground: 0
Property
Parking
- Total spaces: 1
- Parking features: Garage Faces Front, Storage, Attached
- Attached garage spaces: 1
Accessibility
- Accessibility features: Doors - Swing In
Features
- Levels: One
- Stories: 1
- Pool features: Community
Details
- Additional structures: Above Grade, Below Grade
- Parcel number: 04 19F003300000000
- Zoning: 101
- Special conditions: Standard
Construction
Type & style
- Home type: Condo
- Architectural style: Villa
- Property subtype: Condominium
- Attached to another structure: Yes
Materials
- Dryvit
- Foundation: Crawl Space
Condition
- New construction: No
- Year built: 1995
Utilities & green energy
- Sewer: Public Sewer
- Water: Public
Community & HOA
Community
- Condo and coop fee: $400 quarterly
- Subdivision: The Woods
HOA
- Has HOA: Yes
- HOA fee: $67 monthly
Location
- Region: Hedgesville
- Municipality: Town Of Hedgesville
Financial & listing details
- Price per square foot: $173/sqft
- Tax assessed value: $111,120
- Annual tax amount: $1,338
- Date on market: 8/22/2026
- Listing agreement: Exclusive Right To Sell
- Ownership: Fee Simple
Estimated market value
$261,200
$248,000 - $274,000
$1,605/mo
Price history
| Date | Event | Price |
|---|---|---|
| 8/22/2026 | Listed for sale | $265,000+60.6%$173/sqft |
Source:  Bright MLS #WVBE2053868 Report a problem Bright MLS #WVBE2053868 Report a problem | ||
| 2/14/2013 | Listing removed | $165,000$108/sqft |
Source: Long & Foster - Martinsburg #BE7782438 Report a problem | ||
| 9/20/2012 | Listed for sale | $165,000-5.7%$108/sqft |
Source: Long & Foster - Martinsburg #BE7782438 Report a problem | ||
| 4/25/2012 | Listing removed | $175,000$115/sqft |
Source: Long & Foster Real Estate #BE7782438 Report a problem | ||
| 2/29/2012 | Listed for sale | $175,000$115/sqft |
Source: Long & Foster Real Estate #BE7782438 Report a problem | ||
Public tax history
| Year | Property taxes | Tax assessment |
|---|---|---|
| 2025 | $1,041 +1.3% | $105,600 +1.8% |
| 2024 | $1,028 +0.7% | $103,740 +3% |
| 2023 | $1,020 +20.1% | $100,740 +8.3% |
| 2022 | $850 | $93,000 +4.3% |
| 2021 | -- | $89,160 +3.2% |
| 2020 | -- | $86,400 +2.7% |
| 2019 | $758 +0.6% | $84,120 +0.6% |
| 2018 | $754 +0.3% | $83,640 +0.7% |
| 2017 | $751 +1.1% | $83,040 +1.5% |
| 2016 | $743 -1.7% | $81,780 +0.7% |
| 2015 | $755 -15.2% | $81,180 -11.7% |
| 2014 | $891 -7.4% | $91,920 -9.1% |
| 2013 | $961 | $101,100 +3.3% |
| 2012 | $961 -16.2% | $97,860 -13.7% |
| 2011 | $1,147 +2.6% | $113,460 |
| 2010 | $1,118 +4% | $113,460 -2.2% |
| 2009 | $1,075 +1.6% | $115,980 |
| 2008 | $1,058 -0.3% | $115,980 |
| 2007 | $1,061 -3% | $115,980 |
| 2006 | $1,094 -9.4% | $115,980 +15.6% |
| 2005 | $1,207 | $100,320 +16.2% |
| 2004 | -- | $86,340 +5.6% |
| 2003 | -- | $81,780 +0.5% |
| 2002 | -- | $81,360 +8% |
| 2001 | -- | $75,360 |
Find assessor info on the county website
Monthly payment
Est. payment
Payment breakdown
Explore the cost of this home by adjusting the details. Changes won't be saved.Climate risks
Neighborhood: 25427
Nearby schools
Schools provided by the listing agent
- District: Berkeley County Schools
Source: Bright MLS. This data may not be complete. We recommend contacting the local school district to confirm school assignments for this home.

Similar homes
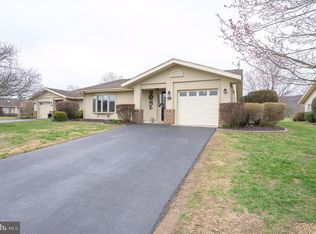
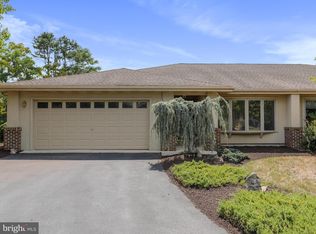
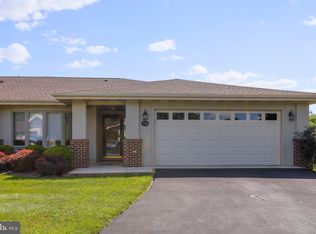
- $374,9002 bd2 ba1.4k sqft1027 The Woods Rd, Hedgesville, WV 25427For Sale

 MLS ID #WVBE2053974, Lorie Poole, Potomac Valley Properties, Inc.. Bright MLS
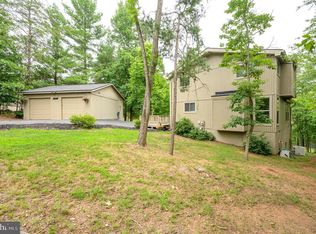
 - $389,0003 bd2 ba1.5k sqft496 Winter Camp Trl, Hedgesville, WV 25427For Sale
 MLS ID #WVBE2052486, Jeanne Martin, Pearson Smith Realty, LLC. Bright MLS
 - $360,0003 bd2 ba1.6k sqft81 Nokomis Trl, Hedgesville, WV 25427For Sale
 MLS ID #WVBE2050756, Vicki Clark, Berkshire Hathaway Homeservices Homesale Realty. Bright MLS
 - $369,9002 bd2 ba2k sqft126 Winter Camp Trl, Hedgesville, WV 25427For Sale
 MLS ID #WVBE2053548, Travis Davis, Burch Real Estate Group, LLC. Bright MLS
 - $370,0003 bd2 ba1.6k sqft196 The Woods Rd, Hedgesville, WV 25427For SaleMLS ID #WVBE2051012, Rick Urben, Redfin Corporation. Bright MLS
- $364,9003 bd3 ba1.4k sqft194 Nemacolin Trl, Hedgesville, WV 25427For SaleMLS ID #WVBE2050638, Gavin Washington, Weichert Realtors - Blue Ribbon. Bright MLS
- $262,9004 bd3 ba1.8k sqft244 Topaz Ln, Inwood, WV 25428For SaleMLS ID #WVBE2054618, Jamie Lopez, ERA Liberty Realty. Bright MLS
- $254,9002 bd1 ba768 sqft96 Persimmon Ln, Gerrardstown, WV 25420For SaleMLS ID #WVBE2053636, Will Smoot, Freedom Real Estate Group, LLC.. Bright MLS
- $300,0002 bd2 ba1.5k sqft686 Nancy Jack Rd, Gerrardstown, WV 25420For SaleMLS ID #WVBE2052936, Kristin Higy, Dandridge Realty Group, LLC. Bright MLS
- $280,0002 bd2 ba1k sqft1300 S Raleigh St, Martinsburg, WV 25401For SaleMLS ID #WVBE2054630, Billy Howard, Burch Real Estate Group, LLC. Bright MLS
- $270,0002 bd1 ba864 sqft371 Oak Hill Rd, Berkeley Springs, WV 25411For SaleMLS ID #WVMO2007476, Craig Marsh, Marsh Realty. Bright MLS
- $275,0003 bd2 ba1.2k sqft357 Happy Creek Dr, Kearneysville, WV 25430For SaleMLS ID #WVJF2025286, Jay Deeds, Keller Williams Realty Advantage. Bright MLS
- $288,9003 bd2 ba1.3k sqft11 S Mountainside Dr, Berkeley Springs, WV 25411For SaleMLS ID #WVMO2007778, Mark Dickinson, Century 21 Redwood Realty. Bright MLS
- $324,9002 bd2 ba1.1k sqft28 Opulent Ct, Hedgesville, WV 25427For SaleMLS ID #WVBE2053514, Robert Pongratz, Long & Foster Real Estate, Inc.. Bright MLS
- $339,9004 bd3 ba1.9k sqft172 Perdiz Rd, Hedgesville, WV 25427For SaleMLS ID #WVBE2052212, Alison Roberts, Roberts Realty Group, LLC. Bright MLS
- $259,9003 bd3 ba1.7k sqft34 Polygon Pl, Falling Waters, WV 25419For SaleMLS ID #WVBE2053978, Jamie Watson, Burch Real Estate Group, LLC. Bright MLS
- $250,0003 bd2 ba1.3k sqft254 Dorothy Ct, Inwood, WV 25428For SaleMLS ID #WVBE2053356, Gavin Washington, Weichert Realtors - Blue Ribbon. Bright MLS
- $259,9993 bd3 ba2.1k sqft97 Quince Tree Dr, Martinsburg, WV 25403For SaleMLS ID #WVBE2051046, Amanda Jackson - Gloyd, Coldwell Banker Premier. Bright MLS
- $244,0003 bd3 ba1.9k sqft12 Quince Tree Dr, Martinsburg, WV 25403For SaleMLS ID #WVBE2053008, Monika Foster, Samson Properties. Bright MLS
- $260,0003 bd3 ba1.6k sqft28 Chennault Trl, Falling Waters, WV 25419For SaleMLS ID #WVBE2053832, Rhonda Shade, ERA Oakcrest Realty, Inc.. Bright MLS
