This charming townhome is in a great location just minutes to the interstate. First floor has an open floor plan with the kitchen open to the living area which is perfect for entertaining. The kitchen features stainless steel appliances and a nice sized pantry. The kitchen island has room for stools for additional seating and more counter space for the cook. A generous sized eating area is right off the kitchen for convenience. Right off the dining area is the door that leads to a concrete patio perfect for a grill and entertaining. The main level also has a convenient half bath. Upstairs are 3 bedrooms and two full baths and the laundry. The primary bedroom has a large walk in closet and the primary bath has double sinks and a beautiful step in shower. This property is perfect for first time home buyers, downsizing or an investment property. Call today!
For sale
$262,500
73 Ran Rue Dr, Martinsburg, WV 25403
3beds
1,424sqft
Townhouse
Built in 2010
2,178 Square Feet Lot
$260,500 Zestimate®
$184/sqft
$58/mo HOA
What's special
Nice sized pantry
- 1 day
- 100
- 8
Likely to sell faster than
Zillow last checked:
Listing updated:
Listed by:
Tanya Noll 304-582-9611,
Long & Foster Real Estate, Inc.
Source: Bright MLS,MLS#: WVBE2054960
Facts & features
Interior
Bedrooms & bathrooms
- Bedrooms: 3
- Bathrooms: 3
- Full bathrooms: 2
- 1/2 bathrooms: 1
- Main level bathrooms: 1
Basement
- Area: 0
Heating
- Heat Pump, Electric
Cooling
- Central Air, Electric
Appliances
- Included: Microwave, Dishwasher, Dryer, Cooktop, Water Heater, Washer, Refrigerator, Electric Water Heater
- Laundry: Upper Level
Features
- Has basement: No
- Has fireplace: No
Interior area
- Total structure area: 1,424
- Total interior livable area: 1,424 sqft
- Finished area above ground: 1,424
- Finished area below ground: 0
Property
Parking
- Total spaces: 2
- Parking features: Garage Faces Front, Garage Door Opener, Inside Entrance, Attached, Driveway
- Attached garage spaces: 1
- Uncovered spaces: 1
Accessibility
- Accessibility features: None
Features
- Levels: Two
- Stories: 2
- Pool features: None
Lot
- Size: 2,178 Square Feet
Details
- Additional structures: Above Grade, Below Grade
- Parcel number: 02 16A016100000000
- Zoning: 101
- Special conditions: Standard
Construction
Type & style
- Home type: Townhouse
- Architectural style: Traditional
- Property subtype: Townhouse
Materials
- Vinyl Siding
- Foundation: Block
Condition
- New construction: No
- Year built: 2010
Utilities & green energy
- Sewer: Public Sewer
- Water: Public
Community & HOA
Community
- Subdivision: Archers Rock
HOA
- Has HOA: Yes
- HOA fee: $175 quarterly
Location
- Region: Martinsburg
Financial & listing details
- Price per square foot: $184/sqft
- Tax assessed value: $117,900
- Annual tax amount: $1,420
- Date on market: 10/7/2026
- Listing agreement: Exclusive Right To Sell
- Listing terms: Cash,Conventional,FHA,USDA Loan,VA Loan
- Inclusions: Bedroom Suite In The Primary Bathroom.
- Ownership: Fee Simple
Estimated market value
$260,500
$247,000 - $274,000
$1,816/mo
Price history
| Date | Event | Price |
|---|---|---|
| 10/7/2026 | Listed for sale | $262,500+123.5%$184/sqft |
Source:  Bright MLS #WVBE2054960 Report a problem Bright MLS #WVBE2054960 Report a problem | ||
| 2/1/2010 | Sold | $117,465$82/sqft |
Source: Public Record Report a problem | ||
Public tax history
| Year | Property taxes | Tax assessment |
|---|---|---|
| 2025 | $1,350 +1.4% | $111,000 +2.3% |
| 2024 | $1,331 +2.8% | $108,480 +5.9% |
| 2023 | $1,295 +17.8% | $102,480 +8.4% |
| 2022 | $1,100 | $94,500 +8.2% |
| 2021 | -- | $87,300 +5.1% |
| 2020 | -- | $83,040 +3.4% |
| 2019 | $949 +2.7% | $80,280 +2.9% |
| 2018 | $924 +1.2% | $78,000 +1.9% |
| 2017 | $912 +0.1% | $76,560 +1% |
| 2016 | $911 +4.2% | $75,780 +7% |
| 2015 | $874 -0.2% | $70,800 +0.1% |
| 2014 | $876 +5.1% | $70,740 +2.1% |
| 2013 | $834 | $69,300 +2.7% |
| 2012 | $834 +0.6% | $67,500 |
| 2011 | $828 | $67,500 |
Find assessor info on the county website
Monthly payment
Est. payment
Payment breakdown
Explore the cost of this home by adjusting the details. Changes won't be saved.Climate risks
Neighborhood: 25403
Nearby schools
Schools provided by the listing agent
- District: Berkeley County Schools
Source: Bright MLS. This data may not be complete. We recommend contacting the local school district to confirm school assignments for this home.
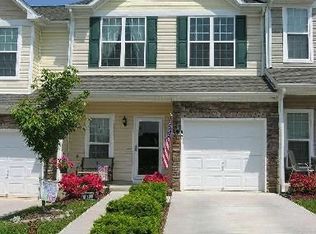
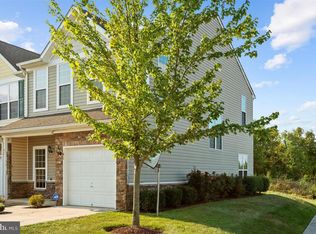
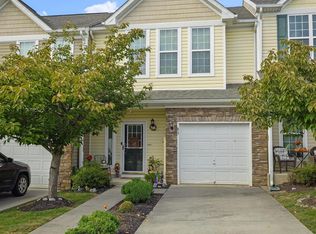
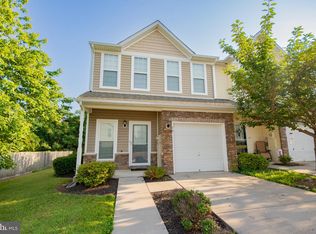
Similar homes
- $260,0003 bd3 ba1.6k sqft59 Ogunquit Dr, Martinsburg, WV 25403For Sale
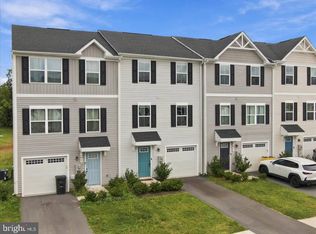
 MLS ID #WVBE2054762, Patti King, Roberts Realty Group, LLC. Bright MLS
 - $275,0003 bd3 ba1.2k sqft19 Chincoteague Ln, Martinsburg, WV 25403For Sale
 MLS ID #WVBE2054708, Brittany Lowe, Burch Real Estate Group, LLC. Bright MLS
 - $215,0003 bd3 ba1.3k sqft78 Fast View Dr, Martinsburg, WV 25404For Sale
 MLS ID #WVBE2054958, Ashley Billman, Real Estate Teams, LLC. Bright MLS
 - $244,0003 bd3 ba1.9k sqft12 Quince Tree Dr, Martinsburg, WV 25403For Sale
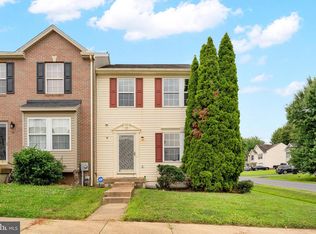 MLS ID #WVBE2053008, Monika Foster, Samson Properties. Bright MLS
 - $210,0003 bd3 ba1.3k sqft640 W Martin St, Martinsburg, WV 25401For SaleMLS ID #WVBE2054984, Angela Horner, RE/MAX Distinctive Real Estate. Bright MLS
- $265,0003 bd3 ba1.4k sqftL48 Recife Ct, Martinsburg, WV 25403New ConstructionMLS ID #WVBE2053064, Shawn Craig, ERA Liberty Realty. Bright MLS
- $389,9904 bd3 ba1.8k sqft1025 Valencia Ct, Martinsburg, WV 25403New ConstructionMLS ID #WVBE2055004, Erica Stevenson, NVR, INC.. Bright MLS
- $299,9003 bd2 ba1.1k sqft220 Seascape Ct, Martinsburg, WV 25403For SaleMLS ID #WVBE2054832, Connie Barnhart, RE/MAX Real Estate Group. Bright MLS
- $279,9003 bd3 ba1.9k sqft194 Norwood Dr, Falling Waters, WV 25419For SaleMLS ID #WVBE2054792, Marianne Short, Pearson Smith Realty, LLC. Bright MLS
- $260,0003 bd3 ba2k sqft143 Teague Ln, Martinsburg, WV 25404For SaleMLS ID #WVBE2053470, Chris Grob, Samson Properties. Bright MLS
- $261,9003 bd3 ba2k sqft57 Natural Way, Martinsburg, WV 25404For SaleMLS ID #WVBE2054208, Jim Chittock, Kesecker Realty, Inc.. Bright MLS
- $298,0004 bd4 ba1.8k sqft188 Guatemala Dr, Martinsburg, WV 25403New ConstructionMLS ID #WVBE2054860, Shawn Craig, ERA Liberty Realty. Bright MLS
- $250,0003 bd3 ba1.3k sqft66 Fast View Dr, Martinsburg, WV 25404For SaleMLS ID #WVBE2054124, Jodee Arndt, Long & Foster Real Estate, Inc.. Bright MLS
- $265,5283 bd3 ba1.2k sqftHopkins Ct Homesite 67, Martinsburg, WV 25403New ConstructionBright MLS
- $297,5003 bd2 ba1.1k sqft94 Escalade Ln, Martinsburg, WV 25403For SaleMLS ID #WVBE2053966, David Hoffman, Coldwell Banker Premier. Bright MLS
- $275,0003 bd4 ba1.7k sqft61 Natural Way, Martinsburg, WV 25404For SaleMLS ID #WVBE2054126, Nicole Bonner, Pearson Smith Realty, LLC. Bright MLS
- $255,0003 bd3 ba1.6k sqft28 Chennault Trl, Falling Waters, WV 25419For SaleMLS ID #WVBE2053832, Rhonda Shade, ERA Oakcrest Realty, Inc.. Bright MLS
- $255,9003 bd3 ba1.6k sqft249 Morningside Dr, Falling Waters, WV 25419For SaleMLS ID #WVBE2053694, Jon Fleming, Weichert Realtors - Blue Ribbon. Bright MLS
- $279,9003 bd3 ba1.8k sqftBerkeley Ridge, Martinsburg, WV 25404For SaleMLS ID #WVBE2054084, Wes Smith, Pearson Smith Realty, LLC. Bright MLS
