Welcome Home to Manor Park! Whether you're buying your first home, looking to simplify, or just ready for a place that feels comfortable from the moment you walk in, this charming 3-bedroom, 2.5-bath townhome is ready to welcome you home. Step inside to a spacious living room that flows naturally into the kitchen and dining area, creating an easy, inviting space for everyday living and entertaining. The kitchen is nicely appointed with an island/breakfast bar, pantry, and upgraded sleek black stainless Whirlpool appliances, including a built-in microwave, dishwasher, refrigerator with ice maker, and electric range with double ovens. With the dining area just off the kitchen, everything from busy weekday breakfasts to relaxed dinners with friends feels effortless. Upstairs, the primary suite offers a comfortable retreat with a walk-in closet and private full bath. Two additional bedrooms share a second full bath, and you'll especially appreciate having the laundry conveniently located on the bedroom level—no carrying baskets up and down the stairs! Out back, the vinyl privacy-fenced yard gives you your own little outdoor escape. Enjoy morning coffee or evening cookouts on the patio, with two storage buildings providing plenty of extra space for tools, bikes, seasonal décor, and more. Located in the desirable Manor Park community, this home combines comfort, convenience, and thoughtful features in one welcoming package. Come take a look and see just how easy it would be to make this one your own! Minutes to grocery, dining, shopping, quaint downtown area, MARC TRAIN, I-81. 20 minutes to Maryland boarder and 25 minutes to Virginia boarder. NEW HVAC with transferable warranty 2025. Washer & Dryer 1 year old.
For sale
$250,000
66 Fast View Dr, Martinsburg, WV 25404
3beds
1,320sqft
Townhouse
Built in 2015
1,799 Square Feet Lot
$249,800 Zestimate®
$189/sqft
$38/mo HOA
What's special
- 50 days
- 242
- 35
Zillow last checked:
Listing updated:
Listed by:
Jodee Arndt 540-686-0572,
Long & Foster Real Estate, Inc.
Source: Bright MLS,MLS#: WVBE2054124
Facts & features
Interior
Bedrooms & bathrooms
- Bedrooms: 3
- Bathrooms: 3
- Full bathrooms: 2
- 1/2 bathrooms: 1
- Main level bathrooms: 3
- Main level bedrooms: 3
Basement
- Area: 0
Heating
- Heat Pump, Electric
Cooling
- Central Air, Electric
Appliances
- Included: Microwave, Dishwasher, Disposal, Exhaust Fan, Ice Maker, Double Oven, Oven/Range - Electric, Refrigerator, Stainless Steel Appliance(s), Electric Water Heater
- Laundry: Has Laundry, Hookup, Upper Level
Features
- Attic, Bathroom - Tub Shower, Breakfast Area, Ceiling Fan(s), Combination Kitchen/Dining, Dining Area, Floor Plan - Traditional, Eat-in Kitchen, Kitchen Island, Pantry, Primary Bath(s), Recessed Lighting, Walk-In Closet(s), 9'+ Ceilings
- Flooring: Carpet, Laminate
- Windows: Insulated Windows, Vinyl Clad
- Basement: Other
- Has fireplace: No
Interior area
- Total structure area: 1,320
- Total interior livable area: 1,320 sqft
- Finished area above ground: 1,320
- Finished area below ground: 0
Property
Parking
- Total spaces: 4
- Parking features: Asphalt, Driveway
- Uncovered spaces: 4
Accessibility
- Accessibility features: None
Features
- Levels: Two
- Stories: 2
- Patio & porch: Patio
- Exterior features: Lighting
- Pool features: None
- Fencing: Privacy,Back Yard,Vinyl
Lot
- Size: 1,799 Square Feet
- Features: Cleared, Landscaped
Details
- Additional structures: Above Grade, Below Grade
- Parcel number: 08 10G034900000000
- Zoning: 101
- Special conditions: Standard
Construction
Type & style
- Home type: Townhouse
- Architectural style: Colonial
- Property subtype: Townhouse
Materials
- Stone, Vinyl Siding
- Foundation: Permanent, Slab
- Roof: Shingle
Condition
- New construction: No
- Year built: 2015
Utilities & green energy
- Electric: 200+ Amp Service
- Sewer: Public Sewer
- Water: Public
- Utilities for property: Cable Available, Electricity Available, Phone Available, Sewer Available, Water Available
Community & HOA
Community
- Subdivision: Manor Park
HOA
- Has HOA: Yes
- Services included: Common Area Maintenance, Maintenance Grounds, Road Maintenance, Snow Removal
- HOA fee: $450 annually
- HOA name: MANOR PARK HOMEOWNERS ASSOCIATION
Location
- Region: Martinsburg
- Municipality: Opequon District
Financial & listing details
- Price per square foot: $189/sqft
- Tax assessed value: $118,620
- Annual tax amount: $1,428
- Date on market: 8/31/2026
- Listing agreement: Exclusive Right To Sell
- Listing terms: Cash,Conventional,FHA,USDA Loan,VA Loan
- Inclusions: Shed, Washer & Dryer
- Ownership: Fee Simple
Estimated market value
$249,800
$237,000 - $262,000
$1,704/mo
Price history
| Date | Event | Price |
|---|---|---|
| 10/7/2026 | Listed for sale | $250,000$189/sqft |
Source:  Bright MLS #WVBE2054124 Report a problem Bright MLS #WVBE2054124 Report a problem | ||
| 9/10/2026 | Contingent | $250,000$189/sqft |
Source: Bright MLS #WVBE2054124 Report a problem | ||
| 9/5/2026 | Listing removed | $250,000$189/sqft |
Source:  Long & Foster Broker Feed #WVBE2054124 Report a problem Long & Foster Broker Feed #WVBE2054124 Report a problem | ||
| 8/31/2026 | Listed for sale | $250,000+13.6%$189/sqft |
Source: Bright MLS #WVBE2054124 Report a problem | ||
| 11/14/2022 | Sold | $220,000$167/sqft |
Source: Bright MLS #WVBE2012540 Report a problem | ||
| 9/12/2022 | Pending sale | $220,000$167/sqft |
Source:  RE/MAX International #WVBE2012540 Report a problem RE/MAX International #WVBE2012540 Report a problem | ||
| 9/6/2022 | Contingent | $220,000$167/sqft |
Source: Bright MLS #WVBE2012540 Report a problem | ||
| 8/29/2022 | Listed for sale | $220,000$167/sqft |
Source: Bright MLS #WVBE2012540 Report a problem | ||
Public tax history
| Year | Property taxes | Tax assessment |
|---|---|---|
| 2025 | $1,334 +3.5% | $109,740 +4.5% |
| 2024 | $1,289 +13.4% | $105,000 +16.8% |
| 2023 | $1,136 +20.8% | $89,880 +11.2% |
| 2022 | $941 | $80,820 +12.3% |
| 2021 | -- | $72,000 +5% |
| 2020 | -- | $68,580 |
| 2019 | $811 +1.6% | $68,580 +1.8% |
| 2018 | $798 +2.1% | $67,380 +2.7% |
| 2017 | $782 +170.8% | $65,580 +446.5% |
| 2016 | $289 -2.6% | $12,000 |
| 2015 | $296 | $12,000 |
Find assessor info on the county website
Monthly payment
Est. payment
Payment breakdown
Explore the cost of this home by adjusting the details. Changes won't be saved.Climate risks
Neighborhood: 25404
Nearby schools
Schools provided by the listing agent
- District: Berkeley County Schools
Source: Bright MLS. This data may not be complete. We recommend contacting the local school district to confirm school assignments for this home.


Similar homes
- $262,5003 bd3 ba1.4k sqft73 Ran Rue Dr, Martinsburg, WV 25403For Sale
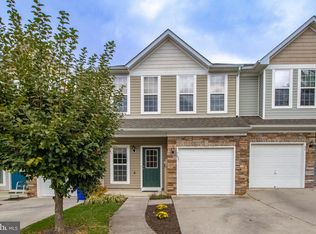
 MLS ID #WVBE2054960, Tanya Noll, Long & Foster Real Estate, Inc.. Bright MLS
 - $274,9993 bd2 ba1.6k sqft111 N High St, Martinsburg, WV 25404For Sale
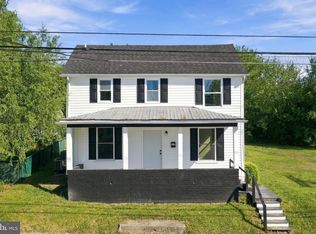 MLS ID #WVBE2054558, Brianne Nisewarner, Gain Realty. Bright MLS
 - $255,0003 bd3 ba1.6k sqft28 Chennault Trl, Falling Waters, WV 25419For Sale
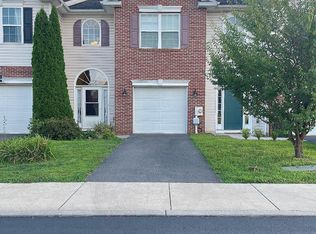 MLS ID #WVBE2053832, Rhonda Shade, ERA Oakcrest Realty, Inc.. Bright MLS
 - $279,9003 bd3 ba1.8k sqftBerkeley Ridge, Martinsburg, WV 25404For Sale
 MLS ID #WVBE2054084, Wes Smith, Pearson Smith Realty, LLC. Bright MLS
 - $279,5003 bd3 ba1.8k sqft110 Vespucci Ln, Martinsburg, WV 25404For SaleMLS ID #WVBE2053322, Kevin Drake, Coldwell Banker Premier. Bright MLS
- $320,0003 bd1 ba1k sqft2016 Eagle School Rd, Martinsburg, WV 25404For SaleMLS ID #WVBE2054482, Sarah Santacroce, Coldwell Banker Premier. Bright MLS
- $244,9003 bd1 ba1k sqft207 Arch St, Martinsburg, WV 25401For SaleMLS ID #WVBE2053956, Diva Bunting, Touchstone Realty, LLC. Bright MLS
- $315,0003 bd2 ba1.4k sqft65 Moonlight Ln, Martinsburg, WV 25404For SaleMLS ID #WVBE2054628, Richard Conner, Gain Realty. Bright MLS
- $340,0003 bd2 ba1.3k sqft44 Aristides Way, Martinsburg, WV 25404For SaleMLS ID #WVBE2054050, Carolyn Young, Samson Properties. Bright MLS
- $349,0003 bd2 ba1.9k sqft328 Richard St, Martinsburg, WV 25404For SaleMLS ID #WVBE2055060, Charity Greenfield, Weichert Realtors - Blue Ribbon. Bright MLS
- $270,0003 bd4 ba1.8k sqft198 Pony Cir, Martinsburg, WV 25405For SaleMLS ID #WVBE2053940, Richard Conner, Gain Realty. Bright MLS
- $279,9003 bd3 ba1.9k sqft194 Norwood Dr, Falling Waters, WV 25419For SaleMLS ID #WVBE2054792, Marianne Short, Pearson Smith Realty, LLC. Bright MLS
- $297,5003 bd2 ba1.1k sqft94 Escalade Ln, Martinsburg, WV 25403For SaleMLS ID #WVBE2053966, David Hoffman, Coldwell Banker Premier. Bright MLS
- $339,9003 bd3 ba1.7k sqft126 Kennedy Cir, Martinsburg, WV 25404For SaleMLS ID #WVBE2052890, Lisa Gill, ERA Oakcrest Realty, Inc.. Bright MLS
- $256,0004 bd3 ba1.8k sqft244 Topaz Ln, Inwood, WV 25428For SaleMLS ID #WVBE2054618, Jamie Lopez, ERA Liberty Realty. Bright MLS
- $250,0003 bd3 ba1.3k sqft19 Loblolly Dr, Bunker Hill, WV 25413For SaleMLS ID #WVBE2052816, Tracy Kable, Real Broker. Bright MLS
- $250,0003 bd2 ba1.2k sqft357 Happy Creek Dr, Kearneysville, WV 25430For SaleMLS ID #WVJF2025286, Jay Deeds, Keller Williams Realty Advantage. Bright MLS
- $249,9003 bd3 ba1.3k sqft164 Scotch Pine Dr, Bunker Hill, WV 25413For SaleMLS ID #WVBE2053020, William Hardy, Real Property Solutions, LLC. Bright MLS
- $215,0002 bd2 ba800 sqft45 Dorothy Ct, Inwood, WV 25428For SaleMLS ID #WVBE2054876, Amanda Slate, Keller Williams Realty. Bright MLS
- $365,0003 bd2 ba1.4k sqft661 Panorama Dr, Martinsburg, WV 25403For SaleMLS ID #WVBE2052740, Natalie Hoffmann, Keller Williams Realty Advantage. Bright MLS
