Discover a blend of contemporary elegance and comfort in this stunning townhouse located in the desirable Spring Mills community. Built in 2014, this residence boasts 1,622 square feet of thoughtfully designed living space, featuring three spacious bedrooms and two and a half luxurious bathrooms. The well-appointed dining area flows seamlessly into the family room, creating an open and airy atmosphere. A convenient pantry adds functionality to the stylish kitchen, while tasteful window treatments enhance the home's warmth and charm. The exterior is equally impressive, showcasing low-maintenance aluminum siding and brick, complemented by beautifully landscaped grounds. Enjoy leisurely strolls along the sidewalks or relax in the community pool, a perfect retreat for those warm summer days. The attached garage provides easy access and ample storage, while the paved driveway ensures convenience for you and your guests. With an association that includes snow removal and road maintenance, you can enjoy a carefree lifestyle. Experience the exclusive lifestyle that awaits you in this remarkable property, where every detail has been crafted for comfort and sophistication.
For sale
Price cut: $5K (10/5)
$255,000
28 Chennault Trl, Falling Waters, WV 25419
3beds
1,622sqft
Townhouse
Built in 2014
2,178 Square Feet Lot
$253,900 Zestimate®
$157/sqft
$42/mo HOA
What's special
Community poolPaved drivewayBeautifully landscaped groundsTasteful window treatmentsThree spacious bedroomsWell-appointed dining areaOpen and airy atmosphere
- 47 days
- 242
- 14
Likely to sell faster than
Zillow last checked:
Listing updated:
Listed by:
Rhonda Shade 304-261-4718,
ERA Oakcrest Realty, Inc.
Source: Bright MLS,MLS#: WVBE2053832
Facts & features
Interior
Bedrooms & bathrooms
- Bedrooms: 3
- Bathrooms: 3
- Full bathrooms: 2
- 1/2 bathrooms: 1
- Main level bathrooms: 1
Heating
- Heat Pump, Electric
Cooling
- Central Air, Electric
Appliances
- Included: Electric Water Heater
- Laundry: Upper Level, Washer In Unit, Dryer In Unit
Features
- Combination Kitchen/Living, Dining Area, Family Room Off Kitchen, Pantry
- Windows: Window Treatments
- Has basement: No
- Has fireplace: No
Interior area
- Total structure area: 1,622
- Total interior livable area: 1,622 sqft
- Finished area above ground: 1,622
Property
Parking
- Total spaces: 1
- Parking features: Garage Faces Front, Asphalt, Driveway, Paved, Attached
- Attached garage spaces: 1
- Has uncovered spaces: Yes
Accessibility
- Accessibility features: None
Features
- Levels: Two
- Stories: 2
- Exterior features: Sidewalks
- Pool features: Community
Lot
- Size: 2,178 Square Feet
- Features: Landscaped
Details
- Additional structures: Above Grade
- Parcel number: 02 13S015500000000
- Zoning: 101
- Special conditions: Standard
Construction
Type & style
- Home type: Townhouse
- Architectural style: Contemporary
- Property subtype: Townhouse
Materials
- Aluminum Siding, Brick
- Foundation: Slab
Condition
- New construction: No
- Year built: 2014
Utilities & green energy
- Sewer: Public Sewer
- Water: Public
Community & HOA
Community
- Subdivision: Spring Mills
HOA
- Has HOA: Yes
- Services included: Snow Removal, Road Maintenance
- HOA fee: $500 annually
- HOA name: SPRING MILLS HOA
Location
- Region: Falling Waters
Financial & listing details
- Price per square foot: $157/sqft
- Tax assessed value: $119,100
- Annual tax amount: $1,434
- Date on market: 8/26/2026
- Listing agreement: Exclusive Right To Sell
- Ownership: Fee Simple
Estimated market value
$253,900
$241,000 - $267,000
$1,804/mo
Price history
| Date | Event | Price |
|---|---|---|
| 10/5/2026 | Price change | $255,000-1.9%$157/sqft |
Source:  Bright MLS #WVBE2053832 Report a problem Bright MLS #WVBE2053832 Report a problem | ||
| 8/26/2026 | Listed for sale | $260,000+71.1%$160/sqft |
Source: Bright MLS #WVBE2053832 Report a problem | ||
| 8/23/2017 | Sold | $152,000-4.9%$94/sqft |
Source: Public Record Report a problem | ||
| 7/24/2017 | Pending sale | $159,900$99/sqft |
Source: Perry Wellington Realty, LLC #BE9921034 Report a problem | ||
| 4/19/2017 | Listed for sale | $159,900$99/sqft |
Source: Perry Wellington Realty, LLC #BE9921034 Report a problem | ||
Public tax history
| Year | Property taxes | Tax assessment |
|---|---|---|
| 2025 | $1,144 -16.3% | $114,060 +2.5% |
| 2024 | $1,366 -0.7% | $111,300 +2.3% |
| 2023 | $1,376 +16.4% | $108,840 +7.1% |
| 2022 | $1,182 | $101,580 +11.3% |
| 2021 | -- | $91,260 +3.9% |
| 2020 | -- | $87,840 +4.1% |
| 2019 | $998 +0.8% | $84,420 +0.9% |
| 2018 | $990 +0.2% | $83,640 +0.9% |
| 2017 | $988 +1.5% | $82,920 +2.4% |
| 2016 | $973 -0.8% | $80,940 +1.9% |
| 2015 | $981 | $79,440 |
Find assessor info on the county website
Monthly payment
Est. payment
Payment breakdown
Explore the cost of this home by adjusting the details. Changes won't be saved.Climate risks
Neighborhood: 25419
Nearby schools
Schools provided by the listing agent
- District: Berkeley County Schools
Source: Bright MLS. This data may not be complete. We recommend contacting the local school district to confirm school assignments for this home.
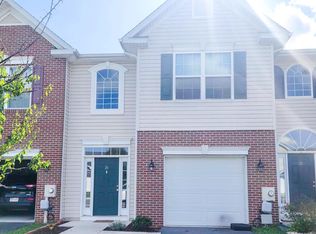
- $254,0003 bd3 ba1.6k sqft24 Chennault Trl, Falling Waters, WV 25419Sold
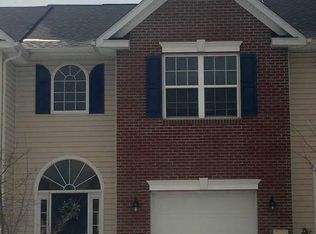
- $278,7003 bd2 ba1.6k sqft32 Chennault Trl, Falling Waters, WV 25419Off Market
- $266,1003 bd3 ba1.6k sqft20 Chennault Trl, Falling Waters, WV 25419Off Market
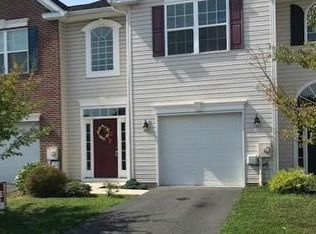
- $252,8003 bd3 ba1.6k sqft16 Chennault Trl, Falling Waters, WV 25419Off Market
Similar homes
- $250,0003 bd3 ba1.7k sqft34 Polygon Pl, Falling Waters, WV 25419For Sale

 MLS ID #WVBE2053978, Jamie Watson, Burch Real Estate Group, LLC. Bright MLS
 - $269,9003 bd3 ba1.5k sqft31 Bloomsbury St, Falling Waters, WV 25419For Sale
 MLS ID #WVBE2053050, Heloisa Amar, Samson Properties. Bright MLS
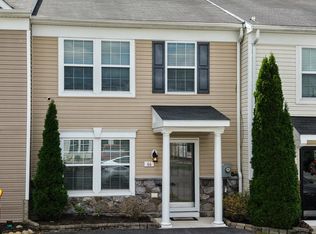
 - $250,0003 bd3 ba1.3k sqft66 Fast View Dr, Martinsburg, WV 25404For Sale
 MLS ID #WVBE2054124, Jodee Arndt, Long & Foster Real Estate, Inc.. Bright MLS
 - $295,0004 bd3 ba1.9k sqft59 Gauley River Path, Falling Waters, WV 25419For Sale
 MLS ID #WVBE2054010, Jon Fleming, Weichert Realtors - Blue Ribbon. Bright MLS
 - $279,5003 bd3 ba1.8k sqft110 Vespucci Ln, Martinsburg, WV 25404For SaleMLS ID #WVBE2053322, Kevin Drake, Coldwell Banker Premier. Bright MLS
- $299,9993 bd4 ba2.3k sqft11 Wayside Ct, Falling Waters, WV 25419For SaleMLS ID #WVBE2052610, Jennifer Fortson, Charis Realty Group. Bright MLS
- $365,0003 bd3 ba2k sqft59 Chennault Trl, Falling Waters, WV 25419For SaleMLS ID #WVBE2052634, Samantha Young, Young & Associates. Bright MLS
- $261,9003 bd3 ba2k sqft57 Natural Way, Martinsburg, WV 25404For SaleMLS ID #WVBE2054208, Jim Chittock, Kesecker Realty, Inc.. Bright MLS
- $244,0003 bd3 ba1.9k sqft12 Quince Tree Dr, Martinsburg, WV 25403For SaleMLS ID #WVBE2053008, Monika Foster, Samson Properties. Bright MLS
- $265,0003 bd3 ba1.4k sqftL48 Recife Ct, Martinsburg, WV 25403New ConstructionMLS ID #WVBE2053064, Shawn Craig, ERA Liberty Realty. Bright MLS
- $265,0003 bd3 ba1.8k sqft181 Dunrobin Dr, Martinsburg, WV 25405For SaleMLS ID #WVBE2053248, Jennifer Fortson, Charis Realty Group. Bright MLS
- $280,0003 bd3 ba2.4k sqft123 Vespucci Ln, Martinsburg, WV 25404For SaleMLS ID #WVBE2051678, Carolyn Young, Samson Properties. Bright MLS
- $249,9003 bd3 ba1.3k sqft164 Scotch Pine Dr, Bunker Hill, WV 25413For SaleMLS ID #WVBE2053020, William Hardy, Real Property Solutions, LLC. Bright MLS
- $250,0003 bd3 ba1.9k sqft905 Mercer Dr, Hagerstown, MD 21742For SaleMLS ID #MDWA2039818, Taylor Mentzer, RE/MAX Premier Executives. Bright MLS
- $299,5004 bd4 ba1.9k sqftK42 Guatemala Dr, Martinsburg, WV 25403New ConstructionMLS ID #WVBE2054288, Shawn Craig, ERA Liberty Realty. Bright MLS
- $247,0003 bd2 ba1.5k sqft14090 Blairs Ridge Dr, Mercersburg, PA 17236For SaleMLS ID #PAFL2038150, Carly Patla, Iron Valley Real Estate of Chambersburg. Bright MLS
- $349,0003 bd2 ba1.9k sqft328 Richard St, Martinsburg, WV 25404For SaleMLS ID #WVBE2055060, Charity Greenfield, Weichert Realtors - Blue Ribbon. Bright MLS
- $325,0003 bd4 ba2.2k sqft84 Dripping Spring Dr, Hedgesville, WV 25427For SaleMLS ID #WVBE2054574, Jennifer Whitehead, Coldwell Banker Premier. Bright MLS
- $275,0003 bd4 ba1.8k sqft198 Pony Cir, Martinsburg, WV 25405For SaleMLS ID #WVBE2053940, Richard Conner, Gain Realty. Bright MLS
- $270,0004 bd2 ba1.5k sqft120 N High St, Martinsburg, WV 25404For SaleMLS ID #WVBE2053478, Mr. Rocky Roach, Samson Properties. Bright MLS
