To Be Built, Spring Delivery Everything you want, already built in. These 2-level townhomes offer 1,440 sq. ft. of thoughtfully designed living space featuring 3 bedrooms and 2.5 baths. The open main level welcomes you with luxury vinyl plank flooring, a spacious family room with bump-out, and a beautiful kitchen complete with granite countertops, a large island, separate breakfast bar, pantry, and stainless steel appliances—perfect for everyday living or entertaining. Upstairs, the primary suite impresses with a vaulted ceiling, walk-in closet, and bath featuring a tile shower with glass door and double vanity. Two additional bedrooms and a full hall bath provide plenty of space for family, guests, or a home office. Overflow parking is just steps away. The builder is also offering closing cost assistance! Ideally located just minutes from I-81, shopping, grocery stores, and restaurants, The Communities of Burwell offers the perfect blend of modern comfort and everyday convenience.
New construction
$265,000
L48 Recife Ct, Martinsburg, WV 25403
3beds
1,440sqft
:
Get pre-qualified$1,688/mo
Townhouse
Built in 2026
2,000 Square Feet Lot
$264,800 Zestimate®
$184/sqft
$25/mo HOA
What's special
Full hall bathDouble vanityBeautiful kitchenLarge islandOpen main levelThoughtfully designed living spaceLuxury vinyl plank flooring
- 7 days |
- 166 |
- 9 |
Likely to sell faster than
Zillow last checked:
Listing updated:
Listed by:
Shawn Craig 304-279-2967,
ERA Liberty Realty
Source: Bright MLS,MLS#: WVBE2053064
Facts & features
Interior
Bedrooms & bathrooms
- Bedrooms: 3
- Bathrooms: 3
- Full bathrooms: 2
- 1/2 bathrooms: 1
- Main level bathrooms: 1
Rooms
- Room types: Living Room, Dining Room, Primary Bedroom, Bedroom 2, Bedroom 3, Kitchen
Primary bedroom
- Features: Ceiling Fan(s), Flooring - Carpet, Walk-In Closet(s), Cathedral/Vaulted Ceiling, Attached Bathroom
- Level: Upper
- Area: 182 Square Feet
- Dimensions: 13 X 14
Bedroom 2
- Features: Flooring - Carpet
- Level: Upper
- Area: 117 Square Feet
- Dimensions: 9 X 13
Bedroom 3
- Features: Flooring - Carpet
- Level: Upper
- Area: 81 Square Feet
- Dimensions: 9 X 9
Dining room
- Features: Flooring - Luxury Vinyl Plank
- Level: Main
- Area: 169 Square Feet
- Dimensions: 13 X 13
Kitchen
- Features: Granite Counters, Kitchen Island, Pantry, Breakfast Bar, Flooring - Luxury Vinyl Plank
- Level: Main
- Area: 104 Square Feet
- Dimensions: 8 X 13
Living room
- Features: Ceiling Fan(s), Flooring - Luxury Vinyl Plank
- Level: Main
- Area: 285 Square Feet
- Dimensions: 15 X 19
Heating
- Heat Pump, Electric
Cooling
- Central Air, Heat Pump, Electric
Appliances
- Included: Microwave, Dishwasher, Refrigerator, Cooktop, Stainless Steel Appliance(s), Disposal, Electric Water Heater
- Laundry: Upper Level
Features
- Ceiling Fan(s), Combination Kitchen/Dining, Open Floorplan, Kitchen Island, Pantry, Primary Bath(s), Recessed Lighting, Upgraded Countertops, Walk-In Closet(s), Vaulted Ceiling(s)
- Flooring: Luxury Vinyl, Carpet
- Windows: Energy Efficient
- Has basement: No
- Has fireplace: No
Interior area
- Total structure area: 1,440
- Total interior livable area: 1,440 sqft
- Finished area above ground: 1,440
Property
Parking
- Parking features: Assigned, Parking Lot
- Details: Assigned Parking
Accessibility
- Accessibility features: None
Features
- Levels: Two
- Stories: 2
- Exterior features: Bump-outs, Sidewalks, Street Lights
- Pool features: None
Lot
- Size: 2,000 Square Feet
Details
- Additional structures: Above Grade
- Parcel number: NO TAX RECORD
- Zoning: RESIDENTIAL
- Special conditions: Standard
Construction
Type & style
- Home type: Townhouse
- Architectural style: Colonial
- Property subtype: Townhouse
Materials
- Stick Built, Vinyl Siding, Shake Siding
- Foundation: Crawl Space
- Roof: Architectural Shingle
Condition
- Excellent
- New construction: Yes
- Year built: 2026
Details
- Builder model: The Clay
- Builder name: Four Points Construction Inc
Utilities & green energy
- Sewer: Public Sewer
- Water: Public
- Utilities for property: Cable
Community & HOA
Community
- Security: Fire Sprinkler System
- Subdivision: Communities Of Burwell
HOA
- Has HOA: Yes
- HOA fee: $300 annually
Location
- Region: Martinsburg
Financial & listing details
- Price per square foot: $184/sqft
- Date on market: 7/24/2026
- Listing agreement: Exclusive Right To Sell
- Listing terms: Cash,Conventional,FHA,USDA Loan,VA Loan
- Ownership: Fee Simple
Estimated market value
$264,800
$252,000 - $278,000
Not available
Price history
| Date | Event | Price |
|---|---|---|
| 7/24/2026 | Listed for sale | $265,000$184/sqft |
Source:  Bright MLS #WVBE2053064 Report a problem Bright MLS #WVBE2053064 Report a problem | ||
Public tax history
Tax history is unavailable.
Monthly payment
Est. payment
Payment breakdown
Explore the cost of this home by adjusting the details. Changes won't be saved.Climate risks
Neighborhood: 25403
Nearby schools
GreatSchools rating
- NAHedgesville Elementary SchoolGrades: PK-2Distance: 2.8 mi
- 7/10Hedgesville Middle SchoolGrades: 6-8Distance: 2.9 mi
- 4/10Hedgesville High SchoolGrades: 9-12Distance: 2.1 mi
Schools provided by the listing agent
- District: Berkeley County Schools
Source: Bright MLS. This data may not be complete. We recommend contacting the local school district to confirm school assignments for this home.
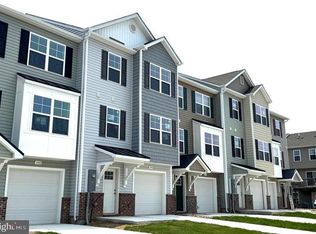
- $299,5004 bd4 ba1.9k sqftK36 Guatemala Dr, Martinsburg, WV 25403New Construction
- $303,0004 bd4 ba1.8k sqftK35 Guatemala Dr, Martinsburg, WV 25403New Construction
- $285,0003 bd3 ba1.6k sqft180 Guatemala Dr, Martinsburg, WV 25403New Construction
- $304,5004 bd3 ba1.9k sqft208 Guatemala Dr, Martinsburg, WV 25403New Construction
- $299,5004 bd4 ba1.9k sqftK38 Guatemala Dr, Martinsburg, WV 25403New Construction
- $285,0003 bd3 ba1.5k sqftK39 Guatemala Dr, Martinsburg, WV 25403New Construction
- $281,4004 bd4 ba1.8k sqft71 Olga Dr, Martinsburg, WV 25403Sold
- $260,0003 bd3 ba1.4k sqft152 Olga Dr, Martinsburg, WV 25403Sold
A local agent can set up tours, give advice and negotiate with sellers.
Similar homes
- $285,0003 bd3 ba1.5k sqftK39 Guatemala Dr, Martinsburg, WV 25403New Construction
 MLS ID #WVBE2051026, Shawn Craig, ERA Liberty Realty. Bright MLS
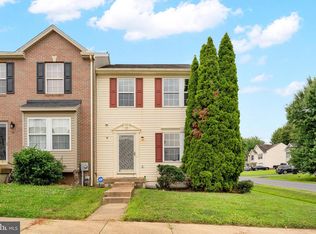
 - $254,0003 bd3 ba1.9k sqft12 Quince Tree Dr, Martinsburg, WV 25403For Sale
 MLS ID #WVBE2053008, Monika Foster, Samson Properties. Bright MLS
 - $299,5004 bd4 ba1.9k sqftK38 Guatemala Dr, Martinsburg, WV 25403New ConstructionMLS ID #WVBE2051194, Shawn Craig, ERA Liberty Realty. Bright MLS
- $269,9003 bd2 ba1.9k sqft15 Snickers Ct, Martinsburg, WV 25403For Sale
 MLS ID #WVBE2052362, Chip Hensell, Hensell Realty, Co.. Bright MLS
 - $303,0004 bd4 ba1.8k sqftK35 Guatemala Dr, Martinsburg, WV 25403New ConstructionMLS ID #WVBE2050124, Shawn Craig, ERA Liberty Realty. Bright MLS
- $290,0003 bd3 ba1.5k sqft10 Norcross Ct, Martinsburg, WV 25403For SaleMLS ID #WVBE2049754, Lola Cosby, Long & Foster Real Estate, Inc.. Bright MLS
- $265,0003 bd3 ba1.4k sqft19 Ontario Dr, Falling Waters, WV 25419For SaleMLS ID #WVBE2052378, David Tolson, Pearson Smith Realty, LLC. Bright MLS
- $389,9903 bd2 ba1.7k sqft1781 Arianna Ct, Martinsburg, WV 25403New ConstructionMLS ID #WVBE2052572, Erica Stevenson, NVR, INC.. Bright MLS
- $248,0003 bd3 ba1.4k sqft55 Thornberry Dr, Martinsburg, WV 25403For SaleMLS ID #WVBE2048512, Val Nicole Clark, Realty FC, LLC. Bright MLS
- $269,9004 bd4 ba2k sqft67 Quartz Rd, Martinsburg, WV 25404For SaleMLS ID #WVBE2051400, Devin Moore, Innovation Properties, LLC. Bright MLS
- $274,9003 bd3 ba1.7k sqft127 Brashear Ct, Martinsburg, WV 25403For SaleMLS ID #WVBE2052386, Adam Shively, Samson Properties. Bright MLS
- $268,3833 bd3 ba1.2k sqftHopkins Ct Homesite 72, Martinsburg, WV 25404New ConstructionBright MLS
- $276,2643 bd3 ba1.2k sqftHopkins Ct Homesite 69, Martinsburg, WV 25404New ConstructionBright MLS
- $291,9903 bd4 ba1.6k sqftFontana Cir Homesite 633, Martinsburg, WV 25403New ConstructionBright MLS
- $280,1633 bd3 ba1.4k sqftBosque Ct Homesite 9, Martinsburg, WV 25404New ConstructionBright MLS
- $275,0003 bd3 ba1.7k sqft153 Kensington Ter, Martinsburg, WV 25405For SaleMLS ID #WVBE2049072, Chris Fleming, Samson Properties. Bright MLS
- $279,0003 bd3 ba1.5k sqft31 Bloomsbury St, Falling Waters, WV 25419For SaleMLS ID #WVBE2053050, Heloisa Amar, Samson Properties. Bright MLS
- $288,8033 bd3 ba1.4k sqftHopkins Ct Homesite 80, Martinsburg, WV 25404New ConstructionBright MLS
- $249,9903 bd1 ba1.2k sqft65 Hawthorne Ave, Martinsburg, WV 25401For SaleMLS ID #WVBE2052252, Jeff Jardine, Burch Real Estate Group, LLC. Bright MLS
- $369,5002 bd2 ba1.5k sqft120 Barrier Reef Dr, Martinsburg, WV 25403New ConstructionMLS ID #WVBE2052062, Shawn Craig, ERA Liberty Realty. Bright MLS
