New Construction Villa nearing completion can be ready for delivery in 30 days. Features include 1527 finished sqft with luxury vinyl plank throughout the main living areas. The spacious family room has vaulted ceilings and ceiling fan and flows into the upgraded kitchen with pantry, large island, granite countertops, and stainless steel appliances. The 19ft primary bedroom offers recessed lighting, ceiling fan, 2 walk in closets, and plenty of natural light. Inside the primary bath there are granite sink tops, a soaking tub with tile, and a barn door leading to the tile shower with bench seat and glass door. Exiting through the dining area there is a rear 12x14 covered screened for relaxing or entertaining. The home comes with a 2-car garage with auto opener, front porch with stone accents, and concrete driveway. Thoughtful design details and energy-efficient construction make this home perfect for those looking to downsize without compromise or enjoy low-maintenance living in a brand-new home. Conveniently located near I-81, Hedgesville, and Spring Mills—with shopping, dining, and everyday essentials just minutes away. The builder pays $12,500 in closing cost with use of preferred lender.
New construction
$369,500
120 Barrier Reef Dr, Martinsburg, WV 25403
2beds
1,527sqft
Single Family Residence
Built in 2026
6,058 Square Feet Lot
$367,900 Zestimate®
$242/sqft
$25/mo HOA
What's special
Vaulted ceilingsLarge islandSoaking tub with tileCeiling fanGranite sink topsSpacious family roomUpgraded kitchen
- 62 days |
- 56 |
- 3 |
Zillow last checked:
Listing updated:
Listed by:
Shawn Craig 304-279-2967,
ERA Liberty Realty
Source: Bright MLS,MLS#: WVBE2052062
Facts & features
Interior
Bedrooms & bathrooms
- Bedrooms: 2
- Bathrooms: 2
- Full bathrooms: 2
- Main level bathrooms: 2
- Main level bedrooms: 2
Rooms
- Room types: Dining Room, Primary Bedroom, Bedroom 2, Kitchen, Family Room, Primary Bathroom
Primary bedroom
- Features: Attached Bathroom, Ceiling Fan(s), Flooring - Carpet, Walk-In Closet(s)
- Level: Main
- Area: 247 Square Feet
- Dimensions: 13 X 19
Bedroom 2
- Features: Flooring - Carpet
- Level: Main
- Area: 110 Square Feet
- Dimensions: 10 X 11
Primary bathroom
- Features: Bathroom - Walk-In Shower, Soaking Tub, Flooring - Luxury Vinyl Plank
- Level: Main
Dining room
- Features: Flooring - Luxury Vinyl Plank
- Level: Main
- Area: 130 Square Feet
- Dimensions: 10 X 13
Family room
- Features: Cathedral/Vaulted Ceiling, Ceiling Fan(s), Flooring - Luxury Vinyl Plank
- Level: Main
- Area: 221 Square Feet
- Dimensions: 13 X 17
Kitchen
- Features: Granite Counters, Kitchen Island, Pantry, Flooring - Luxury Vinyl Plank, Recessed Lighting
- Level: Main
- Area: 169 Square Feet
- Dimensions: 13 X 13
Heating
- Heat Pump, Electric
Cooling
- Central Air, Heat Pump, Electric
Appliances
- Included: Microwave, Dishwasher, Disposal, Refrigerator, Cooktop, Stainless Steel Appliance(s), Electric Water Heater
- Laundry: Main Level
Features
- Bathroom - Walk-In Shower, Ceiling Fan(s), Entry Level Bedroom, Kitchen Island, Pantry, Primary Bath(s), Recessed Lighting, Upgraded Countertops, Walk-In Closet(s), Vaulted Ceiling(s)
- Flooring: Luxury Vinyl, Carpet
- Has basement: No
- Has fireplace: No
Interior area
- Total structure area: 1,527
- Total interior livable area: 1,527 sqft
- Finished area above ground: 1,527
Property
Parking
- Total spaces: 2
- Parking features: Garage Faces Front, Garage Door Opener, Concrete, Attached, Driveway
- Attached garage spaces: 2
- Has uncovered spaces: Yes
Accessibility
- Accessibility features: Accessible Doors
Features
- Levels: One
- Stories: 1
- Patio & porch: Porch, Screened
- Exterior features: Sidewalks, Street Lights
- Pool features: None
Lot
- Size: 6,058 Square Feet
- Features: Level
Details
- Additional structures: Above Grade
- Parcel number: NO TAX RECORD
- Zoning: RESIDENTIAL
- Special conditions: Standard
Construction
Type & style
- Home type: SingleFamily
- Architectural style: Villa,Ranch/Rambler
- Property subtype: Single Family Residence
- Attached to another structure: Yes
Materials
- Frame, Stick Built, Stone, Vinyl Siding
- Foundation: Crawl Space, Passive Radon Mitigation
- Roof: Architectural Shingle
Condition
- Excellent
- New construction: Yes
- Year built: 2026
Details
- Builder model: Nicholas
- Builder name: Four Points Construction
Utilities & green energy
- Sewer: Public Sewer
- Water: Public
- Utilities for property: Underground Utilities, Cable
Community & HOA
Community
- Subdivision: Communities Of Burwell
HOA
- Has HOA: Yes
- Amenities included: Picnic Area, Tot Lots/Playground
- HOA fee: $300 annually
- HOA name: KEY PROPERTY MANAGEMENT
Location
- Region: Martinsburg
Financial & listing details
- Price per square foot: $242/sqft
- Date on market: 6/20/2026
- Listing agreement: Exclusive Right To Sell
- Listing terms: Cash,Conventional,FHA,USDA Loan,VA Loan
- Ownership: Fee Simple
Estimated market value
$367,900
$350,000 - $386,000
$2,177/mo
Price history
| Date | Event | Price |
|---|---|---|
| 6/20/2026 | Listed for sale | $369,500$242/sqft |
Source:  Bright MLS #WVBE2052062 Report a problem Bright MLS #WVBE2052062 Report a problem | ||
| 4/7/2026 | Listing removed | $369,500$242/sqft |
Source: Bright MLS #WVBE2045364 Report a problem | ||
| 10/28/2025 | Listed for sale | $369,500$242/sqft |
Source: Bright MLS #WVBE2045364 Report a problem | ||
Public tax history
Tax history is unavailable.
Monthly payment
Est. payment
Payment breakdown
Explore the cost of this home by adjusting the details. Changes won't be saved.Climate risks
Neighborhood: 25403
Nearby schools
GreatSchools rating
- NAHedgesville Elementary SchoolGrades: PK-2Distance: 3.1 mi
- 7/10Hedgesville Middle SchoolGrades: 6-8Distance: 3.2 mi
- 4/10Hedgesville High SchoolGrades: 9-12Distance: 2.3 mi
Schools provided by the listing agent
- District: Berkeley County Schools
Source: Bright MLS. This data may not be complete. We recommend contacting the local school district to confirm school assignments for this home.
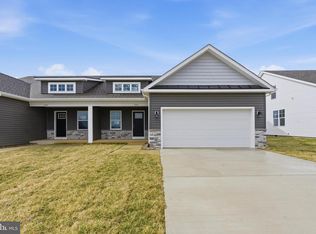
- $350,0002 bd2 ba1.5k sqft104 Barrier Reef Dr, Martinsburg, WV 25403Sold
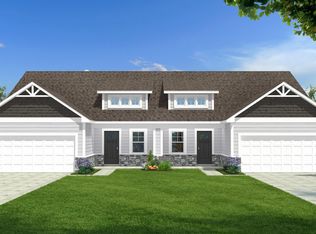
- $397,0004 bd3 ba2k sqftP7 Barrier Reef Dr, Martinsburg, WV 25403New Construction
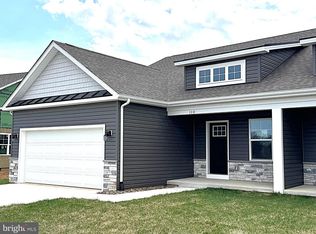
- $350,0002 bd2 ba1.5k sqft110 Barrier Reef Dr, Martinsburg, WV 25403Sold
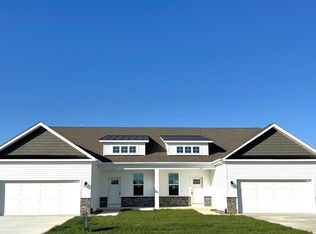
- $397,0004 bd3 ba2k sqftP2 Barrier Reef Dr, Martinsburg, WV 25403New Construction
- $349,9002 bd2 ba1.5k sqftP11 Barrier Reef Dr, Martinsburg, WV 25403New Construction
- $349,2003 bd2 ba1.6k sqft421 Nipetown Rd, Martinsburg, WV 25403Off Market
- $266,5003 bd3 ba1.5k sqft43 Carnes Way, Martinsburg, WV 25403Off Market
- $301,3004 bd4 ba2.1k sqft158 Carnes Way, Martinsburg, WV 25403Off Market
A local agent can set up tours, give advice and negotiate with sellers.
Similar homes
- $359,9903 bd2 ba1.5k sqft1661 Alice Springs Dr, Martinsburg, WV 25403New Construction
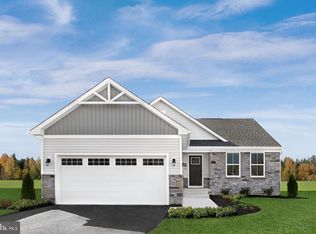
 MLS ID #WVBE2053554, Erica Stevenson, NVR, INC.. Bright MLS
 - $379,9903 bd2 ba1.7k sqft1861 Arianna Ct, Martinsburg, WV 25403New Construction
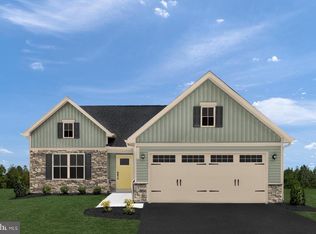 MLS ID #WVBE2053558, Erica Stevenson, NVR, INC.. Bright MLS
 - $369,9903 bd2 ba1.7k sqft1761 Alice Springs Dr, Martinsburg, WV 25403New Construction
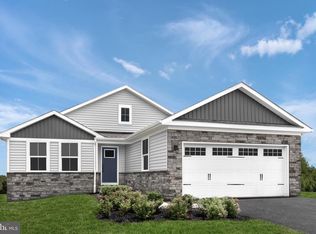 MLS ID #WVBE2053556, Erica Stevenson, NVR, INC.. Bright MLS
 - $389,9904 bd3 ba2.1k sqft1123 Caracas Blvd, Martinsburg, WV 25403New Construction
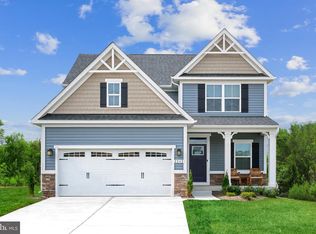 MLS ID #WVBE2052390, Erica Stevenson, NVR, INC.. Bright MLS
 - $359,0003 bd2 ba1.3k sqft301 Rushbrook Rd, Martinsburg, WV 25403For SaleMLS ID #WVBE2053406, Will Smoot, Freedom Real Estate Group, LLC.. Bright MLS
- $349,9904 bd3 ba1.9k sqft266 Anconas Blvd, Martinsburg, WV 25403New ConstructionBright MLS
- $385,0005 bd3 ba2.2k sqft400 Salida Trl, Martinsburg, WV 25403For SaleMLS ID #WVBE2053256, Jennifer Fortson, Charis Realty Group. Bright MLS
- from $374,9904 bd2 ba1.6k sqftNeuville Plan, Red Hill, Martinsburg, WV 25403New ConstructionDR Horton
- from $359,9904 bd3 ba1.9k sqftDeerfield Plan, Red Hill, Martinsburg, WV 25403New ConstructionDR Horton
- $365,0003 bd2 ba1.5k sqft43 Elstow Way, Martinsburg, WV 25405For SaleMLS ID #WVBE2053300, Sonja Bushue, Samson Properties. Bright MLS
- $275,0003 bd3 ba1.5k sqft39 Ogunquit Dr, Martinsburg, WV 25403For SaleMLS ID #WVBE2053442, Johnny Knight, Gain Realty. Bright MLS
- $255,0003 bd3 ba1.3k sqft133 Rhea Dr, Martinsburg, WV 25403For SaleMLS ID #WVBE2053382, P. Brian Masemer, RE/MAX Real Estate Group. Bright MLS
- $425,0004 bd3 ba1.9k sqft31 Costilla Way, Hedgesville, WV 25427For SaleMLS ID #WVBE2053574, Cindy Novak, Samson Properties. Bright MLS
- $359,9903 bd2 ba1.6k sqftLOT 199 Valor Ln, Martinsburg, WV 25405New ConstructionMLS ID #WVBE2051230, Mr. Don O'Wade, Leading Edge Properties LLC. Bright MLS
- $362,9904 bd3 ba1.7k sqftNone Available, Martinsburg, WV 25405New ConstructionMLS ID #WVBE2052120, Mr. Don O'Wade, Leading Edge Properties LLC. Bright MLS
- $364,9003 bd3 ba1.4k sqft194 Nemacolin Trl, Hedgesville, WV 25427For SaleMLS ID #WVBE2050638, Gavin Washington, Weichert Realtors - Blue Ribbon. Bright MLS
- $449,9003 bd2 ba1.5k sqft120 Nugget Way, Martinsburg, WV 25405For SaleMLS ID #WVBE2051974, Eric Rodia, Gain Realty. Bright MLS
- $367,9904 bd3 ba2.1k sqft1331 Inola Ct, Inwood, WV 25428New ConstructionMLS ID #WVBE2052388, Erica Stevenson, NVR, INC.. Bright MLS
- $350,0003 bd2 ba1.4k sqft130 Constellation Rd, Inwood, WV 25428For SaleMLS ID #WVBE2052796, Owen Funck, Samson Properties. Bright MLS
- $424,9903 bd2 ba1.3k sqftLOT 21 Regent Cir, Hagerstown, MD 21742New ConstructionMLS ID #MDWA2039458, Holly Horne Poole, New Home Star Virginia, LLC. Bright MLS
