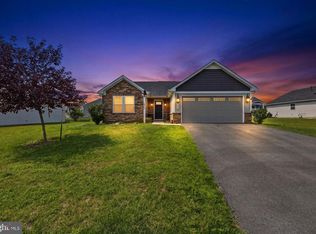
Discover exceptional style and comfort in this 4-bedroom, 3-bath home offering 2,084 sq. ft. of thoughtfully designed living space in one of Berkeley County’s most desirable new neighborhoods. A dramatic two-story living room sets an impressive tone from the moment you step inside — filled with natural light and designed as the centerpiece of the home. The open layout connects seamlessly to the dining area and a beautifully appointed kitchen featuring granite countertops, stainless steel appliances, a center island with seating, and a corner pantry for everyday convenience. Luxury vinyl plank flooring flows through the main living areas, bringing durability and style together. The main-level primary suite offers a private retreat with dual walk-in closets, a tiled shower with built in bench seat with glass door, separate soaking tub, and a sophisticated barn door into the en-suite bath. A second bedroom on the main level provides flexibility for guests or can serve as a comfortable home office or study. Nearby main-level laundry keeps daily routines simple and efficient. Upstairs, an open loft overlooks the living room below. Two additional bedrooms and a full bath ensure everyone has a place of their own. Step outside to a covered rear screened in porch — ideal for relaxing outdoors, enjoying morning coffee, or entertaining friends. Attractive stone water table accents enhance the exterior and reflect the craftsmanship seen throughout the home. A 2-car garage adds parking and storage convenience. Located close to shopping, dining, schools, and commuter routes, this home delivers the perfect blend of space, style, and modern living — in a community you’ll love to call home. 60 Day delivery, Stop by our Model home on Barrier Reef Drive to take a tour!
Under contract
$397,000
P2 Barrier Reef Dr, Martinsburg, WV 25403
4beds
2,084sqft
:
Get pre-qualified$2,479/mo
Single Family Residence
Built in 2026
7,087 Square Feet Lot
$395,800 Zestimate®
$190/sqft
$25/mo HOA
What's special
Separate soaking tubBeautifully appointed kitchenNearby main-level laundryFilled with natural lightGranite countertopsStainless steel appliancesCenter island with seating
- 127 days |
- 2 |
- 0 |
Zillow last checked:
Listing updated:
Listed by:
Shawn Craig 304-279-2967,
ERA Liberty Realty
Source: Bright MLS,MLS#: WVBE2049860
Facts & features
Interior
Bedrooms & bathrooms
- Bedrooms: 4
- Bathrooms: 3
- Full bathrooms: 3
- Main level bathrooms: 2
- Main level bedrooms: 2
Rooms
- Room types: Dining Room, Primary Bedroom, Bedroom 2, Bedroom 3, Bedroom 4, Kitchen, Family Room, Bathroom 3, Primary Bathroom
Primary bedroom
- Features: Attached Bathroom, Ceiling Fan(s), Flooring - Carpet, Walk-In Closet(s)
- Level: Main
- Area: 247 Square Feet
- Dimensions: 13 X 19
Bedroom 2
- Features: Flooring - Luxury Vinyl Plank
- Level: Main
- Area: 110 Square Feet
- Dimensions: 10 X 11
Bedroom 3
- Features: Flooring - Carpet
- Level: Upper
- Area: 110 Square Feet
- Dimensions: 11 X 10
Bedroom 4
- Features: Flooring - Carpet
- Level: Upper
- Area: 130 Square Feet
- Dimensions: 10 X 13
Primary bathroom
- Features: Bathroom - Walk-In Shower, Flooring - Luxury Vinyl Plank, Granite Counters, Soaking Tub, Double Sink
- Level: Main
Bathroom 3
- Features: Bathroom - Tub Shower
- Level: Upper
Dining room
- Features: Flooring - Luxury Vinyl Plank
- Level: Main
- Area: 130 Square Feet
- Dimensions: 10 X 13
Family room
- Features: Cathedral/Vaulted Ceiling, Ceiling Fan(s), Flooring - Luxury Vinyl Plank, Recessed Lighting
- Level: Main
- Area: 221 Square Feet
- Dimensions: 13 X 17
Kitchen
- Features: Granite Counters, Kitchen Island, Pantry, Flooring - Luxury Vinyl Plank, Recessed Lighting
- Level: Main
- Area: 169 Square Feet
- Dimensions: 13 X 13
Heating
- Heat Pump, Electric
Cooling
- Central Air, Heat Pump, Electric
Appliances
- Included: Microwave, Dishwasher, Disposal, Refrigerator, Cooktop, Stainless Steel Appliance(s), Electric Water Heater
- Laundry: Main Level
Features
- Bathroom - Walk-In Shower, Ceiling Fan(s), Entry Level Bedroom, Kitchen Island, Pantry, Primary Bath(s), Recessed Lighting, Upgraded Countertops, Walk-In Closet(s), 2 Story Ceilings, 9'+ Ceilings
- Flooring: Luxury Vinyl, Carpet
- Has basement: No
- Has fireplace: No
Interior area
- Total structure area: 2,084
- Total interior livable area: 2,084 sqft
- Finished area above ground: 2,084
Property
Parking
- Total spaces: 2
- Parking features: Garage Faces Front, Garage Door Opener, Concrete, Attached, Driveway
- Attached garage spaces: 2
- Has uncovered spaces: Yes
Accessibility
- Accessibility features: Accessible Doors
Features
- Levels: Two
- Stories: 2
- Patio & porch: Porch, Screened
- Exterior features: Sidewalks, Street Lights
- Pool features: None
Lot
- Size: 7,087 Square Feet
- Features: Level
Details
- Additional structures: Above Grade
- Parcel number: NO TAX RECORD
- Zoning: RESIDENTIAL
- Special conditions: Standard
Construction
Type & style
- Home type: SingleFamily
- Architectural style: Villa,Ranch/Rambler
- Property subtype: Single Family Residence
- Attached to another structure: Yes
Materials
- Frame, Stick Built, Stone, Vinyl Siding
- Foundation: Crawl Space, Passive Radon Mitigation
- Roof: Architectural Shingle
Condition
- Excellent
- New construction: Yes
- Year built: 2026
Details
- Builder model: Nicholas
- Builder name: Four Points Construction
Utilities & green energy
- Sewer: Public Sewer
- Water: Public
- Utilities for property: Underground Utilities, Cable
Community & HOA
Community
- Subdivision: Communities Of Burwell
HOA
- Has HOA: Yes
- HOA fee: $300 annually
Location
- Region: Martinsburg
Financial & listing details
- Price per square foot: $190/sqft
- Date on market: 4/8/2026
- Listing agreement: Exclusive Right To Sell
- Listing terms: Cash,Conventional,FHA,USDA Loan,VA Loan
- Ownership: Fee Simple
Estimated market value
$395,800
$376,000 - $416,000
$2,498/mo
Price history
| Date | Event | Price |
|---|---|---|
| 6/9/2026 | Contingent | $397,000$190/sqft |
Source:  Bright MLS #WVBE2049860 Report a problem Bright MLS #WVBE2049860 Report a problem | ||
| 4/8/2026 | Listed for sale | $397,000$190/sqft |
Source: Bright MLS #WVBE2049860 Report a problem | ||
Public tax history
Tax history is unavailable.
Monthly payment
Est. payment
Payment breakdown
Explore the cost of this home by adjusting the details. Changes won't be saved.Climate risks
Neighborhood: 25403
Nearby schools
GreatSchools rating
- NAHedgesville Elementary SchoolGrades: PK-2Distance: 3 mi
- 7/10Hedgesville Middle SchoolGrades: 6-8Distance: 3.1 mi
- 4/10Hedgesville High SchoolGrades: 9-12Distance: 2.3 mi
Schools provided by the listing agent
- District: Berkeley County Schools
Source: Bright MLS. This data may not be complete. We recommend contacting the local school district to confirm school assignments for this home.
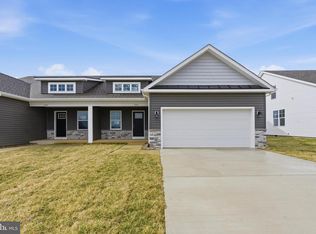
- $369,5002 bd2 ba1.5k sqft120 Barrier Reef Dr, Martinsburg, WV 25403New Construction

- $350,0002 bd2 ba1.5k sqft104 Barrier Reef Dr, Martinsburg, WV 25403Sold
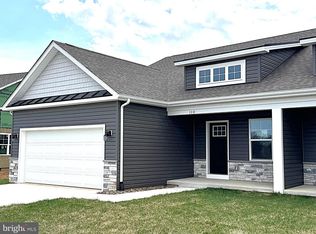
- $350,0002 bd2 ba1.5k sqft110 Barrier Reef Dr, Martinsburg, WV 25403Sold
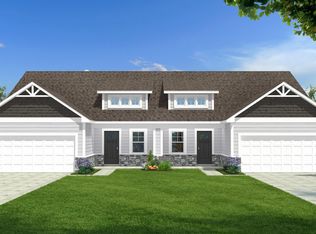
- $397,0004 bd3 ba2k sqftP7 Barrier Reef Dr, Martinsburg, WV 25403New Construction
- $349,4003 bd2 ba1.6k sqft421 Nipetown Rd, Martinsburg, WV 25403Off Market
- $349,9002 bd2 ba1.5k sqftP11 Barrier Reef Dr, Martinsburg, WV 25403New Construction
- $301,3004 bd4 ba2.1k sqft158 Carnes Way, Martinsburg, WV 25403Off Market
- $324,3004 bd3 ba2.1k sqft170 Carnes Way, Martinsburg, WV 25403Off Market
A local agent can set up tours, give advice and negotiate with sellers.
Similar homes
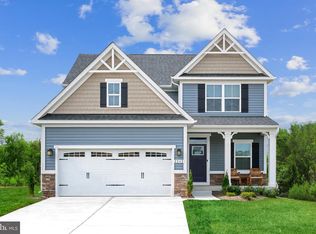
- $389,9904 bd3 ba2.1k sqft1123 Caracas Blvd, Martinsburg, WV 25403New Construction
 MLS ID #WVBE2052390, Erica Stevenson, NVR, INC.. Bright MLS
 - $359,0003 bd2 ba1.3k sqft301 Rushbrook Rd, Martinsburg, WV 25403For Sale
 MLS ID #WVBE2053406, Will Smoot, Freedom Real Estate Group, LLC.. Bright MLS
 - $405,9904 bd3 ba2.4k sqft317 Orpington Dr, Martinsburg, WV 25403New Construction
 Bright MLS
 - $369,5002 bd2 ba1.5k sqft120 Barrier Reef Dr, Martinsburg, WV 25403New ConstructionMLS ID #WVBE2052062, Shawn Craig, ERA Liberty Realty. Bright MLS
- $385,0005 bd3 ba2.2k sqft400 Salida Trl, Martinsburg, WV 25403For SaleMLS ID #WVBE2053256, Jennifer Fortson, Charis Realty Group. Bright MLS
- $349,9904 bd3 ba1.9k sqft266 Anconas Blvd, Martinsburg, WV 25403New ConstructionBright MLS
- $365,9904 bd3 ba2.1k sqft363 Orpington Dr, Martinsburg, WV 25403New ConstructionBright MLS
- $399,9004 bd4 ba2.9k sqft214 Otero Ln, Hedgesville, WV 25427For SaleMLS ID #WVBE2052808, Phyllis Guthrie, Keller Williams Realty. Bright MLS
- from $374,9904 bd2 ba1.6k sqftNeuville Plan, Red Hill, Martinsburg, WV 25403New ConstructionDR Horton
- $365,0003 bd2 ba1.5k sqft43 Elstow Way, Martinsburg, WV 25405For SaleMLS ID #WVBE2053300, Sonja Bushue, Samson Properties. Bright MLS
- $303,0004 bd4 ba1.8k sqftK35 Guatemala Dr, Martinsburg, WV 25403New ConstructionMLS ID #WVBE2050124, Shawn Craig, ERA Liberty Realty. Bright MLS
- $299,5004 bd4 ba1.9k sqftK38 Guatemala Dr, Martinsburg, WV 25403New ConstructionMLS ID #WVBE2051194, Shawn Craig, ERA Liberty Realty. Bright MLS
- $449,9003 bd3 ba1.9k sqft80 Merkaba Way, Martinsburg, WV 25404For SaleMLS ID #WVBE2052104, Matt Ridgeway, RE/MAX Real Estate Group. Bright MLS
- $275,0003 bd3 ba1.5k sqft39 Ogunquit Dr, Martinsburg, WV 25403For SaleMLS ID #WVBE2053442, Johnny Knight, Gain Realty. Bright MLS
- $354,9003 bd2 ba1.6k sqft93 Haskell Dr, Martinsburg, WV 25404New ConstructionMLS ID #WVBE2051050, Amy Cooper, Panhandle Real Estate Group, INC. Bright MLS
- $255,0003 bd3 ba1.3k sqft133 Rhea Dr, Martinsburg, WV 25403For SaleMLS ID #WVBE2053382, P. Brian Masemer, RE/MAX Real Estate Group. Bright MLS
- $424,9004 bd2 ba1.7k sqft67 Election Ct, Martinsburg, WV 25405For SaleMLS ID #WVBE2053490, Richard Fletcher, Samson Properties. Bright MLS
- $285,0003 bd3 ba1.5k sqftK39 Guatemala Dr, Martinsburg, WV 25403New ConstructionMLS ID #WVBE2051026, Shawn Craig, ERA Liberty Realty. Bright MLS
- $401,8594 bd3 ba2.2k sqftLOT 276 Reformation Dr, Martinsburg, WV 25405New ConstructionMLS ID #WVBE2051216, Mr. Don O'Wade, Leading Edge Properties LLC. Bright MLS
- $265,0003 bd3 ba1.4k sqftL48 Recife Ct, Martinsburg, WV 25403New ConstructionMLS ID #WVBE2053064, Shawn Craig, ERA Liberty Realty. Bright MLS
