Welcome to The Communities of Burwell — move in Spring 2026! This beautifully designed 2-bedroom, 2-bath villa offers 1,527 square feet of single-level living with the elevated finishes you’ve come to expect from Four Points Construction. Inside, you’ll find luxury vinyl plank flooring, granite countertops, stainless steel appliances, and carefully selected fixtures that blend modern style with everyday comfort. The open-concept layout provides spacious living and dining areas, perfect for both relaxing and entertaining. Thoughtful design details and energy-efficient construction make this home ideal for those looking to downsize without compromise or enjoy low-maintenance living in a brand-new home. Buyers will also have the opportunity to personalize select finishes—such as flooring, carpet, and granite choices—to make the space uniquely their own. Conveniently located near I-81, Hedgesville, and Spring Mills—with shopping, dining, and everyday essentials just minutes away—The Communities of Burwell offers the perfect balance of comfort, style, and convenience.
New construction
$349,900
P11 Barrier Reef Dr, Martinsburg, WV 25403
2beds
1,527sqft
Single Family Residence
Built in 2026
5,175 Square Feet Lot
$349,100 Zestimate®
$229/sqft
$25/mo HOA
What's special
Energy-efficient constructionOpen-concept layoutCarefully selected fixturesThoughtful design detailsGranite countertopsStainless steel appliances
- 296 days |
- 64 |
- 4 |
Zillow last checked:
Listing updated:
Listed by:
Shawn Craig 304-279-2967,
ERA Liberty Realty
Source: Bright MLS,MLS#: WVBE2045496
Facts & features
Interior
Bedrooms & bathrooms
- Bedrooms: 2
- Bathrooms: 2
- Full bathrooms: 2
- Main level bathrooms: 2
- Main level bedrooms: 2
Rooms
- Room types: Dining Room, Primary Bedroom, Bedroom 2, Kitchen, Family Room, Primary Bathroom
Primary bedroom
- Features: Attached Bathroom, Ceiling Fan(s), Flooring - Carpet, Walk-In Closet(s)
- Level: Main
- Area: 247 Square Feet
- Dimensions: 19 x 13
Bedroom 2
- Features: Flooring - Carpet
- Level: Main
- Area: 110 Square Feet
- Dimensions: 11 x 10
Primary bathroom
- Features: Bathroom - Walk-In Shower, Soaking Tub, Flooring - Luxury Vinyl Plank
- Level: Main
Dining room
- Features: Flooring - Luxury Vinyl Plank
- Level: Main
- Area: 130 Square Feet
- Dimensions: 13 x 10
Family room
- Features: Cathedral/Vaulted Ceiling, Ceiling Fan(s), Flooring - Luxury Vinyl Plank
- Level: Main
- Area: 221 Square Feet
- Dimensions: 17 x 13
Kitchen
- Features: Granite Counters, Kitchen Island, Pantry, Flooring - Luxury Vinyl Plank, Recessed Lighting
- Level: Main
- Area: 169 Square Feet
- Dimensions: 13 x 13
Heating
- Heat Pump, Electric
Cooling
- Central Air, Heat Pump, Electric
Appliances
- Included: Microwave, Dishwasher, Disposal, Refrigerator, Cooktop, Stainless Steel Appliance(s), Electric Water Heater
- Laundry: Main Level
Features
- Bathroom - Walk-In Shower, Ceiling Fan(s), Entry Level Bedroom, Kitchen Island, Pantry, Primary Bath(s), Recessed Lighting, Upgraded Countertops, Walk-In Closet(s), Vaulted Ceiling(s)
- Flooring: Luxury Vinyl, Carpet
- Has basement: No
- Has fireplace: No
Interior area
- Total structure area: 1,527
- Total interior livable area: 1,527 sqft
- Finished area above ground: 1,527
Property
Parking
- Total spaces: 2
- Parking features: Garage Faces Front, Garage Door Opener, Concrete, Attached, Driveway
- Attached garage spaces: 2
- Has uncovered spaces: Yes
Accessibility
- Accessibility features: Accessible Doors
Features
- Levels: One
- Stories: 1
- Patio & porch: Patio
- Exterior features: Sidewalks, Street Lights
- Pool features: None
Lot
- Size: 5,175 Square Feet
- Features: Level
Details
- Additional structures: Above Grade
- Parcel number: NO TAX RECORD
- Zoning: RESIDENTIAL
- Special conditions: Standard
Construction
Type & style
- Home type: SingleFamily
- Architectural style: Villa,Ranch/Rambler
- Property subtype: Single Family Residence
- Attached to another structure: Yes
Materials
- Frame, Stick Built, Stone, Vinyl Siding
- Foundation: Crawl Space, Passive Radon Mitigation
- Roof: Architectural Shingle
Condition
- Excellent
- New construction: Yes
- Year built: 2026
Details
- Builder model: Nicholas
- Builder name: Four Points Construction
Utilities & green energy
- Sewer: Public Sewer
- Water: Public
- Utilities for property: Underground Utilities, Cable
Community & HOA
Community
- Subdivision: Communities Of Burwell
HOA
- Has HOA: Yes
- HOA fee: $300 annually
Location
- Region: Martinsburg
Financial & listing details
- Price per square foot: $229/sqft
- Date on market: 10/28/2025
- Listing agreement: Exclusive Right To Sell
- Listing terms: Cash,Conventional,FHA,USDA Loan,VA Loan
- Ownership: Fee Simple
Estimated market value
$349,100
$332,000 - $367,000
$2,171/mo
Price history
| Date | Event | Price |
|---|---|---|
| 10/28/2025 | Listed for sale | $349,900$229/sqft |
Source:  Bright MLS #WVBE2045496 Report a problem Bright MLS #WVBE2045496 Report a problem | ||
Public tax history
Tax history is unavailable.
Monthly payment
Est. payment
Payment breakdown
Explore the cost of this home by adjusting the details. Changes won't be saved.Climate risks
Neighborhood: 25403
Nearby schools
GreatSchools rating
- NAHedgesville Elementary SchoolGrades: PK-2Distance: 3.1 mi
- 7/10Hedgesville Middle SchoolGrades: 6-8Distance: 3.2 mi
- 4/10Hedgesville High SchoolGrades: 9-12Distance: 2.3 mi
Schools provided by the listing agent
- District: Berkeley County Schools
Source: Bright MLS. This data may not be complete. We recommend contacting the local school district to confirm school assignments for this home.
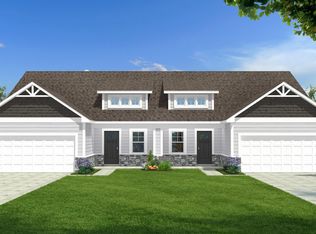
- $397,0004 bd3 ba2k sqftP7 Barrier Reef Dr, Martinsburg, WV 25403New Construction
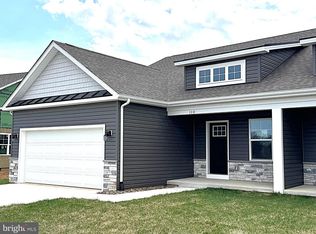
- $350,0002 bd2 ba1.5k sqft110 Barrier Reef Dr, Martinsburg, WV 25403Sold
- $369,5002 bd2 ba1.5k sqft120 Barrier Reef Dr, Martinsburg, WV 25403New Construction

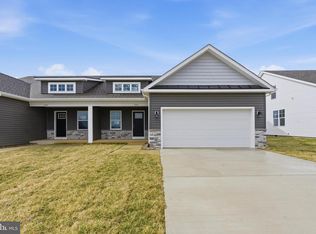
- $350,0002 bd2 ba1.5k sqft104 Barrier Reef Dr, Martinsburg, WV 25403Sold
- $397,0004 bd3 ba2k sqftP2 Barrier Reef Dr, Martinsburg, WV 25403New Construction
- $350,7003 bd2 ba1.6k sqft421 Nipetown Rd, Martinsburg, WV 25403Off Market
- $264,6003 bd3 ba1.5k sqft43 Carnes Way, Martinsburg, WV 25403Off Market
- $427,5005 bd3 ba2.8k sqft256 Recife Ct, Martinsburg, WV 25403Off Market
A local agent can set up tours, give advice and negotiate with sellers.
Similar homes
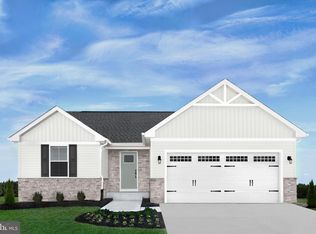
- $339,9903 bd2 ba1.3k sqft1061 Alice Springs Dr, Martinsburg, WV 25403New Construction
 MLS ID #WVBE2053524, Erica Stevenson, NVR, INC.. Bright MLS
 - $359,9903 bd2 ba1.5k sqft1661 Alice Springs Dr, Martinsburg, WV 25403New Construction
 MLS ID #WVBE2053554, Erica Stevenson, NVR, INC.. Bright MLS
 - $379,9903 bd2 ba1.7k sqft1861 Arianna Ct, Martinsburg, WV 25403New Construction
 MLS ID #WVBE2053558, Erica Stevenson, NVR, INC.. Bright MLS
 - $369,9903 bd2 ba1.7k sqft1761 Alice Springs Dr, Martinsburg, WV 25403New Construction
 MLS ID #WVBE2053556, Erica Stevenson, NVR, INC.. Bright MLS
 - $369,5002 bd2 ba1.5k sqft120 Barrier Reef Dr, Martinsburg, WV 25403New ConstructionMLS ID #WVBE2052062, Shawn Craig, ERA Liberty Realty. Bright MLS
- $389,9904 bd3 ba2.1k sqft1123 Caracas Blvd, Martinsburg, WV 25403New ConstructionMLS ID #WVBE2052390, Erica Stevenson, NVR, INC.. Bright MLS
- $397,0004 bd3 ba2k sqftP7 Barrier Reef Dr, Martinsburg, WV 25403New ConstructionMLS ID #WVBE2046266, Shawn Craig, ERA Liberty Realty. Bright MLS
- from $369,9903 bd2 ba1.6k sqftDominica Spring Plan, Burwell Ranch Homes, Martinsburg, WV 25403New ConstructionRyan Homes
- from $339,9903 bd2 ba1.3k sqftGrand Bahama Plan, Burwell Ranch Homes, Martinsburg, WV 25403New ConstructionRyan Homes
- from $379,9903 bd2 ba1.6k sqftEden Cay Plan, Burwell Ranch Homes, Martinsburg, WV 25403New ConstructionRyan Homes
- from $347,9904 bd3 ba1.8k sqftCrafton II Plan, The Gallery Single Family Homes, Martinsburg, WV 25403New ConstructionDRB Homes
- from $354,9903 bd2 ba1.6k sqftEdgewood II Plan, The Gallery Single Family Homes, Martinsburg, WV 25403New ConstructionDRB Homes
- $354,9903 bd2 ba1.6k sqftFontana Cir #Ii, Martinsburg, WV 25403New ConstructionMLS ID #WVBE2046782, Brittany Newman, DRB Group Realty, LLC. Bright MLS
- $303,0004 bd4 ba1.8k sqftK35 Guatemala Dr, Martinsburg, WV 25403New ConstructionMLS ID #WVBE2050124, Shawn Craig, ERA Liberty Realty. Bright MLS
- $265,0003 bd3 ba1.4k sqftL48 Recife Ct, Martinsburg, WV 25403New ConstructionMLS ID #WVBE2053064, Shawn Craig, ERA Liberty Realty. Bright MLS
- from $364,9902 bd2 ba1.6k sqftSkylark II Plan, The Gallery Single Family Homes, Martinsburg, WV 25403New ConstructionDRB Homes
- $391,1853 bd3 ba2.2k sqftLOT 678 Otero Ln, Hedgesville, WV 25427New ConstructionMLS ID #WVBE2046346, Amy Cooper, Panhandle Real Estate Group, INC. Bright MLS
- $364,9004 bd3 ba1.9k sqft116 Cabriolet Ct, Martinsburg, WV 25401New ConstructionMLS ID #WVBE2053344, Natalie Hoffmann, Keller Williams Realty Advantage. Bright MLS
- from $354,9904 bd3 ba1.9k sqftWhitehall II Plan, The Gallery Single Family Homes, Martinsburg, WV 25403New ConstructionDRB Homes
- from $333,9903 bd3 ba1.5k sqftGlenshaw II Plan, The Gallery Single Family Homes, Martinsburg, WV 25403New ConstructionDRB Homes
