You like to entertain and enjoy your independence. The to-be-built Grand Bahama, at Burwell of Martinsburg, offers the right amount of space to do both. The kitchen island and dining space open to the great room to give you plenty of options for hosting your guests. Gather in the great room for movie night or to watch your favorite sports team. Beautifully designed cabinets, granite countertops, LVP flooring and stainless-steel appliances are included in your gourmet kitchen. Feel free to host guests overnight too. You don't have to sacrifice a family room to have a third bedroom since it's included. Or, turn that 3rd bedroom into a home office or private space for yourself. The owner’s suite, w/ expansive walk-in closet, boasts a spa-like bath w/ beautifully tiled shower surrounds. Your laundry room is just outside the primary suite, providing ease and convenience. In the morning, make a big breakfast in the open, eat-in kitchen or add a covered porch to enjoy meals in an outside living space. The Grand Bahama is for those who enjoy their independence and their friends and family. Note: Other homesites and floorplans available. Optional basements available. Photos are representative only. Homesite premiums may apply. More photos to follow. Designed for convenience and style, these thoughtfully crafted homes offer seamless living with everything you need right on the first floor. Enjoy living in an established neighborhood close to everything you need with thoughtfully designed amenities including pickleball court, covered picnic pavilion, sidewalks, multi-use field and a playground. Minutes to The Commons Retail Center which includes stores like Target, Best Buy, Aldi, Dick's Sporting Goods, Ulta, TJ Maxx, Old Navy, and Starbucks. Easy commuter routes allow quick access. Just 15 minutes to Hagerstown, 40 mins to Harpers Ferry and only 45 mins to Frederick.
New construction
$339,990
1061 Alice Springs Dr, Martinsburg, WV 25403
3beds
1,365sqft
Single Family Residence
Built in ----
8,712 Square Feet Lot
$336,600 Zestimate®
$249/sqft
$25/mo HOA
What's special
Lvp flooringBeautifully designed cabinetsGourmet kitchenGranite countertopsStainless-steel appliancesOpen eat-in kitchen
- 22 days
- 261
- 13
Zillow last checked:
Listing updated:
Listed by:
Erica Stevenson 240-248-9782,
NVR, INC.
Source: Bright MLS,MLS#: WVBE2053524
Facts & features
Interior
Bedrooms & bathrooms
- Bedrooms: 3
- Bathrooms: 2
- Full bathrooms: 2
- Main level bathrooms: 2
- Main level bedrooms: 3
Heating
- Forced Air, Electric
Cooling
- Central Air, Electric
Appliances
- Included: Electric Water Heater
Features
- Has basement: No
- Has fireplace: No
Interior area
- Total structure area: 1,365
- Total interior livable area: 1,365 sqft
- Finished area above ground: 1,365
Property
Parking
- Total spaces: 2
- Parking features: Garage Faces Front, Garage Door Opener, Attached, Driveway
- Attached garage spaces: 2
- Has uncovered spaces: Yes
Accessibility
- Accessibility features: None
Features
- Levels: One
- Stories: 1
- Pool features: None
Lot
- Size: 8,712 Square Feet
Details
- Additional structures: Above Grade
- Parcel number: NO TAX RECORD
- Zoning: RESIDENTIAL
- Special conditions: Standard
Construction
Type & style
- Home type: SingleFamily
- Architectural style: Ranch/Rambler
- Property subtype: Single Family Residence
Materials
- Mixed
- Foundation: Slab
Condition
- Excellent
- New construction: Yes
Details
- Builder model: GRAND BAHAMA SLAB
Utilities & green energy
- Sewer: Public Sewer
- Water: Public
Community & HOA
Community
- Subdivision: Communities Of Burwell
HOA
- Has HOA: Yes
- HOA fee: $25 monthly
Location
- Region: Martinsburg
Financial & listing details
- Price per square foot: $249/sqft
- Date on market: 8/9/2026
- Listing agreement: Exclusive Right To Sell
- Ownership: Fee Simple
Estimated market value
$336,600
$320,000 - $353,000
$2,084/mo
Price history
| Date | Event | Price |
|---|---|---|
| 8/9/2026 | Listed for sale | $339,990$249/sqft |
Source:  Bright MLS #WVBE2053524 Report a problem Bright MLS #WVBE2053524 Report a problem | ||
Public tax history
Tax history is unavailable.
Monthly payment
Est. payment
Payment breakdown
Explore the cost of this home by adjusting the details. Changes won't be saved.Climate risks
Neighborhood: 25403
Nearby schools
Schools provided by the listing agent
- District: Berkeley County Schools
Source: Bright MLS. This data may not be complete. We recommend contacting the local school district to confirm school assignments for this home.
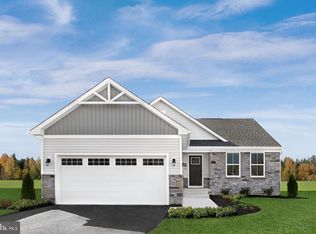
- $359,9903 bd2 ba1.5k sqft1661 Alice Springs Dr, Martinsburg, WV 25403New Construction
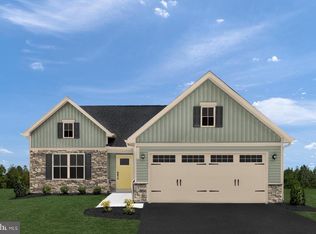
- $379,9903 bd2 ba1.7k sqft1861 Arianna Ct, Martinsburg, WV 25403New Construction
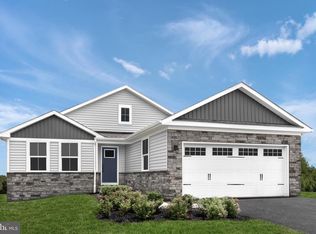
- $369,9903 bd2 ba1.7k sqft1761 Alice Springs Dr, Martinsburg, WV 25403New Construction
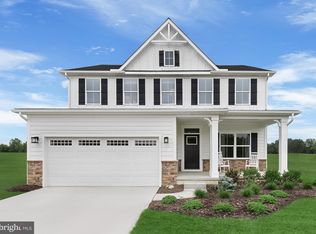
- $468,4904 bd3 ba3.1k sqft271 Caracas Blvd, Martinsburg, WV 25403Sold
Similar homes
- $359,9903 bd2 ba1.5k sqft1661 Alice Springs Dr, Martinsburg, WV 25403New Construction
 MLS ID #WVBE2053554, Erica Stevenson, NVR, INC.. Bright MLS
 - $379,9903 bd2 ba1.7k sqft1861 Arianna Ct, Martinsburg, WV 25403New ConstructionMLS ID #WVBE2053558, Erica Stevenson, NVR, INC.. Bright MLS
- $369,9903 bd2 ba1.7k sqft1761 Alice Springs Dr, Martinsburg, WV 25403New ConstructionMLS ID #WVBE2053556, Erica Stevenson, NVR, INC.. Bright MLS
- from $339,9903 bd2 ba1.3k sqftGrand Bahama Plan, Burwell Ranch Homes, Martinsburg, WV 25403New Construction
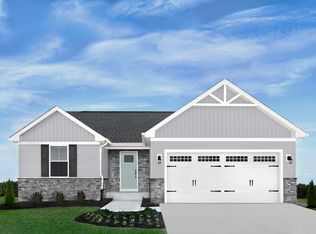 Ryan Homes
 - $369,5002 bd2 ba1.5k sqft120 Barrier Reef Dr, Martinsburg, WV 25403New ConstructionMLS ID #WVBE2052062, Shawn Craig, ERA Liberty Realty. Bright MLS
- $349,9002 bd2 ba1.5k sqftP11 Barrier Reef Dr, Martinsburg, WV 25403New ConstructionMLS ID #WVBE2045496, Shawn Craig, ERA Liberty Realty. Bright MLS
- $265,0003 bd3 ba1.4k sqftL48 Recife Ct, Martinsburg, WV 25403New ConstructionMLS ID #WVBE2053064, Shawn Craig, ERA Liberty Realty. Bright MLS
- $376,4904 bd2 ba1.6k sqft318 Orpington Dr, Martinsburg, WV 25403New ConstructionMLS ID #WVBE2052194, Justin K Wood, D.R. Horton Realty of Virginia, LLC. Bright MLS
- $354,9903 bd2 ba1.6k sqftFontana Cir #Ii, Martinsburg, WV 25403New ConstructionMLS ID #WVBE2046782, Brittany Newman, DRB Group Realty, LLC. Bright MLS
- $364,9004 bd3 ba1.9k sqft116 Cabriolet Ct, Martinsburg, WV 25401New ConstructionMLS ID #WVBE2053344, Natalie Hoffmann, Keller Williams Realty Advantage. Bright MLS
- $350,0003 bd2 ba1.4k sqft130 Constellation Rd, Inwood, WV 25428For SaleMLS ID #WVBE2052796, Owen Funck, Samson Properties. Bright MLS
- $389,9004 bd3 ba1.7k sqft30 Pappy Ct, Bunker Hill, WV 25413For SaleMLS ID #WVBE2054044, Sarah Combs, Hoffman Realty. Bright MLS
