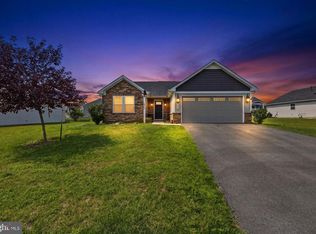
Beautiful ranch home offering 4 bedrooms, 2 bathrooms, and 1,698 square feet of thoughtfully designed living space! Whether you're enjoying peaceful farm views from your covered front porch or relaxing in your backyard, this home offers comfort, charm, and modern convenience all in one. Inside, you'll find an open-concept layout featuring stylish LVP floring throughout the main living areas, bathrooms, and laundry room, along with beautiful granite countertops and stainless steel kitchen appliances that make the space feel both functional and elegant. Smart home technology is also included, giving you modern convenience right at your fingertips. The spacious single-level design offers room for everyone while maintaining the ease and accessibility of ranch-style living. Conveniently located close to shopping, restaurants, schools and commuter routes, this home also places you near outdoor recreation including hiking trails and the scenic Potomac River. Take advantage of closing cost assistance available with the preffered lender, making homeownership even more affordable. Also enjoy the security new home warranties offer while you settle into your new home! Schedule your tour today and come experience everything this beautiful home has to offer!
New construction
$376,490
318 Orpington Dr, Martinsburg, WV 25403
4beds
1,698sqft
Single Family Residence
Built in 2026
9,209 Square Feet Lot
$375,900 Zestimate®
$222/sqft
$13/mo HOA
What's special
Stainless steel kitchen appliancesSpacious single-level designOpen-concept layoutBeautiful granite countertopsCovered front porchSmart home technology
- 71 days
- 157
- 7
Zillow last checked:
Listing updated:
Listed by:
Justin K Wood 301-701-3700,
D.R. Horton Realty of Virginia, LLC
Source: Bright MLS,MLS#: WVBE2052194
Facts & features
Interior
Bedrooms & bathrooms
- Bedrooms: 4
- Bathrooms: 2
- Full bathrooms: 2
- Main level bathrooms: 2
- Main level bedrooms: 4
Rooms
- Room types: Primary Bedroom, Bedroom 2, Bedroom 3, Bedroom 4, Kitchen, Family Room, Foyer, Laundry, Bathroom 2, Primary Bathroom
Primary bedroom
- Level: Main
Bedroom 2
- Level: Main
Bedroom 3
- Level: Main
Bedroom 4
- Level: Main
Primary bathroom
- Level: Main
Bathroom 2
- Level: Main
Family room
- Level: Main
Foyer
- Level: Main
Kitchen
- Level: Main
Laundry
- Level: Main
Heating
- Heat Pump, Programmable Thermostat
Cooling
- Central Air, Electric
Appliances
- Included: Microwave, Dishwasher, Disposal, Ice Maker, Water Heater, Stainless Steel Appliance(s), Refrigerator
- Laundry: Laundry Room
Features
- Combination Kitchen/Living, Family Room Off Kitchen, Kitchen Island, Kitchen - Table Space, Open Floorplan, Upgraded Countertops, Walk-In Closet(s), Bathroom - Stall Shower, Recessed Lighting
- Doors: Sliding Glass
- Windows: Double Pane Windows, Low Emissivity Windows, Vinyl Clad, Screens
- Has basement: No
- Has fireplace: No
Interior area
- Total structure area: 1,698
- Total interior livable area: 1,698 sqft
- Finished area above ground: 1,698
Property
Parking
- Total spaces: 2
- Parking features: Garage Faces Front, Attached, Driveway
- Attached garage spaces: 2
- Has uncovered spaces: Yes
Accessibility
- Accessibility features: None
Features
- Levels: One
- Stories: 1
- Pool features: None
Lot
- Size: 9,209 Square Feet
Details
- Additional structures: Above Grade
- Parcel number: NO TAX RECORD
- Zoning: RESIDENTIAL
- Special conditions: Standard
Construction
Type & style
- Home type: SingleFamily
- Architectural style: Colonial
- Property subtype: Single Family Residence
Materials
- Concrete, Blown-In Insulation, Frame, Glass, Masonry, Shake Siding, Shingle Siding, Stick Built, Stone, Vinyl Siding
- Foundation: Concrete Perimeter
- Roof: Architectural Shingle
Condition
- Excellent
- New construction: Yes
- Year built: 2026
Details
- Builder model: Neuville
- Builder name: D.R. Horton homes
Utilities & green energy
- Sewer: Public Sewer
- Water: Public
- Utilities for property: Multiple Phone Lines, Phone Available, Sewer Available, Water Available
Community & HOA
Community
- Subdivision: Red Hill
HOA
- Has HOA: Yes
- HOA fee: $13 monthly
Location
- Region: Martinsburg
Financial & listing details
- Price per square foot: $222/sqft
- Tax assessed value: $376,490
- Date on market: 6/24/2026
- Listing agreement: Exclusive Right To Sell
- Listing terms: Cash,Contract,Conventional
- Ownership: Fee Simple
Estimated market value
$375,900
$357,000 - $395,000
$2,328/mo
Price history
| Date | Event | Price |
|---|---|---|
| 6/24/2026 | Listed for sale | $376,490$222/sqft |
Source:  Bright MLS #WVBE2052194 Report a problem Bright MLS #WVBE2052194 Report a problem | ||
Public tax history
Tax history is unavailable.
Monthly payment
Est. payment
Payment breakdown
Explore the cost of this home by adjusting the details. Changes won't be saved.Climate risks
Neighborhood: 25403
Nearby schools
Schools provided by the listing agent
- District: Berkeley County Schools
Source: Bright MLS. This data may not be complete. We recommend contacting the local school district to confirm school assignments for this home.

Similar homes
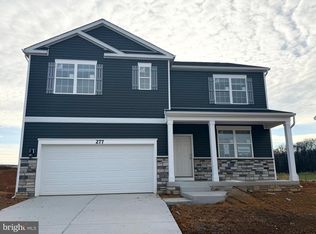
- $405,9904 bd3 ba2.4k sqft317 Orpington Dr, Martinsburg, WV 25403New Construction

 Bright MLS
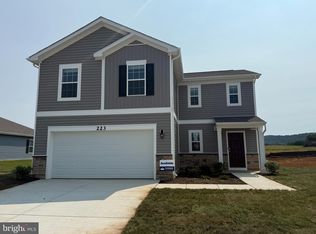
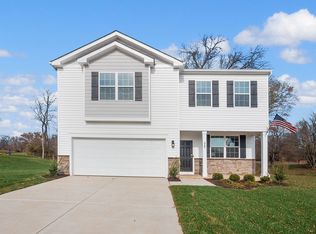
 - from $365,9904 bd3 ba2.1k sqftPenwell Plan, Red Hill, Martinsburg, WV 25403New Construction
 DR Horton
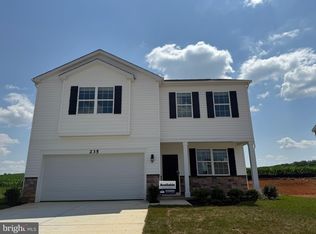
 - $385,0005 bd3 ba2.2k sqft400 Salida Trl, Martinsburg, WV 25403For Sale
 MLS ID #WVBE2053256, Jennifer Fortson, Charis Realty Group. Bright MLS
 - $355,0003 bd2 ba1.3k sqft301 Rushbrook Rd, Martinsburg, WV 25403For Sale
 MLS ID #WVBE2053406, Will Smoot, Freedom Real Estate Group, LLC.. Bright MLS
 - $369,5002 bd2 ba1.5k sqft120 Barrier Reef Dr, Martinsburg, WV 25403New ConstructionMLS ID #WVBE2052062, Shawn Craig, ERA Liberty Realty. Bright MLS
- $389,9003 bd3 ba2k sqft15 Grainfield Ct, Martinsburg, WV 25404For SaleMLS ID #WVBE2053258, Ashley Billman, Real Estate Teams, LLC. Bright MLS
- $392,0003 bd2 ba1.7k sqft469 Perspective Pl, Hedgesville, WV 25427For SaleMLS ID #WVBE2052082, Stuart Sinclair, Coldwell Banker Premier. Bright MLS
- $365,0003 bd2 ba1.5k sqft43 Elstow Way, Martinsburg, WV 25405For SaleMLS ID #WVBE2053300, Sonja Bushue, Samson Properties. Bright MLS
- $339,9003 bd2 ba1.4k sqft312 Brookdale Ave, Martinsburg, WV 25401New ConstructionMLS ID #WVBE2053958, Sara Phelps, Pearson Smith Realty, LLC. Bright MLS
- $389,9003 bd2 ba1.7k sqft77 Alnwick Ln, Martinsburg, WV 25405For SaleMLS ID #WVBE2053802, Larry DeMarco, Century 21 Modern Realty Results. Bright MLS
- $367,9904 bd3 ba2.1k sqft1331 Inola Ct, Inwood, WV 25428New ConstructionMLS ID #WVBE2052388, Erica Stevenson, NVR, INC.. Bright MLS
- $364,9003 bd3 ba1.4k sqft194 Nemacolin Trl, Hedgesville, WV 25427For SaleMLS ID #WVBE2050638, Gavin Washington, Weichert Realtors - Blue Ribbon. Bright MLS
- $275,0003 bd4 ba1.7k sqft80 Capshaw Rd, Martinsburg, WV 25403For SaleMLS ID #WVBE2051480, Kerry Stinson, Berkshire Hathaway HomeServices PenFed Realty. Bright MLS
- $385,0004 bd3 ba1.9k sqft498 Switchgrass Ct, Bunker Hill, WV 25413For SaleMLS ID #WVBE2053244, Paul Bernd, Realty ONE Group Old Towne. Bright MLS
- $389,9003 bd2 ba1.5k sqft292 Hydro Rd, Inwood, WV 25428For SaleMLS ID #WVBE2053942, Adam Miller, Coldwell Banker Premier. Bright MLS
