The To-Be-Built Ballenger on slab foundation, at Burwell in Martinsburg, is just right with an ideal amount of space that delivers on flexibility. Enter through the covered front porch into the foyer and flex room area to use as you wish...you decide how it functions best for your family. The gourmet kitchen, which flows neatly into the dining area and family room, boasts a huge modern island for more counterspace when preparing meals and entertaining guests. 9' ceilings on the first floor offer a majestic and spacious feel. Upstairs, the owner's bedroom offers two separate walk-in closets and a spacious primary bathroom w/ walk-in shower and a dual sink vanity. 3 additional ample bedrooms for family/guests and a generous hall bath, as well. You may also enter your home through the family entry door from the 2-car garage, where you'll find a mud-room area to help keep shoes, coats and bags organized. A powder room has also been added in this area for convenience. Add a covered rear porch to enjoy your beautiful outdoor space! An optional full basement is available. Yards are fully sodded, front and back. The Community at Burwell is an established community w/ new spacious homesites. Just 5 mins to I-81 and 45 mins to Frederick, MD. Closing Cost Assistance w/ seller's preferred lender. Other homesites available. Photos are representative only and homesite premiums may apply. Please visit us at the Sales Center/Model Home: 199 Recife Court, Martinsburg, WV 25403
New construction
$389,990
1123 Caracas Blvd, Martinsburg, WV 25403
4beds
2,114sqft
Single Family Residence
Built in ----
0.25 Acres Lot
$386,600 Zestimate®
$184/sqft
$25/mo HOA
What's special
Covered front porchCovered rear porchHuge modern islandGourmet kitchenGenerous hall bathMud-room areaPowder room
- 63 days
- 128
- 13
Zillow last checked:
Listing updated:
Listed by:
Erica Stevenson 240-248-9782,
NVR, INC.
Source: Bright MLS,MLS#: WVBE2052390
Facts & features
Interior
Bedrooms & bathrooms
- Bedrooms: 4
- Bathrooms: 3
- Full bathrooms: 2
- 1/2 bathrooms: 1
- Main level bathrooms: 1
Heating
- Forced Air, Electric
Cooling
- Central Air, Electric
Appliances
- Included: Electric Water Heater
Features
- Has basement: No
- Has fireplace: No
Interior area
- Total structure area: 2,114
- Total interior livable area: 2,114 sqft
- Finished area above ground: 2,114
Property
Parking
- Total spaces: 2
- Parking features: Garage Door Opener, Other, Attached, Driveway
- Attached garage spaces: 2
- Has uncovered spaces: Yes
Accessibility
- Accessibility features: None
Features
- Levels: Two
- Stories: 2
- Pool features: None
Lot
- Size: 0.25 Acres
Details
- Additional structures: Above Grade
- Parcel number: NO TAX RECORD
- Zoning: RESIDENTIAL
- Special conditions: Standard
Construction
Type & style
- Home type: SingleFamily
- Architectural style: Traditional
- Property subtype: Single Family Residence
Materials
- Mixed
- Foundation: Slab
Condition
- Excellent
- New construction: Yes
Details
- Builder model: BALLENGER SLAB
- Builder name: RYAN HOMES
Utilities & green energy
- Sewer: Public Sewer
- Water: Public
Community & HOA
Community
- Subdivision: Communities Of Burwell
HOA
- Has HOA: Yes
- Services included: Common Area Maintenance, Road Maintenance, Snow Removal, Trash
- HOA fee: $25 monthly
Location
- Region: Martinsburg
Financial & listing details
- Price per square foot: $184/sqft
- Date on market: 7/1/2026
- Listing agreement: Exclusive Right To Sell
- Ownership: Fee Simple
Estimated market value
$386,600
$367,000 - $406,000
$2,528/mo
Price history
| Date | Event | Price |
|---|---|---|
| 7/1/2026 | Listed for sale | $389,990$184/sqft |
Source:  Bright MLS #WVBE2052390 Report a problem Bright MLS #WVBE2052390 Report a problem | ||
Public tax history
Tax history is unavailable.
Monthly payment
Est. payment
Payment breakdown
Explore the cost of this home by adjusting the details. Changes won't be saved.Climate risks
Neighborhood: 25403
Nearby schools
Schools provided by the listing agent
- District: Berkeley County Schools
Source: Bright MLS. This data may not be complete. We recommend contacting the local school district to confirm school assignments for this home.
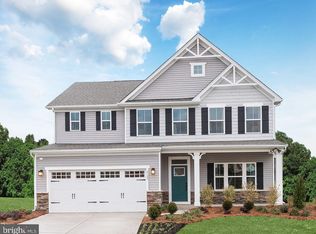
- $431,9904 bd3 ba3k sqft1623 Acapulco Ct, Martinsburg, WV 25403New Construction
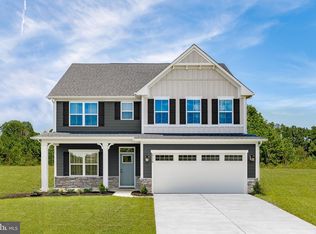
- $421,9904 bd3 ba2.7k sqft1523 Valencia Ct, Martinsburg, WV 25403New Construction
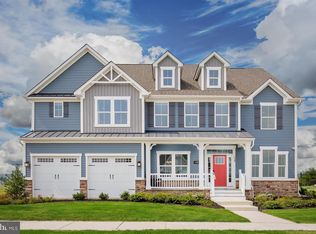
- $569,9901 bd1 ba4.1k sqft1823 Valencia Ct, Martinsburg, WV 25403New Construction

- $399,9904 bd3 ba2.4k sqft1323 Valencia Ct, Martinsburg, WV 25403New Construction
Similar homes
- $399,9904 bd3 ba2.4k sqft1323 Valencia Ct, Martinsburg, WV 25403New Construction
 MLS ID #WVBE2052392, Erica Stevenson, NVR, INC.. Bright MLS
 - $421,9904 bd3 ba2.7k sqft1523 Valencia Ct, Martinsburg, WV 25403New ConstructionMLS ID #WVBE2052394, Erica Stevenson, NVR, INC.. Bright MLS
- $379,9903 bd2 ba1.7k sqft1861 Arianna Ct, Martinsburg, WV 25403New Construction
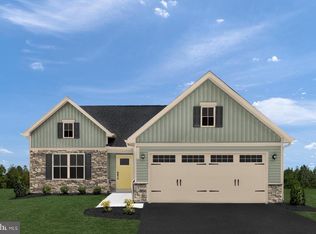 MLS ID #WVBE2053558, Erica Stevenson, NVR, INC.. Bright MLS
 - $359,9903 bd2 ba1.5k sqft1661 Alice Springs Dr, Martinsburg, WV 25403New Construction
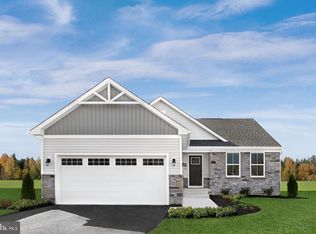 MLS ID #WVBE2053554, Erica Stevenson, NVR, INC.. Bright MLS
 - $459,9904 bd3 ba2.3k sqftLOT A037 Arianna Ct, Martinsburg, WV 25403New ConstructionMLS ID #WVBE2053678, Erica Stevenson, NVR, INC.. Bright MLS
- $369,9903 bd2 ba1.7k sqft1761 Alice Springs Dr, Martinsburg, WV 25403New ConstructionMLS ID #WVBE2053556, Erica Stevenson, NVR, INC.. Bright MLS
- $449,9903 bd2 ba2.5k sqftLOT A052 Alice Springs Dr, Martinsburg, WV 25403New ConstructionMLS ID #WVBE2051920, Erica Stevenson, NVR, INC.. Bright MLS
- $369,5002 bd2 ba1.5k sqft120 Barrier Reef Dr, Martinsburg, WV 25403New ConstructionMLS ID #WVBE2052062, Shawn Craig, ERA Liberty Realty. Bright MLS
- $419,0004 bd3 ba2.5k sqft139 Fontana Cir Homesite 618, Martinsburg, WV 25403New ConstructionMLS ID #WVBE2053250, Ya Ling Chen, Samson Properties. Bright MLS
- $389,0004 bd3 ba2.2k sqftLOT 387 212 Valor Ln, Martinsburg, WV 25405New ConstructionMLS ID #WVBE2048100, Mr. Don O'Wade, Leading Edge Properties LLC. Bright MLS
- $367,9904 bd3 ba2.1k sqft1331 Inola Ct, Inwood, WV 25428New ConstructionMLS ID #WVBE2052388, Erica Stevenson, NVR, INC.. Bright MLS
- $362,9904 bd3 ba1.7k sqftNone Available, Martinsburg, WV 25405New ConstructionMLS ID #WVBE2052120, Mr. Don O'Wade, Leading Edge Properties LLC. Bright MLS
- $410,3934 bd3 ba2.2k sqftLOT 1022 143 Valor Dr, Martinsburg, WV 25405New ConstructionMLS ID #WVBE2046950, Mr. Don O'Wade, Leading Edge Properties LLC. Bright MLS
- $424,9904 bd3 ba2.1k sqft1020 Wallace Blvd, Ranson, WV 25438New ConstructionMLS ID #WVJF2025336, Erica Stevenson, NVR, INC.. Bright MLS
- $392,9904 bd3 ba2.2k sqft1754 Ketchum Dr, Inwood, WV 25428New ConstructionMLS ID #WVBE2051660, Erica Stevenson, NVR, INC.. Bright MLS
- $432,9004 bd3 ba1.8k sqftLOT 26 Brompton St, Falling Waters, WV 25419New ConstructionBright MLS
- $418,9003 bd3 ba1.7k sqftLOT 29 Brompton St, Falling Waters, WV 25419New ConstructionBright MLS
