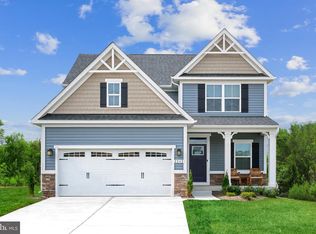
The Corsica, at Burwell in Martinsburg, is a (to-be-built) single-family home with a spacious floor plan you’ll love! Enter through the family entry off the 2-car garage or the stately front porch. The inviting foyer directs you to a dining room, a living room, or a stunning great room. This impressive space flows seamlessly to the gourmet kitchen with an expansive island. Upstairs, a loft is great for entertaining, while 3 additional bedrooms and full bath offer private comfort for family or guests. The luxurious owner’s suite features 2 walk-in closets and a beautiful double vanity spa-like bath w/ water closet. Add a covered rear porch to enjoy your beautiful outdoor space and relish immediate use of your entirely sodded lawn. The Corsica is an instant classic and can also be built with an optional basement. Enjoy the tranquility of a well-established neighborhood, conveniently situated just minutes away from all your daily needs. Just 5 mins to I-81 and 45 mins to Frederick, MD. Closing Cost Assistance available w/ seller's preferred lender. Notes: Homesite premiums may apply, photos are representative only. Please visit us at the Sales Center/Model Home: 199 Recife Court, Martinsburg, WV 25403.
New construction
$451,990
1723 Valencia Ct, Martinsburg, WV 25403
4beds
3,371sqft
:
Get pre-qualified$2,786/mo
Single Family Residence
Built in ----
8,712 Square Feet Lot
$448,300 Zestimate®
$134/sqft
$25/mo HOA
What's special
Stately front porchExpansive islandEntirely sodded lawnSpacious floor planStunning great roomInviting foyerCovered rear porch
- 44 days |
- 105 |
- 9 |
Zillow last checked:
Listing updated:
Listed by:
Erica Stevenson 240-248-9782,
NVR, INC.
Source: Bright MLS,MLS#: WVBE2052398
Facts & features
Interior
Bedrooms & bathrooms
- Bedrooms: 4
- Bathrooms: 3
- Full bathrooms: 2
- 1/2 bathrooms: 1
- Main level bathrooms: 1
Rooms
- Room types: Loft
Loft
- Level: Upper
Heating
- Forced Air, Electric
Cooling
- Central Air, Electric
Appliances
- Included: Electric Water Heater
Features
- Has basement: No
- Has fireplace: No
Interior area
- Total structure area: 3,371
- Total interior livable area: 3,371 sqft
- Finished area above ground: 3,371
Property
Parking
- Total spaces: 2
- Parking features: Garage Faces Front, Garage Door Opener, Attached, Driveway
- Attached garage spaces: 2
- Has uncovered spaces: Yes
Accessibility
- Accessibility features: None
Features
- Levels: Two
- Stories: 2
- Pool features: None
Lot
- Size: 8,712 Square Feet
Details
- Additional structures: Above Grade
- Parcel number: NO TAX RECORD
- Zoning: RESIDENTIAL
- Special conditions: Standard
Construction
Type & style
- Home type: SingleFamily
- Architectural style: Traditional
- Property subtype: Single Family Residence
Materials
- Mixed
- Foundation: Slab
Condition
- Excellent
- New construction: Yes
Details
- Builder model: CORSICA SLAB
Utilities & green energy
- Sewer: Public Sewer
- Water: Public
Community & HOA
Community
- Subdivision: Communities Of Burwell
HOA
- Has HOA: Yes
- HOA fee: $25 monthly
Location
- Region: Martinsburg
Financial & listing details
- Price per square foot: $134/sqft
- Date on market: 7/1/2026
- Listing agreement: Exclusive Right To Sell
- Ownership: Fee Simple
Estimated market value
$448,300
$426,000 - $471,000
$2,724/mo
Price history
| Date | Event | Price |
|---|---|---|
| 7/1/2026 | Listed for sale | $451,990$134/sqft |
Source:  Bright MLS #WVBE2052398 Report a problem Bright MLS #WVBE2052398 Report a problem | ||
Public tax history
Tax history is unavailable.
Monthly payment
Est. payment
Payment breakdown
Explore the cost of this home by adjusting the details. Changes won't be saved.Climate risks
Neighborhood: 25403
Nearby schools
GreatSchools rating
- NAHedgesville Elementary SchoolGrades: PK-2Distance: 2.9 mi
- 7/10Hedgesville Middle SchoolGrades: 6-8Distance: 3 mi
- 4/10Hedgesville High SchoolGrades: 9-12Distance: 2.2 mi
Schools provided by the listing agent
- District: Berkeley County Schools
Source: Bright MLS. This data may not be complete. We recommend contacting the local school district to confirm school assignments for this home.
- $476,9905 bd3 ba3.3k sqft1923 Acapulco Ct, Martinsburg, WV 25403New Construction

- $399,9904 bd3 ba2.4k sqft1323 Valencia Ct, Martinsburg, WV 25403New Construction

- $569,9901 bd1 ba4.1k sqft1823 Valencia Ct, Martinsburg, WV 25403New Construction
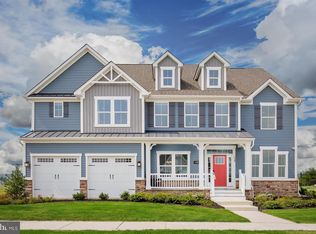
- $431,9904 bd3 ba3k sqft1623 Acapulco Ct, Martinsburg, WV 25403New Construction
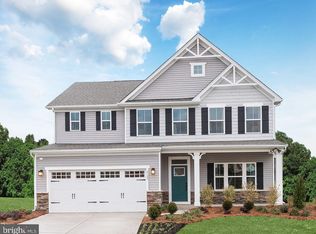
- $421,9904 bd3 ba2.7k sqft1523 Valencia Ct, Martinsburg, WV 25403New Construction
- $389,9904 bd3 ba2.1k sqft1123 Caracas Blvd, Martinsburg, WV 25403New Construction
- from $431,9905 bd4 ba3k sqftLehigh Plan, Burwell Single Family Homes, Martinsburg, WV 25403New Construction
- from $399,9904 bd3 ba2.4k sqftColumbia Plan, Burwell Single Family Homes, Martinsburg, WV 25403New Construction
A local agent can set up tours, give advice and negotiate with sellers.
Similar homes
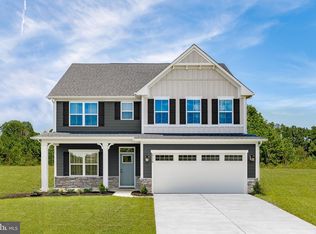
- $421,9904 bd3 ba2.7k sqft1523 Valencia Ct, Martinsburg, WV 25403New Construction
 MLS ID #WVBE2052394, Erica Stevenson, NVR, INC.. Bright MLS
 - $476,9905 bd3 ba3.3k sqft1923 Acapulco Ct, Martinsburg, WV 25403New ConstructionMLS ID #WVBE2052612, Erica Stevenson, NVR, INC.. Bright MLS
- $389,9904 bd3 ba2.1k sqft1123 Caracas Blvd, Martinsburg, WV 25403New Construction
 MLS ID #WVBE2052390, Erica Stevenson, NVR, INC.. Bright MLS
 - $399,9904 bd3 ba2.4k sqft1323 Valencia Ct, Martinsburg, WV 25403New ConstructionMLS ID #WVBE2052392, Erica Stevenson, NVR, INC.. Bright MLS
- from $451,9904 bd3 ba3.3k sqftCorsica Plan, Burwell Single Family Homes, Martinsburg, WV 25403New ConstructionRyan Homes
- $379,9903 bd2 ba1.7k sqft1861 Arianna Ct, Martinsburg, WV 25403New ConstructionMLS ID #WVBE2053558, Erica Stevenson, NVR, INC.. Bright MLS
- from $448,9904 bd2 ba3.3k sqftSeneca Plan, Burwell Single Family Homes, Martinsburg, WV 25403New ConstructionRyan Homes
- $449,9903 bd2 ba2.5k sqftLOT A052 Alice Springs Dr, Martinsburg, WV 25403New ConstructionMLS ID #WVBE2051920, Erica Stevenson, NVR, INC.. Bright MLS
- from $431,9905 bd4 ba3k sqftLehigh Plan, Burwell Single Family Homes, Martinsburg, WV 25403New ConstructionRyan Homes
- $369,9903 bd2 ba1.7k sqft1761 Alice Springs Dr, Martinsburg, WV 25403New ConstructionMLS ID #WVBE2053556, Erica Stevenson, NVR, INC.. Bright MLS
- $569,9901 bd1 ba4.1k sqft1823 Valencia Ct, Martinsburg, WV 25403New ConstructionMLS ID #WVBE2052616, Erica Stevenson, NVR, INC.. Bright MLS
- $419,0004 bd3 ba2.5k sqft139 Fontana Cir Homesite 618, Martinsburg, WV 25403New ConstructionMLS ID #WVBE2053250, Ya Ling Chen, Samson Properties. Bright MLS
- $349,9904 bd3 ba1.9k sqft266 Anconas Blvd, Martinsburg, WV 25403New ConstructionBright MLS
- from $401,9904 bd3 ba2.1k sqftEASTOVER Plan, Red Hill, Martinsburg, WV 25403New ConstructionDR Horton
- from $359,9904 bd3 ba1.9k sqftDeerfield Plan, Red Hill, Martinsburg, WV 25403New ConstructionDR Horton
- $459,9004 bd3 ba2.3k sqft25 Brompton St, Falling Waters, WV 25419New ConstructionBright MLS
- $369,9904 bd3 ba2.2k sqftFontana Cir, Martinsburg, WV 25403New ConstructionMLS ID #WVBE2046778, Brittany Newman, DRB Group Realty, LLC. Bright MLS
- $467,6785 bd4 ba3.1k sqftLOT 191 Valor Ln, Martinsburg, WV 25405New ConstructionMLS ID #WVBE2050302, Mr. Don O'Wade, Leading Edge Properties LLC. Bright MLS
- from $369,9904 bd3 ba2.2k sqftCarnegie II Plan, The Gallery Single Family Homes, Martinsburg, WV 25403New ConstructionDRB Homes
- $452,9904 bd3 ba2.1k sqft1060 Wallace Blvd, Ranson, WV 25438New ConstructionMLS ID #WVJF2025342, Erica Stevenson, NVR, INC.. Bright MLS
