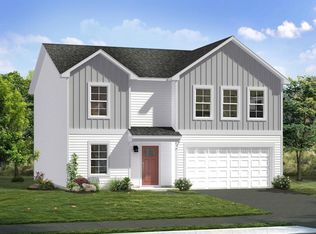
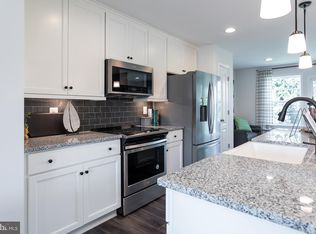
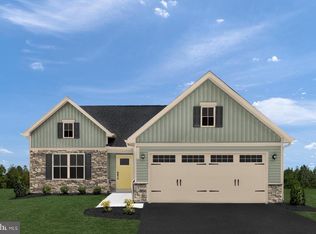
The most affordable single-family homes in the City of Martinsburg with a design studio experience! **NOW OFFERING UP TO $12,500 IN CLOSING COST ASSISTANCE FOR PRIMARY RESIDENCE WITH USE OF APPROVED LENDER AND TITLE.* Carnegie II is one of the best sellers for our Heritage Series! This home has a large entry with flex room or can be made into a study to accommodate various needs and lifestyles. The kitchen has a large kitchen island with pantry that's adjacent to the overly sized family room. This home has the ability to have a Morning Room bump out and 4' rear extension. The upstairs features 3 secondary bedrooms with large closets. the primary bedroom is generous in size with walk-in closet and ensuite. Experience the perfect blend of modern convenience and security with a video doorbell, keyless entry, and a smart garage door app — giving you peace of mind, wherever you are. The Gallery is conveniently located within minutes of I-81, Main Street Martinsburg, and the train station. Enjoy dining, shopping, and entertainment while staying connected to Northern Virginia and Western Maryland. Don’t miss your chance to call The Gallery your home—schedule your tour today! *Photos may not be of actual home. Photos may be of similar home/floorplan if home is under construction or if this is a base price listing.
New construction
$369,990
Fontana Cir, Martinsburg, WV 25403
4beds
2,216sqft
:
Get pre-qualified$2,312/mo
Single Family Residence
Built in 2026
9,147 Square Feet Lot
$369,600 Zestimate®
$167/sqft
$25/mo HOA
What's special
Keyless entrySmart garage door appVideo doorbellOverly sized family room
- 223 days |
- 158 |
- 14 |
Zillow last checked:
Listing updated:
Listed by:
Brittany Newman 240-457-9391,
DRB Group Realty, LLC,
Co-Listing Agent: Blake Pindell 304-995-6427,
DRB Group Realty, LLC
Source: Bright MLS,MLS#: WVBE2046778
Facts & features
Interior
Bedrooms & bathrooms
- Bedrooms: 4
- Bathrooms: 3
- Full bathrooms: 2
- 1/2 bathrooms: 1
- Main level bathrooms: 1
Basement
- Area: 1035
Heating
- Heat Pump, Programmable Thermostat, Forced Air, Electric
Cooling
- Central Air, Programmable Thermostat, Electric
Appliances
- Included: Disposal, Microwave, Refrigerator, Stainless Steel Appliance(s), Dishwasher, Oven/Range - Electric, Electric Water Heater
Features
- Combination Kitchen/Living, Breakfast Area, Family Room Off Kitchen, Open Floorplan, Eat-in Kitchen, Recessed Lighting, Walk-In Closet(s)
- Has basement: No
- Has fireplace: No
Interior area
- Total structure area: 3,251
- Total interior livable area: 2,216 sqft
- Finished area above ground: 2,216
- Finished area below ground: 0
Property
Parking
- Total spaces: 4
- Parking features: Garage Faces Front, Concrete, Attached
- Attached garage spaces: 2
- Uncovered spaces: 2
Accessibility
- Accessibility features: None
Features
- Levels: Two
- Stories: 2
- Exterior features: Sidewalks, Street Lights
- Pool features: None
Lot
- Size: 9,147 Square Feet
Details
- Additional structures: Above Grade, Below Grade
- Parcel number: NO TAX RECORD
- Zoning: RESIDENTIAL
- Special conditions: Standard
Construction
Type & style
- Home type: SingleFamily
- Architectural style: Traditional
- Property subtype: Single Family Residence
Materials
- Vinyl Siding
- Foundation: Slab
- Roof: Architectural Shingle
Condition
- New construction: Yes
- Year built: 2026
Details
- Builder model: CARNEGIE
- Builder name: DRB Homes
Utilities & green energy
- Sewer: Public Sewer
- Water: Public
Community & HOA
Community
- Subdivision: The Gallery
HOA
- Has HOA: Yes
- Amenities included: Tot Lots/Playground
- HOA fee: $25 monthly
Location
- Region: Martinsburg
Financial & listing details
- Price per square foot: $167/sqft
- Date on market: 1/3/2026
- Listing agreement: Exclusive Right To Sell
- Ownership: Fee Simple
Estimated market value
$369,600
$351,000 - $388,000
$2,390/mo
Price history
| Date | Event | Price |
|---|---|---|
| 5/7/2026 | Price change | $354,990-2.7%$160/sqft |
Source:  Bright MLS #WVBE2046788 Report a problem Bright MLS #WVBE2046788 Report a problem | ||
| 5/7/2026 | Price change | $364,990+9.3%$165/sqft |
Source: Bright MLS #WVBE2046786 Report a problem | ||
| 5/7/2026 | Price change | $333,990-4%$151/sqft |
Source: Bright MLS #WVBE2046784 Report a problem | ||
| 5/7/2026 | Price change | $347,990-5.9%$157/sqft |
Source: Bright MLS #WVBE2046780 Report a problem | ||
| 5/7/2026 | Price change | $369,990+4.8%$167/sqft |
Source: Bright MLS #WVBE2046778 Report a problem | ||
| 2/4/2026 | Price change | $352,990-2.8%$159/sqft |
Source: Bright MLS #WVBE2046788 Report a problem | ||
| 2/4/2026 | Price change | $362,990+9.3%$164/sqft |
Source: Bright MLS #WVBE2046786 Report a problem | ||
| 2/4/2026 | Price change | $331,990-4%$150/sqft |
Source: Bright MLS #WVBE2046784 Report a problem | ||
| 2/4/2026 | Price change | $345,990-6%$156/sqft |
Source: Bright MLS #WVBE2046780 Report a problem | ||
| 2/4/2026 | Price change | $367,990+2.2%$166/sqft |
Source: Bright MLS #WVBE2046778 Report a problem | ||
| 1/8/2026 | Price change | $359,990+9.4%$162/sqft |
Source: Bright MLS #WVBE2046786 Report a problem | ||
| 1/8/2026 | Price change | $328,990-4.1%$148/sqft |
Source: Bright MLS #WVBE2046784 Report a problem | ||
| 1/8/2026 | Price change | $342,990-6%$155/sqft |
Source: Bright MLS #WVBE2046780 Report a problem | ||
| 1/3/2026 | Price change | $364,990+4.3%$165/sqft |
Source: Bright MLS #WVBE2046778 Report a problem | ||
| 1/1/2026 | Listed for sale | $349,990-2.8%$158/sqft |
Source: Bright MLS #WVBE2046788 Report a problem | ||
| 1/1/2026 | Listing removed | $359,990+5%$162/sqft |
Source: Bright MLS #WVBE2040710 Report a problem | ||
| 6/25/2025 | Price change | $342,990+4.3%$155/sqft |
Source: Bright MLS #WVBE2040788 Report a problem | ||
| 6/25/2025 | Price change | $328,990-9.9%$148/sqft |
Source: Bright MLS #WVBE2040644 Report a problem | ||
| 6/25/2025 | Price change | $364,990+1.4%$165/sqft |
Source: Bright MLS #WVBE2040640 Report a problem | ||
| 6/25/2025 | Price change | $359,990+5.9%$162/sqft |
Source: Bright MLS #WVBE2040710 Report a problem | ||
| 6/25/2025 | Price change | $339,990-2.9%$153/sqft |
Source: Bright MLS #WVBE2040686 Report a problem | ||
| 6/25/2025 | Price change | $349,990-14%$158/sqft |
Source: Bright MLS #WVBE2040656 Report a problem | ||
| 6/21/2025 | Price change | $407,140+7.3%$184/sqft |
Source: Bright MLS #WVBE2040640 Report a problem | ||
| 6/21/2025 | Price change | $379,300+4%$171/sqft |
Source: Bright MLS #WVBE2040788 Report a problem | ||
| 6/21/2025 | Listed for sale | $364,610$165/sqft |
Source: Bright MLS #WVBE2040644 Report a problem | ||
Public tax history
Tax history is unavailable.
Monthly payment
Est. payment
Payment breakdown
Explore the cost of this home by adjusting the details. Changes won't be saved.Climate risks
Neighborhood: 25403
Nearby schools
GreatSchools rating
- 4/10Orchard View Intermediate SchoolGrades: 3-5Distance: 0.6 mi
- 5/10Martinsburg South Middle SchoolGrades: 6-8Distance: 1.8 mi
- 6/10Martinsburg High SchoolGrades: 9-12Distance: 1.8 mi
Schools provided by the listing agent
- District: Berkeley County Schools
Source: Bright MLS. This data may not be complete. We recommend contacting the local school district to confirm school assignments for this home.
- $381,8004 bd3 ba2.6k sqft101 Tarkay Pl, Martinsburg, WV 25403Off Market
- $418,8553 bd3 ba2.4k sqftFontana Cir HOMESITE 602, Martinsburg, WV 25403Pending

- $337,7084 bd3 ba2.2k sqft188 Fontana Cir HOMESITE 607, Martinsburg, WV 25403Sold
- $280,6733 bd4 ba1.6k sqft504 Fontana Cir, Martinsburg, WV 25403Sold
- $400,3903 bd4 ba2.1k sqftFontana Cir HOMESITE 626, Martinsburg, WV 25403Pending
- $291,4003 bd4 ba1.9k sqftFontana Cir HOMESITE 613, Martinsburg, WV 25403Off Market
- $381,8003 bd4 ba1.9k sqftFontana Cir HOMESITE 620, Martinsburg, WV 25403Off Market
- $288,6003 bd4 ba1.6k sqftFontana Cir HOMESITE 619, Martinsburg, WV 25403Off Market
A local agent can set up tours, give advice and negotiate with sellers.
Similar homes
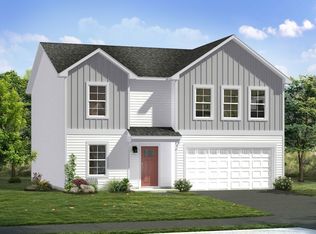
- from $369,9904 bd3 ba2.2k sqftCarnegie II Plan, The Gallery Single Family Homes, Martinsburg, WV 25403New Construction
 DRB Homes
 - from $354,9904 bd3 ba1.9k sqftWhitehall II Plan, The Gallery Single Family Homes, Martinsburg, WV 25403New Construction
 DRB Homes
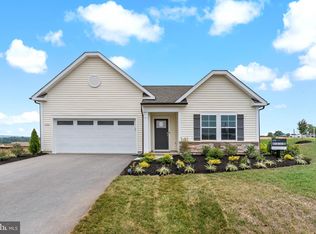
 - $354,9903 bd2 ba1.6k sqftFontana Cir #Ii, Martinsburg, WV 25403New Construction
 MLS ID #WVBE2046782, Brittany Newman, DRB Group Realty, LLC. Bright MLS
 - $379,9903 bd2 ba1.7k sqft1861 Arianna Ct, Martinsburg, WV 25403New Construction
 MLS ID #WVBE2053558, Erica Stevenson, NVR, INC.. Bright MLS
 - $359,9903 bd2 ba1.5k sqft1661 Alice Springs Dr, Martinsburg, WV 25403New ConstructionMLS ID #WVBE2053554, Erica Stevenson, NVR, INC.. Bright MLS
- $389,9904 bd3 ba2.1k sqft1123 Caracas Blvd, Martinsburg, WV 25403New ConstructionMLS ID #WVBE2052390, Erica Stevenson, NVR, INC.. Bright MLS
- $349,9904 bd3 ba1.9k sqft266 Anconas Blvd, Martinsburg, WV 25403New ConstructionBright MLS
- $421,9904 bd3 ba2.7k sqft1523 Valencia Ct, Martinsburg, WV 25403New ConstructionMLS ID #WVBE2052394, Erica Stevenson, NVR, INC.. Bright MLS
- from $359,9904 bd3 ba1.9k sqftDeerfield Plan, Red Hill, Martinsburg, WV 25403New ConstructionDR Horton
- $367,9904 bd3 ba2.1k sqft1331 Inola Ct, Inwood, WV 25428New ConstructionMLS ID #WVBE2052388, Erica Stevenson, NVR, INC.. Bright MLS
- $378,9904 bd3 ba2.3k sqft5 Eddy Rd, Inwood, WV 25428New ConstructionMLS ID #WVBE2049090, Rich Bryan, New Home Star Virginia, LLC. Bright MLS
- from $401,9904 bd3 ba2.1k sqftEASTOVER Plan, Red Hill, Martinsburg, WV 25403New ConstructionDR Horton
- $362,9904 bd3 ba1.7k sqftNone Available, Martinsburg, WV 25405New ConstructionMLS ID #WVBE2052120, Mr. Don O'Wade, Leading Edge Properties LLC. Bright MLS
- $389,0004 bd3 ba2.2k sqftLOT 387 212 Valor Ln, Martinsburg, WV 25405New ConstructionMLS ID #WVBE2048100, Mr. Don O'Wade, Leading Edge Properties LLC. Bright MLS
- $367,9904 bd3 ba2.2k sqftOutrigger Rd, Inwood, WV 25428New ConstructionMLS ID #WVBE2046762, Brittany Newman, DRB Group Realty, LLC. Bright MLS
- $311,9903 bd4 ba1.9k sqftFontana Cir Homesite 634, Martinsburg, WV 25403New ConstructionBright MLS
- $299,9903 bd4 ba1.6k sqftFontana Cir Homesite 605, Martinsburg, WV 25403New ConstructionBright MLS
- from $399,9904 bd3 ba2.4k sqftColumbia Plan, Burwell Single Family Homes, Martinsburg, WV 25403New ConstructionRyan Homes
- $377,9904 bd3 ba1.9k sqft1654CB Ketchum Dr, Inwood, WV 25428New ConstructionMLS ID #WVBE2051662, Erica Stevenson, NVR, INC.. Bright MLS
- $291,9903 bd4 ba1.6k sqftFontana Cir Homesite 633, Martinsburg, WV 25403New ConstructionBright MLS
