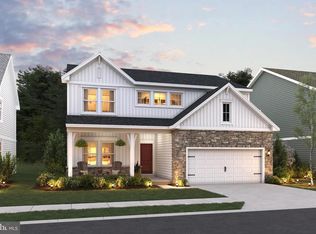
🌿 The Forsythia – Ascend Series | Liberty Run NOW INCLUDING A FULL UNFINISHED BASEMENT — Rare New Construction Opportunity! Why settle for a cramped townhouse when you can own a spacious new single-family home with a private yard, 2-car garage, and room to grow — all in one of Berkeley County’s fastest-growing communities? Welcome to the Forsythia, a thoughtfully designed home that delivers the open-concept lifestyle today’s buyers want, with the flexibility and future value competitors simply can’t match. Offering 1,799 sq. ft., 4 bedrooms, 2.5 baths, PLUS a FULL BASEMENT, this home combines modern design, functional living, and exceptional value at a price point that is becoming increasingly hard to find. ✨ What Makes the Forsythia Stand Out? Step inside and experience bright, open living spaces with: ✔ 9-foot ceilings on the main level ✔ Designer-style recessed lighting ✔ Expansive kitchen island perfect for entertaining ✔ Stainless steel appliances ✔ Spacious pantry storage ✔ Seamless open-concept flow between kitchen, dining, and family room ✔ Large windows bringing in abundant natural light Upstairs, retreat to a private owner’s suite featuring: ✔ Large walk-in closet ✔ Dual vanity bath ✔ Frameless walk-in shower ✔ Convenient second-floor laundry ✔ Three additional spacious bedrooms for family, guests, office space, or hobbies 🏡 FULL BASEMENT INCLUDED — A Massive Advantage Over Competing Homes This homesite includes a FULL UNFINISHED BASEMENT, providing over 600+ additional sq. ft. of future living potential. Create the space YOU want: 🎬 Home theater 🏋 Home gym 🛋 Rec room 🛏 Guest suite 💻 Home office 🎱 Game room 🚿 Optional future full bathroom Very few homes at this price point offer this kind of expansion opportunity and long-term value. 🎨 Personalize Your Home Buyers can select from professionally designed interior collections including: • Farmhouse • Loft • Elements Choose finishes that match your personal style while enjoying the confidence of coordinated designer selections. 📍 Location Matters — Liberty Run Delivers Located in highly sought-after Liberty Run, near the Jefferson County line, this community offers: ✔ Easy access to NOVA/DC commuter routes ✔ Larger homesites and more outdoor space ✔ New community growth and future value potential ✔ The convenience of Berkeley County living with commuter accessibility 🔥 Why Buyers Are Choosing Liberty Run ✔ Single-family homes at townhouse pricing ✔ More square footage for the money ✔ Flexible floorplans designed for modern living ✔ Basement opportunities now available ✔ Limited-release homesites ✔ Low estimated taxes ✔ Builder incentives may apply This is one of the BEST opportunities currently available to secure a new construction single-family home with basement potential before pricing and availability change. 📞 Schedule your private tour of our professionally decorated model home today and discover why buyers are making the move to Liberty Run. Photos are of similar model. Taxes estimated. Pricing, incentives, specifications, and availability subject to change without notice.
New construction
Price cut: $14K (6/22)
$362,990
Valor Ln, Martinsburg, WV 25405
4beds
1,799sqft
:
Get pre-qualified$2,330/mo
Single Family Residence
Built in 2026
7,500 Square Feet Lot
$362,600 Zestimate®
$202/sqft
$86/mo HOA
What's special
- 31 days |
- 259 |
- 23 |
Likely to sell faster than
Zillow last checked:
Listing updated:
Listed by:
Mr. Don O'Wade 571-249-9646,
Leading Edge Properties LLC
Source: Bright MLS,MLS#: WVBE2052120
Facts & features
Interior
Bedrooms & bathrooms
- Bedrooms: 4
- Bathrooms: 3
- Full bathrooms: 3
- Main level bathrooms: 1
Rooms
- Room types: Dining Room, Primary Bedroom, Bedroom 2, Bedroom 3, Bedroom 4, Kitchen, Great Room, Laundry, Bathroom 2, Primary Bathroom, Half Bath
Primary bedroom
- Features: Flooring - Carpet, Walk-In Closet(s), Primary Bedroom - Sitting Area, Lighting - LED, Lighting - Ceiling, Recessed Lighting
- Level: Upper
- Area: 182 Square Feet
- Dimensions: 13 X 14
Bedroom 2
- Features: Flooring - Carpet, Lighting - LED, Lighting - Ceiling, Recessed Lighting
- Level: Upper
- Area: 110 Square Feet
- Dimensions: 10 X 11
Bedroom 3
- Features: Flooring - Carpet, Lighting - Ceiling, Lighting - LED, Recessed Lighting
- Level: Upper
- Area: 110 Square Feet
- Dimensions: 10 X 11
Bedroom 4
- Features: Walk-In Closet(s), Flooring - Carpet, Recessed Lighting, Lighting - LED
- Level: Upper
- Area: 110 Square Feet
- Dimensions: 10 X 11
Primary bathroom
- Features: Bathroom - Stall Shower, Bathroom - Walk-In Shower, Countertop(s) - Quartz, Double Sink, Flooring - Vinyl, Lighting - Ceiling, Lighting - LED, Recessed Lighting, Lighting - Wall sconces, Walk-In Closet(s)
- Level: Upper
- Area: 50 Square Feet
- Dimensions: 5 X 10
Bathroom 2
- Features: Countertop(s) - Solid Surface, Double Sink, Flooring - Ceramic Tile, Flooring - Vinyl, Lighting - Ceiling, Lighting - LED, Recessed Lighting, Lighting - Wall sconces, Pantry, Bathroom - Tub Shower
- Level: Upper
- Area: 50 Square Feet
- Dimensions: 5 X 10
Dining room
- Features: Dining Area, Flooring - Vinyl, Lighting - Ceiling, Lighting - LED, Recessed Lighting
- Level: Main
- Area: 105 Square Feet
- Dimensions: 7 X 15
Great room
- Features: Flooring - Vinyl, Lighting - LED, Lighting - Ceiling
- Level: Main
- Area: 1610 Square Feet
- Dimensions: 14 X 115
Half bath
- Features: Flooring - Vinyl, Lighting - Ceiling, Lighting - LED, Lighting - Wall sconces
- Level: Main
- Area: 30 Square Feet
- Dimensions: 5 X 6
Kitchen
- Features: Flooring - Laminated, Flooring - Luxury Vinyl Plank, Flooring - Vinyl, Kitchen Island, Kitchen - Electric Cooking, Pantry, Granite Counters, Lighting - Ceiling, Lighting - LED, Recessed Lighting
- Level: Main
- Area: 182 Square Feet
- Dimensions: 13 X 14
Laundry
- Features: Flooring - Vinyl, Flooring - Ceramic Tile, Lighting - Ceiling, Lighting - LED, Recessed Lighting
- Level: Upper
- Area: 48 Square Feet
- Dimensions: 6 X 8
Heating
- ENERGY STAR Qualified Equipment, Heat Pump, Electric
Cooling
- Heat Pump, ENERGY STAR Qualified Equipment, Electric
Appliances
- Included: Microwave, Dishwasher, Disposal, Energy Efficient Appliances, Ice Maker, Self Cleaning Oven, Oven/Range - Electric, Refrigerator, Stainless Steel Appliance(s), Water Dispenser, Water Heater, Electric Water Heater
- Laundry: Upper Level, Laundry Room
Features
- Breakfast Area, Dining Area, Eat-in Kitchen, Kitchen Island, Pantry, Primary Bath(s), Bathroom - Stall Shower, Bathroom - Tub Shower, Walk-In Closet(s), Attic, Bathroom - Walk-In Shower, Combination Dining/Living, Combination Kitchen/Dining, Combination Kitchen/Living, Upgraded Countertops, Dry Wall, 9'+ Ceilings
- Flooring: Vinyl, Carpet
- Basement: Connecting Stairway,Drainage System,Full,Interior Entry,Exterior Entry,Concrete,Rough Bath Plumb,Space For Rooms,Sump Pump,Unfinished,Water Proofing System
- Has fireplace: No
Interior area
- Total structure area: 2,485
- Total interior livable area: 1,799 sqft
- Finished area above ground: 1,799
Property
Parking
- Total spaces: 6
- Parking features: Garage Faces Front, Inside Entrance, Concrete, Attached, Driveway
- Attached garage spaces: 2
- Uncovered spaces: 4
- Details: Garage Sqft: 362
Accessibility
- Accessibility features: None
Features
- Levels: Three
- Stories: 3
- Exterior features: Sidewalks
- Pool features: None
- Has view: Yes
- View description: Street
Lot
- Size: 7,500 Square Feet
- Features: Front Yard, Landscaped, Level, Rear Yard, SideYard(s)
Details
- Additional structures: Above Grade
- Parcel number: NO TAX RECORD
- Zoning: R
- Special conditions: Standard
Construction
Type & style
- Home type: SingleFamily
- Architectural style: Colonial
- Property subtype: Single Family Residence
Materials
- Vinyl Siding, Frame
- Foundation: Concrete Perimeter, Passive Radon Mitigation, Slab
- Roof: Architectural Shingle
Condition
- Excellent
- New construction: Yes
- Year built: 2026
Details
- Builder model: FORSYTHIA
- Builder name: K HOVNANIAN HOMES
Utilities & green energy
- Sewer: Public Septic
- Water: Public
- Utilities for property: Cable, DSL
Community & HOA
Community
- Subdivision: Liberty Run
HOA
- Has HOA: Yes
- Amenities included: Tot Lots/Playground
- Services included: Road Maintenance, Trash, Snow Removal, Common Area Maintenance
- HOA fee: $86 monthly
Location
- Region: Martinsburg
Financial & listing details
- Price per square foot: $202/sqft
- Date on market: 6/22/2026
- Listing agreement: Exclusive Right To Sell
- Listing terms: Cash,Conventional,FHA,VA Loan
- Ownership: Fee Simple
- Road surface type: Black Top, Paved
Estimated market value
$362,600
$344,000 - $381,000
$2,316/mo
Price history
| Date | Event | Price |
|---|---|---|
| 6/22/2026 | Price change | $364,990-3.7%$203/sqft |
Source:  Bright MLS #WVBE2052134 Report a problem Bright MLS #WVBE2052134 Report a problem | ||
| 6/22/2026 | Price change | $378,990-1%$211/sqft |
Source: Bright MLS #WVBE2052130 Report a problem | ||
| 6/22/2026 | Price change | $382,990-2.5%$213/sqft |
Source: Bright MLS #WVBE2052126 Report a problem | ||
| 6/22/2026 | Price change | $392,990+4%$218/sqft |
Source: Bright MLS #WVBE2052124 Report a problem | ||
| 6/22/2026 | Price change | $377,990+4.1%$210/sqft |
Source: Bright MLS #WVBE2052122 Report a problem | ||
| 6/22/2026 | Price change | $362,990-6.7%$202/sqft |
Source: Bright MLS #WVBE2052120 Report a problem | ||
| 6/16/2026 | Price change | $389,000-2.1%$216/sqft |
Source:  K. Hovnanian Companies, LLC Report a problem K. Hovnanian Companies, LLC Report a problem | ||
| 6/7/2026 | Price change | $397,369+4.8%$221/sqft |
Source: K. Hovnanian Companies, LLC Report a problem | ||
| 5/31/2026 | Price change | $378,990-5.2%$211/sqft |
Source: Bright MLS #WVBE2042740 Report a problem | ||
| 5/29/2026 | Price change | $399,709+9.5%$222/sqft |
Source: K. Hovnanian Companies, LLC Report a problem | ||
| 5/20/2026 | Price change | $364,990-3.4%$203/sqft |
Source: Bright MLS #WVBE2049542 Report a problem | ||
| 5/20/2026 | Price change | $377,990-1.3%$210/sqft |
Source: Bright MLS #WVBE2042740 Report a problem | ||
| 5/20/2026 | Price change | $382,990-2.5%$213/sqft |
Source: Bright MLS #WVBE2042738 Report a problem | ||
| 5/20/2026 | Price change | $392,990+4%$218/sqft |
Source: Bright MLS #WVBE2042736 Report a problem | ||
| 5/20/2026 | Price change | $377,990+4.1%$210/sqft |
Source: Bright MLS #WVBE2042734 Report a problem | ||
| 5/20/2026 | Price change | $362,990-8.6%$202/sqft |
Source: Bright MLS #WVBE2042632 Report a problem | ||
| 5/10/2026 | Price change | $397,289-0.6%$221/sqft |
Source: K. Hovnanian Companies, LLC Report a problem | ||
| 5/5/2026 | Price change | $399,709+16.5%$222/sqft |
Source: K. Hovnanian Companies, LLC Report a problem | ||
| 3/29/2026 | Price change | $342,990-3.7%$191/sqft |
Source: Bright MLS #WVBE2049542 Report a problem | ||
| 3/22/2026 | Price change | $355,990-1.4%$198/sqft |
Source: Bright MLS #WVBE2042734 Report a problem | ||
| 3/22/2026 | Price change | $360,990-2.7%$201/sqft |
Source: Bright MLS #WVBE2042738 Report a problem | ||
| 3/22/2026 | Price change | $370,990+3.6%$206/sqft |
Source: Bright MLS #WVBE2042736 Report a problem | ||
| 3/14/2026 | Price change | $357,990+4.4%$199/sqft |
Source: Bright MLS #WVBE2042734 Report a problem | ||
| 3/14/2026 | Listed for sale | $342,990$191/sqft |
Source: Bright MLS #WVBE2042632 Report a problem | ||
Public tax history
Tax history is unavailable.
Monthly payment
Est. payment
Payment breakdown
Explore the cost of this home by adjusting the details. Changes won't be saved.Climate risks
Neighborhood: 25405
Nearby schools
GreatSchools rating
- NAOpequon Elementary SchoolGrades: PK-2Distance: 4.9 mi
- 4/10Martinsburg North Middle SchoolGrades: 6-8Distance: 5 mi
- 7/10Spring Mills High SchoolGrades: 9-12Distance: 8.6 mi
Schools provided by the listing agent
- District: Berkeley County Schools
Source: Bright MLS. This data may not be complete. We recommend contacting the local school district to confirm school assignments for this home.
- $393,0284 bd3 ba2.2k sqftLOT 1022 143 Valor Dr, Martinsburg, WV 25405Pending
- $366,6543 bd2 ba1.6k sqftLOT 270 Valor Ln, Martinsburg, WV 25405Pending

- $461,6895 bd4 ba3.1k sqftLOT 146 Valor Ln, Martinsburg, WV 25405Pending
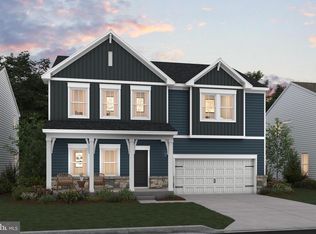
- $427,5005 bd3 ba2.5k sqft135 Reformation Dr, Martinsburg, WV 25405Sold
- $427,3794 bd4 ba2.7k sqftLOT 222 Primary Ct, Martinsburg, WV 25405Pending
- $440,0895 bd3 ba2.5k sqftLOT 239 Primary Ct, Martinsburg, WV 25405Pending
- $456,5885 bd4 ba3.1k sqftLOT 1057 274 Valor Ln, Martinsburg, WV 25405Pending
- $1,660,700-- bd-- ba-- sqft1198 Baker Rd, Martinsburg, WV 25405Off Market
A local agent can set up tours, give advice and negotiate with sellers.
Similar homes
- $379,8004 bd2 ba1.7k sqftLOT 198 Valor Ln, Martinsburg, WV 25405New Construction
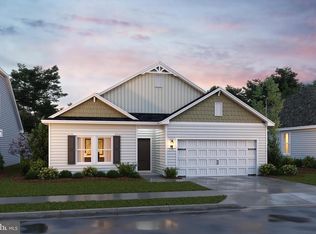
 MLS ID #WVBE2051218, Mr. Don O'Wade, Leading Edge Properties LLC. Bright MLS
 - $401,8594 bd3 ba2.2k sqftLOT 276 Reformation Dr, Martinsburg, WV 25405New Construction
 MLS ID #WVBE2051216, Mr. Don O'Wade, Leading Edge Properties LLC. Bright MLS
 - $369,0003 bd2 ba1.6k sqftLOT 199 Valor Ln, Martinsburg, WV 25405New Construction
 MLS ID #WVBE2051230, Mr. Don O'Wade, Leading Edge Properties LLC. Bright MLS
 - $408,1095 bd3 ba2.4k sqftLOT 217 Valor Ln, Martinsburg, WV 25405New Construction
 MLS ID #WVBE2051214, Mr. Don O'Wade, Leading Edge Properties LLC. Bright MLS
 - $389,9904 bd3 ba2.1k sqft1123 Caracas Blvd, Martinsburg, WV 25403New ConstructionMLS ID #WVBE2052390, Erica Stevenson, NVR, INC.. Bright MLS
- $367,9904 bd3 ba2.1k sqft1331 Inola Ct, Inwood, WV 25428New ConstructionMLS ID #WVBE2052388, Erica Stevenson, NVR, INC.. Bright MLS
- from $374,9904 bd2 ba1.6k sqftNeuville Plan, Red Hill, Martinsburg, WV 25403New ConstructionDR Horton
- $399,9904 bd3 ba2.4k sqft1323 Valencia Ct, Martinsburg, WV 25403New ConstructionMLS ID #WVBE2052392, Erica Stevenson, NVR, INC.. Bright MLS
- from $354,9904 bd3 ba1.9k sqftWhitehall II Plan, The Gallery Single Family Homes, Martinsburg, WV 25403New ConstructionDRB Homes
- $379,9903 bd2 ba2.3k sqft1681 Alice Springs Dr, Martinsburg, WV 25403New ConstructionMLS ID #WVBE2052568, Erica Stevenson, NVR, INC.. Bright MLS
- $354,9903 bd2 ba1.6k sqftFontana Cir #Ii, Martinsburg, WV 25403New ConstructionMLS ID #WVBE2046782, Brittany Newman, DRB Group Realty, LLC. Bright MLS
- $399,9903 bd2 ba1.7k sqft1881 Arianna Ct, Martinsburg, WV 25403New ConstructionMLS ID #WVBE2052574, Erica Stevenson, NVR, INC.. Bright MLS
- $367,9904 bd3 ba2.2k sqft1714 E Mutual Dr, Inwood, WV 25428New ConstructionMLS ID #WVBE2051658, Erica Stevenson, NVR, INC.. Bright MLS
- $388,0003 bd2 ba1.6k sqft15 Boothbay Dr, Martinsburg, WV 25403New ConstructionMLS ID #WVBE2052474, Stacey Lee, Samson Properties. Bright MLS
- $352,9904 bd3 ba1.9k sqft1614 Mutual Dr, Inwood, WV 25428New ConstructionMLS ID #WVBE2051652, Adam Dietrich, NVR, INC.. Bright MLS
- $424,9904 bd3 ba2.1k sqft1020 Wallace Blvd, Ranson, WV 25438New ConstructionMLS ID #WVJF2025336, Erica Stevenson, NVR, INC.. Bright MLS
- from $359,9904 bd3 ba1.9k sqftDeerfield Plan, Red Hill, Martinsburg, WV 25403New ConstructionDR Horton
- $377,9904 bd3 ba1.9k sqft1654CB Ketchum Dr, Inwood, WV 25428New ConstructionMLS ID #WVBE2051662, Erica Stevenson, NVR, INC.. Bright MLS
- $367,9904 bd3 ba2.2k sqftOutrigger Rd, Inwood, WV 25428New ConstructionMLS ID #WVBE2046762, Brittany Newman, DRB Group Realty, LLC. Bright MLS
- $452,9904 bd3 ba2.1k sqft1060 Wallace Blvd, Ranson, WV 25438New ConstructionMLS ID #WVJF2025342, Erica Stevenson, NVR, INC.. Bright MLS
