READY FOR THE NEW YEAR 2027 - One-Level Living at Its Finest – The Daffodil Ranch Floorplan | 1,627 Sq Ft | Beautiful Rancher in Berkeley County. Welcome to the Daffodil Floorplan, a beautifully designed 1,627 sq ft single-story rancher offering easy, one-level living in the sought-after Liberty Run community. This thoughtfully crafted home combines open-concept living with timeless, traditional touches—perfect for both relaxing and entertaining. Located in the exciting new Ascend Series, Liberty Run offers three curated design styles—The Elements, Loft, and Farmhouse—allowing you to choose the look that best fits your lifestyle. Home Highlights: 3 spacious bedrooms & 2 full baths Bright and open floor plan with 9-ft ceilings throughout Vaulted ceilings Great Room & Dining Room Gourmet kitchen with Smart Stove and French Style Refrigerator stainless steel appliances by GE, Quartz countertops, a large island, stylish cabinetry with soft close, and a walk-in pantry. Farmhouse LOOKS Design with White Cabinets. Seamless flow from the kitchen into the Great Room and Dining Room Primary suite featuring a walk-in closet and a luxurious private bath with double vanities and a frameless walk-in shower 2-car garage and a perfectly sized laundry room Basement homesites are also available — Basement lots now open! Hurry before they are gone! Enjoy customizable upgrade options to personalize your new home to your taste. Liberty Run is ideally situated in Berkeley County, just over the Jefferson County line—making it perfect for commuters to NOVA and the DC metro area. ✨ Don’t miss your chance to own this stunning rancher in a growing community! Schedule your tour of our decorated model today and ask about our limited-time incentives! 📸 *Photos shown are of a similar Goldenrod model. 📍 *Estimated taxes.
New construction
Price increase: $990 (8/1)
$369,990
LOT 199 Valor Ln, Martinsburg, WV 25405
3beds
1,628sqft
:
Get pre-qualified$2,373/mo
Single Family Residence
Built in 2026
8,232 Square Feet Lot
$369,500 Zestimate®
$227/sqft
$86/mo HOA
What's special
Frameless walk-in showerLarge islandOne-level livingOpen-concept livingGourmet kitchenSmart stoveQuartz countertops
- 84 days |
- 98 |
- 7 |
Zillow last checked:
Listing updated:
Listed by:
Mr. Don O'Wade 571-249-9646,
Leading Edge Properties LLC
Source: Bright MLS,MLS#: WVBE2051230
Facts & features
Interior
Bedrooms & bathrooms
- Bedrooms: 3
- Bathrooms: 2
- Full bathrooms: 2
- Main level bathrooms: 2
- Main level bedrooms: 3
Rooms
- Room types: Dining Room, Primary Bedroom, Bedroom 2, Bedroom 3, Kitchen, Great Room, Laundry, Bathroom 2, Primary Bathroom
Primary bedroom
- Features: Attached Bathroom, Double Sink, Walk-In Closet(s)
- Level: Main
- Area: 196 Square Feet
- Dimensions: 14 X 14
Bedroom 2
- Features: Flooring - Carpet, Flooring - Laminate Plank, Flooring - Luxury Vinyl Plank, Lighting - Ceiling, Lighting - LED
- Level: Main
- Area: 120 Square Feet
- Dimensions: 10 X 12
Bedroom 3
- Features: Flooring - Carpet, Flooring - Laminate Plank, Flooring - Luxury Vinyl Plank, Lighting - Ceiling, Lighting - LED
- Level: Main
- Area: 132 Square Feet
- Dimensions: 11 X 12
Primary bathroom
- Features: Bathroom - Stall Shower, Bathroom - Walk-In Shower, Ceiling Fan(s), Countertop(s) - Quartz, Countertop(s) - Solid Surface, Double Sink, Flooring - Ceramic Tile, Flooring - Laminate Plank, Flooring - Luxury Vinyl Plank, Flooring - Vinyl, Lighting - LED, Lighting - Ceiling, Recessed Lighting, Lighting - Wall sconces
- Level: Main
- Area: 81 Square Feet
- Dimensions: 9 X 9
Bathroom 2
- Features: Bathroom - Tub Shower, Countertop(s) - Solid Surface, Flooring - Ceramic Tile, Flooring - Laminate Plank, Flooring - Luxury Vinyl Plank, Flooring - Vinyl, Lighting - Ceiling, Lighting - LED, Recessed Lighting, Lighting - Wall sconces
- Level: Main
- Area: 40 Square Feet
- Dimensions: 5 X 8
Dining room
- Features: Cathedral/Vaulted Ceiling, Flooring - Laminate Plank, Flooring - Luxury Vinyl Plank, Flooring - Vinyl, Lighting - Ceiling, Lighting - LED
- Level: Main
- Area: 168 Square Feet
- Dimensions: 14 X 12
Great room
- Features: Flooring - Luxury Vinyl Plank, Flooring - Vinyl, Flooring - Laminate Plank, Lighting - Ceiling, Lighting - LED, Cathedral/Vaulted Ceiling
- Level: Main
- Area: 182 Square Feet
- Dimensions: 14 X 13
Kitchen
- Features: Granite Counters, Kitchen Island, Kitchen - Electric Cooking, Pantry
- Level: Main
- Area: 168 Square Feet
- Dimensions: 12 X 14
Laundry
- Features: Flooring - Ceramic Tile, Flooring - Luxury Vinyl Plank, Flooring - Laminate Plank, Flooring - Vinyl, Lighting - LED, Lighting - Ceiling
- Level: Main
- Area: 35 Square Feet
- Dimensions: 5 X 7
Heating
- ENERGY STAR Qualified Equipment, Programmable Thermostat, Electric
Cooling
- ENERGY STAR Qualified Equipment, Heat Pump, Programmable Thermostat, Electric
Appliances
- Included: Microwave, Dishwasher, Disposal, Ice Maker, Oven/Range - Electric, Refrigerator, Stainless Steel Appliance(s), Electric Water Heater
- Laundry: Main Level, Hookup, Laundry Room
Features
- Combination Dining/Living, Combination Kitchen/Dining, Combination Kitchen/Living, Dining Area, Efficiency, Entry Level Bedroom, Family Room Off Kitchen, Open Floorplan, Kitchen - Gourmet, Kitchen Island, Primary Bath(s), Pantry, Bathroom - Stall Shower, Bathroom - Tub Shower, Walk-In Closet(s), 9'+ Ceilings, Dry Wall
- Flooring: Carpet, Vinyl
- Has basement: No
- Has fireplace: No
Interior area
- Total structure area: 1,628
- Total interior livable area: 1,628 sqft
- Finished area above ground: 1,628
Property
Parking
- Total spaces: 4
- Parking features: Garage Faces Front, Inside Entrance, Concrete, Attached, Driveway
- Attached garage spaces: 2
- Uncovered spaces: 2
Accessibility
- Accessibility features: None
Features
- Levels: One
- Stories: 1
- Exterior features: Lighting, Rain Gutters, Sidewalks
- Pool features: None
Lot
- Size: 8,232 Square Feet
- Features: Front Yard, Level, Rear Yard, SideYard(s)
Details
- Additional structures: Above Grade
- Parcel number: NO TAX RECORD
- Zoning: R
- Special conditions: Standard
Construction
Type & style
- Home type: SingleFamily
- Architectural style: Ranch/Rambler
- Property subtype: Single Family Residence
Materials
- Frame, Vinyl Siding
- Foundation: Passive Radon Mitigation, Permanent, Slab, Concrete Perimeter
- Roof: Architectural Shingle
Condition
- Excellent
- New construction: Yes
- Year built: 2026
Details
- Builder model: DAFFODIL
- Builder name: K HOVNANIAN HOMES
Utilities & green energy
- Sewer: Private Sewer
- Water: Public
Community & HOA
Community
- Subdivision: Liberty Run
HOA
- Has HOA: Yes
- Amenities included: Tot Lots/Playground
- Services included: Common Area Maintenance, Snow Removal, Trash
- HOA fee: $86 monthly
Location
- Region: Martinsburg
Financial & listing details
- Price per square foot: $227/sqft
- Tax assessed value: $230,000
- Annual tax amount: $2,300
- Date on market: 5/21/2026
- Listing agreement: Exclusive Right To Sell
- Listing terms: Conventional,FHA,USDA Loan,VA Loan,Variable,Cash
- Ownership: Fee Simple
- Road surface type: Black Top, Paved
Estimated market value
$369,500
$351,000 - $388,000
$2,166/mo
Price history
| Date | Event | Price |
|---|---|---|
| 8/1/2026 | Price change | $369,990+0.3%$227/sqft |
Source:  Bright MLS #WVBE2051230 Report a problem Bright MLS #WVBE2051230 Report a problem | ||
| 6/13/2026 | Price change | $369,000-3.6%$227/sqft |
Source: Bright MLS #WVBE2051230 Report a problem | ||
| 5/22/2026 | Price change | $382,751-0.2%$235/sqft |
Source: Bright MLS #WVBE2051230 Report a problem | ||
| 5/21/2026 | Listed for sale | $383,331$235/sqft |
Source: Bright MLS #WVBE2051230 Report a problem | ||
Public tax history
Tax history is unavailable.
Monthly payment
Est. payment
Payment breakdown
Explore the cost of this home by adjusting the details. Changes won't be saved.Climate risks
Neighborhood: 25405
Nearby schools
GreatSchools rating
- NAOpequon Elementary SchoolGrades: PK-2Distance: 5 mi
- 4/10Martinsburg North Middle SchoolGrades: 6-8Distance: 5.2 mi
- 7/10Spring Mills High SchoolGrades: 9-12Distance: 8.8 mi
Schools provided by the listing agent
- District: Berkeley County Schools
Source: Bright MLS. This data may not be complete. We recommend contacting the local school district to confirm school assignments for this home.
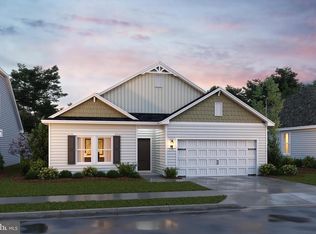
- $379,9904 bd2 ba1.7k sqftLOT 198 Valor Ln, Martinsburg, WV 25405New Construction
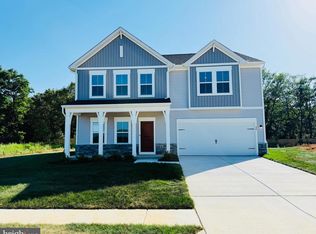
- $413,4955 bd4 ba3.3k sqft24 Respect Dr, Martinsburg, WV 25405Sold
- $389,0004 bd3 ba2.2k sqftLOT 387 212 Valor Ln, Martinsburg, WV 25405New Construction

- $396,1055 bd3 ba2.4k sqftLOT 355 210 Valor Ln, Martinsburg, WV 25405Pending
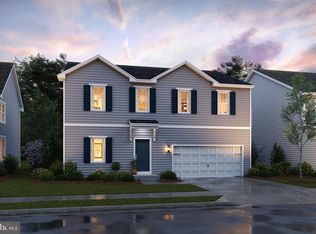
- $394,9905 bd3 ba2.5k sqftLOT 386 200 Valor Ln, Martinsburg, WV 25405Pending
- $421,2904 bd4 ba2.9k sqftLOT 215 Valor Ln, Martinsburg, WV 25405Pending
- $394,0005 bd3 ba2.4k sqftLOT 401 213 Valor Ln, Martinsburg, WV 25405Pending
- $390,4595 bd3 ba2.5k sqftLOT 216 Valor Ln, Martinsburg, WV 25405Pending
A local agent can set up tours, give advice and negotiate with sellers.
Similar homes
- $379,9904 bd2 ba1.7k sqftLOT 198 Valor Ln, Martinsburg, WV 25405New Construction
 MLS ID #WVBE2051218, Mr. Don O'Wade, Leading Edge Properties LLC. Bright MLS
 - $362,9904 bd3 ba1.7k sqftNone Available, Martinsburg, WV 25405New Construction
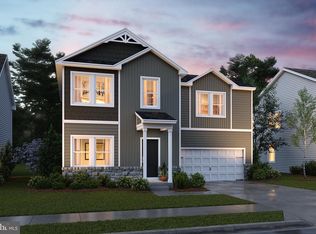 MLS ID #WVBE2052120, Mr. Don O'Wade, Leading Edge Properties LLC. Bright MLS
 - $---- bd-- ba-- sqft387 Valor Ln, Martinsburg, WV 25405Off Market
- $401,8594 bd3 ba2.2k sqftLOT 276 Reformation Dr, Martinsburg, WV 25405New ConstructionMLS ID #WVBE2051216, Mr. Don O'Wade, Leading Edge Properties LLC. Bright MLS
- $424,9004 bd2 ba1.7k sqft67 Election Ct, Martinsburg, WV 25405For SaleMLS ID #WVBE2053490, Richard Fletcher, Samson Properties. Bright MLS
- $359,9903 bd2 ba1.5k sqft1661 Alice Springs Dr, Martinsburg, WV 25403New ConstructionMLS ID #WVBE2053554, Erica Stevenson, NVR, INC.. Bright MLS
- $379,9903 bd2 ba1.7k sqft1861 Arianna Ct, Martinsburg, WV 25403New ConstructionMLS ID #WVBE2053558, Erica Stevenson, NVR, INC.. Bright MLS
- $369,9903 bd2 ba1.7k sqft1761 Alice Springs Dr, Martinsburg, WV 25403New ConstructionMLS ID #WVBE2053556, Erica Stevenson, NVR, INC.. Bright MLS
- $389,9904 bd3 ba2.1k sqft1123 Caracas Blvd, Martinsburg, WV 25403New ConstructionMLS ID #WVBE2052390, Erica Stevenson, NVR, INC.. Bright MLS
- $354,9903 bd2 ba1.6k sqftFontana Cir #Ii, Martinsburg, WV 25403New ConstructionMLS ID #WVBE2046782, Brittany Newman, DRB Group Realty, LLC. Bright MLS
- $367,9904 bd3 ba2.1k sqft1331 Inola Ct, Inwood, WV 25428New ConstructionMLS ID #WVBE2052388, Erica Stevenson, NVR, INC.. Bright MLS
- $399,9904 bd3 ba2.4k sqft1323 Valencia Ct, Martinsburg, WV 25403New ConstructionMLS ID #WVBE2052392, Erica Stevenson, NVR, INC.. Bright MLS
- $367,9903 bd2 ba1.5k sqft1554TB Ketchum Dr, Inwood, WV 25428New ConstructionMLS ID #WVBE2051654, Erica Stevenson, NVR, INC.. Bright MLS
- $369,5002 bd2 ba1.5k sqft120 Barrier Reef Dr, Martinsburg, WV 25403New ConstructionMLS ID #WVBE2052062, Shawn Craig, ERA Liberty Realty. Bright MLS
- $349,9904 bd3 ba1.9k sqft266 Anconas Blvd, Martinsburg, WV 25403New ConstructionBright MLS
- from $367,9904 bd2 ba1.9k sqftAster Plan, Huntwell West Single Family, Ranson, WV 25438New ConstructionMaronda Homes
- $342,9903 bd2 ba1.5k sqft1514 Mutual Dr, Inwood, WV 25428New ConstructionMLS ID #WVBE2051650, Erica Stevenson, NVR, INC.. Bright MLS
- from $378,9902 bd2 ba1.4k sqftAvalon Plan, South Brook Single Family, Inwood, WV 25428New ConstructionMaronda Homes
- $377,9904 bd3 ba1.9k sqft1654CB Ketchum Dr, Inwood, WV 25428New ConstructionMLS ID #WVBE2051662, Erica Stevenson, NVR, INC.. Bright MLS
- from $354,9904 bd3 ba1.9k sqftWhitehall II Plan, The Gallery Single Family Homes, Martinsburg, WV 25403New ConstructionDRB Homes
