🚨 QUICK MOVE-IN OPPORTUNITY – SEPTEMBER 2026 DELIVERY! 🚨 🔥 LIMITED-TIME INCENTIVES AVAILABLE – CALL TODAY! 🔥 🌸 The Water Lily – Ascend Series | Liberty Run 2,486 Sq. Ft. | 5 Bedrooms | Office + Loft | Farmhouse Design Need space, flexibility, AND style? The Water Lily delivers it all—making it one of the most versatile and in-demand homes in Liberty Run. ✨ Standout Features Buyers Are Searching For 5 BEDROOMS + MAIN LEVEL FULL BATH (perfect for guests or multi-gen living) Dedicated home office for remote work Upstairs loft / second family room = extra living space everyone loves Designed in our popular Farmhouse style 🏡 Main Level = Space to Live & Entertain Open-concept layout with 9’ ceilings & recessed lighting Stunning kitchen featuring: Large center island Stainless steel appliances DOUBLE pantry (rare + highly desired!) Stylish, modern finishes throughout Seamless flow for entertaining or everyday life Private office + guest suite on the main level 🛏 Upstairs = Room for Everyone 4 spacious bedrooms 2 full bathrooms Convenient laundry room Second family room / loft – ideal for movie nights, playroom, or lounge space 🌟 Luxury Primary Suite Retreat Massive walk-in closet Spa-inspired private bath with: Double sinks Frameless walk-in shower 🔽 More Options = More Value Basement homesites available on select lots NEW basement lots JUST released—selling fast! Personalize with upgrades to match your lifestyle 📍 Location = Commuter Gold Located in sought-after Berkeley County, right along Jefferson County—perfect for NOVA & Washington, DC commuters looking for more home at a better price point. 💥 Why This Home Will SELL FAST Rare 5-bedroom layout + office + loft One of the largest homes in the Ascend Series Farmhouse design already selected = on-trend & move-in ready feel Ideal timeline for a fall 2026 move-in Strong value compared to surrounding markets ⚠ Important Notes Photos are of a similar Water Lily model Taxes are estimated Incentives are limited-time—ask for details 🔥 Homes like this don’t sit—especially with this layout and price point. If you’ve been waiting for “the one”… this is it. 📲 Schedule your private tour today of our decorated Water Lily model and lock this home in before someone else does!
Pending
$396,105
LOT 355 210 Valor Ln, Martinsburg, WV 25405
5beds
2,486sqft
:
Get pre-qualified$2,557/mo
Single Family Residence
Built in 2026
8,188 Square Feet Lot
$396,800 Zestimate®
$159/sqft
$83/mo HOA
What's special
- 189 days |
- 6 |
- 0 |
Zillow last checked:
Listing updated:
Listed by:
BARBARA KNICKERBOCKER 703-479-5640,
Leading Edge Properties LLC,
Co-Listing Agent: Donald Gregory O'wade Jr. 571-249-9646,
Leading Edge Properties LLC
Source: Bright MLS,MLS#: WVBE2048096
Facts & features
Interior
Bedrooms & bathrooms
- Bedrooms: 5
- Bathrooms: 3
- Full bathrooms: 3
- Main level bathrooms: 1
- Main level bedrooms: 1
Rooms
- Room types: Dining Room, Primary Bedroom, Bedroom 2, Bedroom 3, Bedroom 4, Bedroom 5, Kitchen, 2nd Stry Fam Rm, Great Room, Laundry, Office, Bathroom 2, Bathroom 3, Primary Bathroom
Primary bedroom
- Level: Upper
- Area: 304 Square Feet
- Dimensions: 16 X 19
Bedroom 2
- Features: Flooring - Carpet, Lighting - LED, Lighting - Ceiling, Recessed Lighting
- Level: Upper
- Area: 132 Square Feet
- Dimensions: 11 X 12
Bedroom 3
- Features: Flooring - Carpet, Lighting - Ceiling, Lighting - LED, Recessed Lighting
- Level: Upper
- Area: 130 Square Feet
- Dimensions: 10 X 13
Bedroom 4
- Features: Flooring - Carpet, Lighting - Ceiling, Lighting - LED, Recessed Lighting
- Level: Upper
- Area: 121 Square Feet
- Dimensions: 11 X 11
Bedroom 5
- Features: Flooring - Carpet, Flooring - Laminate Plank, Flooring - Luxury Vinyl Plank, Flooring - Vinyl, Lighting - LED, Lighting - Ceiling, Recessed Lighting
- Level: Main
- Area: 110 Square Feet
- Dimensions: 10 X 11
Primary bathroom
- Features: Bathroom - Stall Shower, Bathroom - Walk-In Shower, Ceiling Fan(s), Countertop(s) - Quartz, Crown Molding, Countertop(s) - Solid Surface, Double Sink, Flooring - Ceramic Tile, Flooring - Vinyl, Lighting - LED, Lighting - Ceiling, Recessed Lighting, Lighting - Wall sconces, Primary Bedroom - Dressing Area, Walk-In Closet(s)
- Level: Upper
- Area: 90 Square Feet
- Dimensions: 9 X 10
Bathroom 2
- Features: Bathroom - Tub Shower, Ceiling Fan(s), Countertop(s) - Solid Surface, Double Sink, Flooring - Ceramic Tile, Flooring - Vinyl, Lighting - Ceiling, Lighting - LED, Recessed Lighting, Lighting - Wall sconces, Pantry
- Level: Upper
- Area: 60 Square Feet
- Dimensions: 5 X 12
Bathroom 3
- Features: Bathroom - Stall Shower, Bathroom - Walk-In Shower, Countertop(s) - Solid Surface, Flooring - Ceramic Tile, Flooring - Vinyl
- Level: Main
- Area: 40 Square Feet
- Dimensions: 5 X 8
Other
- Features: Flooring - Carpet, Lighting - LED, Lighting - Ceiling
- Level: Upper
- Area: 110 Square Feet
- Dimensions: 11 X 10
Dining room
- Features: Flooring - Laminate Plank, Flooring - Luxury Vinyl Plank, Flooring - Vinyl, Lighting - Ceiling, Lighting - LED, Recessed Lighting
- Level: Main
- Area: 100 Square Feet
- Dimensions: 10 X 10
Great room
- Level: Main
- Area: 210 Square Feet
- Dimensions: 15 X 14
Kitchen
- Level: Main
- Area: 156 Square Feet
- Dimensions: 13 X 12
Laundry
- Features: Flooring - Ceramic Tile, Flooring - Vinyl, Lighting - LED, Lighting - Ceiling, Recessed Lighting
- Level: Upper
- Area: 63 Square Feet
- Dimensions: 7 X 9
Office
- Features: Flooring - Carpet, Flooring - Laminate Plank, Flooring - Luxury Vinyl Plank, Lighting - Ceiling, Lighting - LED, Recessed Lighting
- Level: Main
- Area: 132 Square Feet
- Dimensions: 11 X 12
Heating
- ENERGY STAR Qualified Equipment, Programmable Thermostat, Electric
Cooling
- Programmable Thermostat, ENERGY STAR Qualified Equipment, Electric
Appliances
- Included: Microwave, Dishwasher, Disposal, Oven/Range - Electric, Refrigerator, Ice Maker, Electric Water Heater
- Laundry: Upper Level, Laundry Room
Features
- Entry Level Bedroom, Family Room Off Kitchen, Open Floorplan, Kitchen - Gourmet, Kitchen Island, Pantry, Primary Bath(s), Recessed Lighting, Bathroom - Stall Shower, Bathroom - Tub Shower, Upgraded Countertops, Walk-In Closet(s), Bathroom - Walk-In Shower, Dining Area, 9'+ Ceilings, Dry Wall
- Flooring: Ceramic Tile, Carpet, Laminate
- Has basement: No
- Has fireplace: No
Interior area
- Total structure area: 2,486
- Total interior livable area: 2,486 sqft
- Finished area above ground: 2,486
Property
Parking
- Total spaces: 6
- Parking features: Garage Faces Front, Inside Entrance, Concrete, Attached, Driveway
- Attached garage spaces: 2
- Uncovered spaces: 4
Accessibility
- Accessibility features: None
Features
- Levels: Two
- Stories: 2
- Exterior features: Extensive Hardscape, Lighting, Rain Gutters, Sidewalks, Street Lights
- Pool features: None
Lot
- Size: 8,188 Square Feet
Details
- Additional structures: Above Grade
- Parcel number: NO TAX RECORD
- Zoning: R
- Special conditions: Standard
Construction
Type & style
- Home type: SingleFamily
- Architectural style: Colonial
- Property subtype: Single Family Residence
Materials
- Frame, Vinyl Siding
- Foundation: Passive Radon Mitigation, Concrete Perimeter
- Roof: Architectural Shingle
Condition
- Excellent
- New construction: Yes
- Year built: 2026
Details
- Builder model: Water Lily
- Builder name: K Hovananian
Utilities & green energy
- Sewer: Public Sewer
- Water: Public
Community & HOA
Community
- Subdivision: Liberty Run
HOA
- Has HOA: Yes
- HOA fee: $83 monthly
Location
- Region: Martinsburg
Financial & listing details
- Price per square foot: $159/sqft
- Tax assessed value: $222,000
- Annual tax amount: $2,700
- Date on market: 2/4/2026
- Listing agreement: Exclusive Right To Sell
- Listing terms: Cash,Conventional,FHA,VA Loan
- Ownership: Fee Simple
- Road surface type: Black Top, Paved
Estimated market value
$396,800
$377,000 - $417,000
$2,640/mo
Price history
| Date | Event | Price |
|---|---|---|
| 4/28/2026 | Pending sale | $396,105$159/sqft |
Source:  Bright MLS #WVBE2048096 Report a problem Bright MLS #WVBE2048096 Report a problem | ||
| 4/25/2026 | Price change | $396,105+0.3%$159/sqft |
Source: Bright MLS #WVBE2048096 Report a problem | ||
| 4/21/2026 | Price change | $395,105-0.8%$159/sqft |
Source: Bright MLS #WVBE2048096 Report a problem | ||
| 3/7/2026 | Price change | $398,305+0.5%$160/sqft |
Source: Bright MLS #WVBE2048096 Report a problem | ||
| 2/4/2026 | Listed for sale | $396,305$159/sqft |
Source: Bright MLS #WVBE2048096 Report a problem | ||
Public tax history
Tax history is unavailable.
Monthly payment
Est. payment
Payment breakdown
Explore the cost of this home by adjusting the details. Changes won't be saved.Climate risks
Neighborhood: 25405
Nearby schools
GreatSchools rating
- NAOpequon Elementary SchoolGrades: PK-2Distance: 5 mi
- 4/10Martinsburg North Middle SchoolGrades: 6-8Distance: 5.1 mi
- 7/10Spring Mills High SchoolGrades: 9-12Distance: 8.7 mi
Schools provided by the listing agent
- District: Berkeley County Schools
Source: Bright MLS. This data may not be complete. We recommend contacting the local school district to confirm school assignments for this home.
- $389,0004 bd3 ba2.2k sqft387 Valor Ln, Martinsburg, WV 25405New Construction
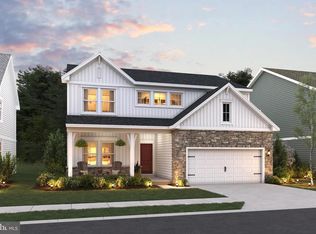
- $394,0005 bd3 ba2.4k sqftLOT 401 213 Valor Ln, Martinsburg, WV 25405Pending
- $369,9903 bd2 ba1.6k sqftLOT 199 Valor Ln, Martinsburg, WV 25405New Construction

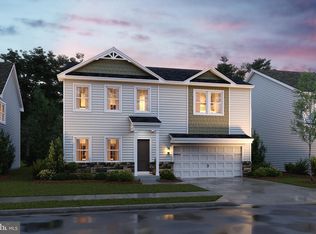
- $379,9904 bd2 ba1.7k sqftLOT 198 Valor Ln, Martinsburg, WV 25405New Construction
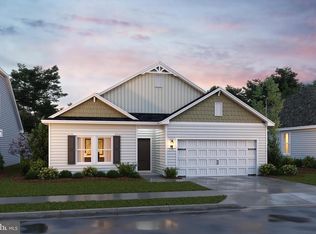
- $413,4955 bd4 ba3.3k sqft24 Respect Dr, Martinsburg, WV 25405Sold
- $421,2904 bd4 ba2.9k sqftLOT 215 Valor Ln, Martinsburg, WV 25405Pending
- $394,9905 bd3 ba2.5k sqftLOT 386 200 Valor Ln, Martinsburg, WV 25405Pending
- $390,4595 bd3 ba2.5k sqftLOT 216 Valor Ln, Martinsburg, WV 25405Pending
A local agent can set up tours, give advice and negotiate with sellers.
Similar homes
- $389,0004 bd3 ba2.2k sqft387 Valor Ln, Martinsburg, WV 25405New Construction
 MLS ID #WVBE2048100, Mr. Don O'Wade, Leading Edge Properties LLC. Bright MLS
 - $410,9895 bd3 ba2.4k sqftLOT 217 Valor Ln, Martinsburg, WV 25405New Construction
 MLS ID #WVBE2051214, Mr. Don O'Wade, Leading Edge Properties LLC. Bright MLS
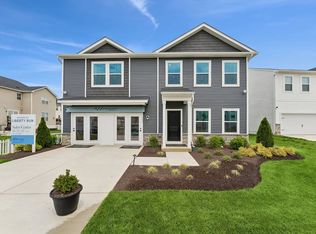
 - from $392,9905 bd3 ba2.4k sqftWater Lily Plan, Ascend at Liberty Run, Martinsburg, WV 25405New Construction
 K. Hovnanian Companies, LLC
 - $401,8594 bd3 ba2.2k sqftLOT 276 Reformation Dr, Martinsburg, WV 25405New Construction
 MLS ID #WVBE2051216, Mr. Don O'Wade, Leading Edge Properties LLC. Bright MLS
 - $379,9904 bd2 ba1.7k sqftLOT 198 Valor Ln, Martinsburg, WV 25405New ConstructionMLS ID #WVBE2051218, Mr. Don O'Wade, Leading Edge Properties LLC. Bright MLS
- $362,9904 bd3 ba1.7k sqftNone Available, Martinsburg, WV 25405New ConstructionMLS ID #WVBE2052120, Mr. Don O'Wade, Leading Edge Properties LLC. Bright MLS
- $467,6785 bd4 ba3.1k sqftLOT 191 Valor Ln, Martinsburg, WV 25405New ConstructionMLS ID #WVBE2050302, Mr. Don O'Wade, Leading Edge Properties LLC. Bright MLS
- $369,9903 bd2 ba1.6k sqftLOT 199 Valor Ln, Martinsburg, WV 25405New ConstructionMLS ID #WVBE2051230, Mr. Don O'Wade, Leading Edge Properties LLC. Bright MLS
- $441,7632 bd3 ba2.7k sqftLOT 240 Primary Ct, Martinsburg, WV 25405New ConstructionMLS ID #WVBE2050748, Mr. Don O'Wade, Leading Edge Properties LLC. Bright MLS
- $389,9904 bd3 ba2.1k sqft1123 Caracas Blvd, Martinsburg, WV 25403New ConstructionMLS ID #WVBE2052390, Erica Stevenson, NVR, INC.. Bright MLS
- $421,9904 bd3 ba2.7k sqft1523 Valencia Ct, Martinsburg, WV 25403New ConstructionMLS ID #WVBE2052394, Erica Stevenson, NVR, INC.. Bright MLS
- $424,9904 bd3 ba2.1k sqft1020 Wallace Blvd, Ranson, WV 25438New ConstructionMLS ID #WVJF2025336, Erica Stevenson, NVR, INC.. Bright MLS
- $367,9904 bd3 ba2.1k sqft1331 Inola Ct, Inwood, WV 25428New ConstructionMLS ID #WVBE2052388, Erica Stevenson, NVR, INC.. Bright MLS
- $369,9904 bd3 ba2.2k sqftFontana Cir, Martinsburg, WV 25403New ConstructionMLS ID #WVBE2046778, Brittany Newman, DRB Group Realty, LLC. Bright MLS
- $392,9905 bd3 ba2.5k sqft1814H Mutual Dr, Inwood, WV 25428New ConstructionMLS ID #WVBE2051664, Erica Stevenson, NVR, INC.. Bright MLS
- from $369,9904 bd3 ba2.2k sqftCarnegie II Plan, The Gallery Single Family Homes, Martinsburg, WV 25403New ConstructionDRB Homes
- $452,9904 bd3 ba2.1k sqft1060 Wallace Blvd, Ranson, WV 25438New ConstructionMLS ID #WVJF2025342, Erica Stevenson, NVR, INC.. Bright MLS
- $417,9905 bd3 ba2.5k sqft1854HB Ketchum Dr, Inwood, WV 25428New ConstructionMLS ID #WVBE2051668, Erica Stevenson, NVR, INC.. Bright MLS
- $451,9904 bd3 ba3.3k sqft1723 Valencia Ct, Martinsburg, WV 25403New ConstructionMLS ID #WVBE2052398, Erica Stevenson, NVR, INC.. Bright MLS
- $464,9904 bd3 ba2.7k sqft1320 Wallace Blvd, Ranson, WV 25438New ConstructionMLS ID #WVJF2025344, Erica Stevenson, NVR, INC.. Bright MLS
