BRAND NEW WATER LILY | FRONT PORCH | BACKS TO THE FARM | FINISHED BASEMENT | OCTOBER 2026 DELIVERY Discover the Water Lily at Liberty Run—a beautifully designed new construction home that blends Farmhouse-inspired style, modern comfort, and exceptional flexibility. Currently under construction with an anticipated October 2026 delivery, this home offers the rare opportunity to own a brand-new Water Lily with a front porch, finished basement, and a homesite backing to the farm. Step inside to an inviting, open-concept main level featuring 9-foot ceilings, recessed lighting, upgraded flooring, and designer finishes throughout. The heart of the home is the gourmet kitchen, complete with a large quartz island, upgraded white cabinetry, subway tile backsplash, upgraded lighting, GE Cooking Suite, and a thoughtfully designed layout with a double pantry. The main level also offers a private home office and a fifth bedroom with a full bath, providing an ideal space for overnight guests, multi-generational living, or additional flexibility. Upstairs, the Water Lily continues to impress with four spacious bedrooms, two full baths, a second-floor laundry room, and a versatile bonus family room—perfect for movie nights, a playroom, or additional gathering space. The luxurious primary suite is designed to be your private retreat, featuring a Farmhouse-inspired feature wall, two oversized walk-in closets, and a spa-like private bath with dual vanities, ceramic tile flooring, and a frameless walk-in shower. The finished basement adds approximately 820 square feet of additional living space, including a spacious 20' x 19' recreation room and full bath. A separate 20' x 20' unfinished area provides abundant storage or the opportunity for future customization. The walk-out rear exit adds even more functionality and allows you to easily connect with the backyard and farm views. Additional highlights include: • New Water Lily elevation with front porch • Homesite backing to the farm • Upgraded stone front exterior • Farmhouse-inspired interior design • Gourmet kitchen with quartz island and GE Cooking Suite • Main-level fifth bedroom and full bath • Dedicated home office • Bonus second-floor family room • Finished basement with recreation room and full bath • Walk-up rear basement exit • Upgraded Home Tech Package • Wi-Fi-enabled garage door opener • October 2026 anticipated delivery Liberty Run is conveniently located in Berkeley County, just minutes from the Jefferson County line and an ideal location for commuters traveling toward Northern Virginia and the Washington, DC area. This is an exceptional opportunity to own a brand-new Water Lily with a front porch, finished basement, and beautiful farm views without waiting to begin the construction process. Schedule your private tour today and visit our decorated Water Lily model to experience the floor plan and finishes in person. Ask about current limited-time incentives available through K. Hovnanian Homes. Photos shown are of a similar Water Lily model and are for illustrative purposes only. Actual home, finishes, colors, and options may vary. Taxes are estimated.
New construction
$467,678
LOT 191 Valor Ln, Martinsburg, WV 25405
5beds
3,157sqft
Single Family Residence
Built in 2026
8,088 Square Feet Lot
$-- Zestimate®
$148/sqft
$86/mo HOA
What's special
- 123 days |
- 73 |
- 6 |
Zillow last checked:
Listing updated:
Listed by:
Mr. Don O'Wade 571-249-9646,
Leading Edge Properties LLC
Source: Bright MLS,MLS#: WVBE2050302
Facts & features
Interior
Bedrooms & bathrooms
- Bedrooms: 5
- Bathrooms: 4
- Full bathrooms: 4
- Main level bathrooms: 1
- Main level bedrooms: 1
Rooms
- Room types: Dining Room, Primary Bedroom, Bedroom 2, Bedroom 3, Bedroom 4, Bedroom 5, Kitchen, Great Room, Laundry, Loft, Office, Recreation Room, Storage Room, Bathroom 2, Bathroom 3, Primary Bathroom, Full Bath
Primary bedroom
- Level: Upper
Bedroom 2
- Level: Upper
Bedroom 3
- Level: Upper
Bedroom 4
- Level: Upper
Bedroom 5
- Level: Main
Primary bathroom
- Level: Upper
Bathroom 2
- Level: Upper
Bathroom 3
- Level: Main
Dining room
- Level: Main
Other
- Level: Lower
Great room
- Level: Main
Kitchen
- Level: Main
Laundry
- Level: Upper
Loft
- Level: Upper
Office
- Level: Main
Recreation room
- Level: Lower
Storage room
- Level: Lower
Heating
- ENERGY STAR Qualified Equipment, Programmable Thermostat, Electric
Cooling
- ENERGY STAR Qualified Equipment, Programmable Thermostat, Electric
Appliances
- Included: Energy Efficient Appliances, Stainless Steel Appliance(s), Electric Water Heater
- Laundry: Hookup, Upper Level, Laundry Room
Features
- Combination Dining/Living, Combination Kitchen/Dining, Combination Kitchen/Living, Dining Area, Entry Level Bedroom, Family Room Off Kitchen, Open Floorplan, Formal/Separate Dining Room, Kitchen - Gourmet, Kitchen Island, Pantry, Primary Bath(s), Upgraded Countertops, Walk-In Closet(s), Other, 9'+ Ceilings, Dry Wall
- Flooring: Carpet, Laminate, Ceramic Tile
- Basement: Connecting Stairway,Full,Interior Entry,Exterior Entry,Heated,Partially Finished,Concrete,Rear Entrance,Sump Pump
- Has fireplace: No
Interior area
- Total structure area: 3,537
- Total interior livable area: 3,157 sqft
- Finished area above ground: 2,517
- Finished area below ground: 640
Property
Parking
- Total spaces: 4
- Parking features: Garage Faces Front, Garage Door Opener, Inside Entrance, Concrete, Driveway, Attached
- Attached garage spaces: 2
- Uncovered spaces: 2
Accessibility
- Accessibility features: None
Features
- Levels: Three
- Stories: 3
- Exterior features: Extensive Hardscape, Lighting, Rain Gutters, Sidewalks, Street Lights
- Pool features: None
Lot
- Size: 8,088 Square Feet
- Features: Landscaped, Rear Yard
Details
- Additional structures: Above Grade, Below Grade
- Parcel number: NO TAX RECORD
- Zoning: R
- Special conditions: Standard
Construction
Type & style
- Home type: SingleFamily
- Architectural style: Colonial
- Property subtype: Single Family Residence
Materials
- Blown-In Insulation, Batts Insulation, Concrete, Frame, Shake Siding, Stone, Vinyl Siding
- Foundation: Concrete Perimeter, Passive Radon Mitigation, Permanent
- Roof: Architectural Shingle
Condition
- Excellent
- New construction: Yes
- Year built: 2026
Details
- Builder model: WATER LILY
- Builder name: K HOVNANIAN HOMES
Utilities & green energy
- Sewer: Public Sewer
- Water: Public
Community & HOA
Community
- Subdivision: Liberty Run
HOA
- Has HOA: Yes
- Amenities included: Common Grounds, Tot Lots/Playground
- Services included: Road Maintenance, Snow Removal, Trash, Common Area Maintenance
- HOA fee: $86 monthly
Location
- Region: Martinsburg
Financial & listing details
- Price per square foot: $148/sqft
- Date on market: 4/21/2026
- Listing agreement: Exclusive Right To Sell
- Listing terms: Cash,Conventional,FHA,VA Loan
- Ownership: Fee Simple
- Road surface type: Black Top, Paved
Estimated market value
Not available
Estimated sales range
Not available
$2,875/mo
Price history
| Date | Event | Price |
|---|---|---|
| 8/8/2026 | Listed for sale | $467,678$148/sqft |
Source:  Bright MLS #WVBE2050302 Report a problem Bright MLS #WVBE2050302 Report a problem | ||
| 4/21/2026 | Pending sale | $467,678$148/sqft |
Source: Bright MLS #WVBE2050302 Report a problem | ||
Public tax history
Tax history is unavailable.
Monthly payment
Est. payment
Payment breakdown
Explore the cost of this home by adjusting the details. Changes won't be saved.Climate risks
Neighborhood: 25405
Nearby schools
GreatSchools rating
- NAOpequon Elementary SchoolGrades: PK-2Distance: 5 mi
- 4/10Martinsburg North Middle SchoolGrades: 6-8Distance: 5.2 mi
- 7/10Spring Mills High SchoolGrades: 9-12Distance: 8.7 mi
Schools provided by the listing agent
- District: Berkeley County Schools
Source: Bright MLS. This data may not be complete. We recommend contacting the local school district to confirm school assignments for this home.
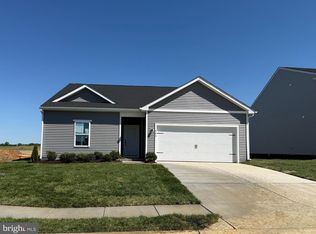
- $385,6024 bd2 ba1.7k sqftLOT 508 189 Valor Ln, Martinsburg, WV 25405Sold
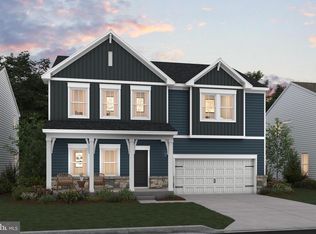
- $463,2795 bd4 ba3.3k sqftLOT 472 192 Valor Ln, Martinsburg, WV 25405Pending
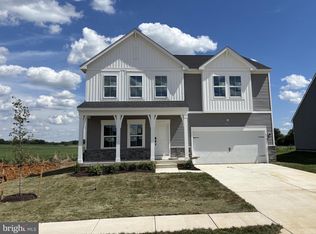
- $445,0255 bd3 ba2.5k sqftLOT 452 194 Valor Ln, Martinsburg, WV 25405Sold
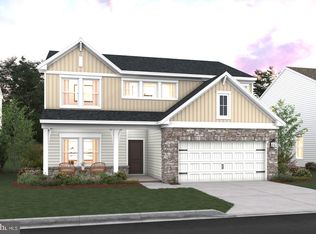
- $449,0004 bd4 ba2.7k sqftLOT 193 Valor Ln, Martinsburg, WV 25405Pending
- $381,6284 bd1 ba2.2k sqft496 Valor Ln, Martinsburg, WV 25405Sold
- $410,9895 bd3 ba2.4k sqftLOT 217 Valor Ln, Martinsburg, WV 25405Pending
- $415,3934 bd4 ba2.7k sqftLOT 219 Valor Ln, Martinsburg, WV 25405Pending
- $432,2434 bd4 ba2.7k sqftLOT 188 Valor Ln, Martinsburg, WV 25405Pending
A local agent can set up tours, give advice and negotiate with sellers.
Similar homes
- $493,0005 bd4 ba3.3k sqft111 Salute Cir, Martinsburg, WV 25405For Sale
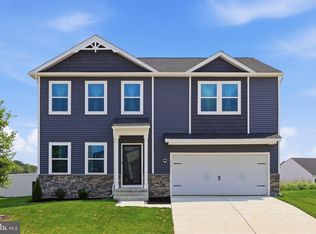
 MLS ID #WVBE2053538, Rob Krop, Keller Williams Realty Centre. Bright MLS
 - $441,7632 bd3 ba2.7k sqftLOT 240 Primary Ct, Martinsburg, WV 25405New Construction
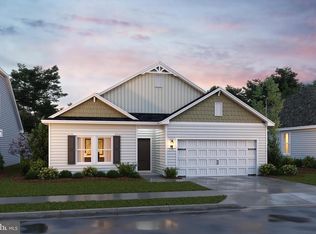 MLS ID #WVBE2050748, Mr. Don O'Wade, Leading Edge Properties LLC. Bright MLS
 - $389,0004 bd3 ba2.2k sqftLOT 387 212 Valor Ln, Martinsburg, WV 25405New Construction
 MLS ID #WVBE2048100, Mr. Don O'Wade, Leading Edge Properties LLC. Bright MLS
 - $369,9904 bd2 ba1.7k sqftLOT 198 Valor Ln, Martinsburg, WV 25405New ConstructionMLS ID #WVBE2051218, Mr. Don O'Wade, Leading Edge Properties LLC. Bright MLS
- $362,9904 bd3 ba1.7k sqftNone Available, Martinsburg, WV 25405New ConstructionMLS ID #WVBE2052120, Mr. Don O'Wade, Leading Edge Properties LLC. Bright MLS
- from $392,9905 bd3 ba2.4k sqftWater Lily Plan, Ascend at Liberty Run, Martinsburg, WV 25405New ConstructionK. Hovnanian Companies, LLC
- $359,9903 bd2 ba1.6k sqftLOT 199 Valor Ln, Martinsburg, WV 25405New ConstructionMLS ID #WVBE2051230, Mr. Don O'Wade, Leading Edge Properties LLC. Bright MLS
- $476,9905 bd3 ba3.3k sqft1923 Acapulco Ct, Martinsburg, WV 25403New ConstructionMLS ID #WVBE2052612, Erica Stevenson, NVR, INC.. Bright MLS
- $459,9904 bd3 ba2.3k sqftLOT A037 Arianna Ct, Martinsburg, WV 25403New ConstructionMLS ID #WVBE2053678, Erica Stevenson, NVR, INC.. Bright MLS
- $464,9904 bd3 ba2.7k sqft1320 Wallace Blvd, Ranson, WV 25438New ConstructionMLS ID #WVJF2025344, Erica Stevenson, NVR, INC.. Bright MLS
- $451,9904 bd3 ba3.3k sqft1723 Valencia Ct, Martinsburg, WV 25403New ConstructionMLS ID #WVBE2052398, Erica Stevenson, NVR, INC.. Bright MLS
- $474,9904 bd3 ba3k sqft1420 Wallace Blvd, Ranson, WV 25438New ConstructionMLS ID #WVJF2025350, Erica Stevenson, NVR, INC.. Bright MLS
- $421,9904 bd3 ba2.7k sqft1523 Valencia Ct, Martinsburg, WV 25403New ConstructionMLS ID #WVBE2052394, Erica Stevenson, NVR, INC.. Bright MLS
- $520,1495 bd4 ba3.2k sqftLOT 413 109 Pickersgill St, Ranson, WV 25438New ConstructionMLS ID #WVJF2025852, Natalie Householder, Leading Edge Properties LLC. Bright MLS
- $472,9904 bd3 ba2.4k sqft1260 Wallace Blvd, Ranson, WV 25438New ConstructionMLS ID #WVJF2025346, Erica Stevenson, NVR, INC.. Bright MLS
- $492,9904 bd3 ba2.7k sqft1360 Wallace Blvd, Ranson, WV 25438New ConstructionMLS ID #WVJF2025352, Erica Stevenson, NVR, INC.. Bright MLS
- $466,4404 bd4 ba2.8k sqft84 Reagan Ave, Ranson, WV 25438New ConstructionStanley Martin Homes
- $444,9904 bd3 ba2.4k sqft1220 Wallace Way, Ranson, WV 25438New ConstructionMLS ID #WVJF2025338, Erica Stevenson, NVR, INC.. Bright MLS
- $452,9904 bd3 ba2.1k sqft1060 Wallace Blvd, Ranson, WV 25438New ConstructionMLS ID #WVJF2025342, Erica Stevenson, NVR, INC.. Bright MLS
- $502,9904 bd3 ba3k sqft1460 Wallace Blvd, Ranson, WV 25438New ConstructionMLS ID #WVJF2025354, Erica Stevenson, NVR, INC.. Bright MLS
