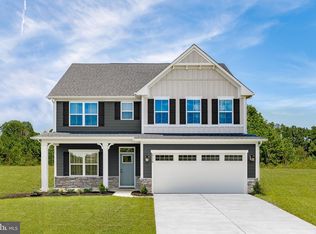
The to-be-built Columbia single-family home, at Madison Greens in Ranson, is just as inviting as it is functional. Discover a magnificently spacious floor plan with custom flex areas. The welcoming family room effortlessly flows into the kitchen and dining area, so you never miss a moment. Add a covered porch for those warm summer nights and use the family entry to control clutter. On the second floor, 4 large bedrooms await, with the option to change one to a cozy loft for more living and entertaining space. Your luxurious owner's suite offers a walk-in closet and double vanity bath. Add an optional basement for more space. Note: Other homesites and floorplans available. Photos are representative only. Homesite premiums may apply. At Madison Greens, every day feels like an upgrade. Enjoy a vibrant community designed for today’s lifestyle, featuring pickleball and basketball courts, a tot-lot, a covered pavilion, and a dog park everyone can enjoy. Step outside your front door and take advantage of the walkable community layout, with easy access to local shopping, dining, and even a nearby brewery. Set within beautifully crafted, brand new luxury homes, Madison Greens blends modern comfort with an active, social lifestyle—making it a place you’ll truly love to call home.
New construction
$444,990
1220 Wallace Way, Ranson, WV 25438
4beds
2,423sqft
Single Family Residence
Built in ----
6,000 Square Feet Lot
$439,400 Zestimate®
$184/sqft
$50/mo HOA
What's special
Double vanity bathCovered porchWelcoming family roomWalk-in closet
- 47 days |
- 208 |
- 23 |
Zillow last checked:
Listing updated:
Listed by:
Erica Stevenson 240-248-9782,
NVR, INC.
Source: Bright MLS,MLS#: WVJF2025338
Facts & features
Interior
Bedrooms & bathrooms
- Bedrooms: 4
- Bathrooms: 3
- Full bathrooms: 2
- 1/2 bathrooms: 1
- Main level bathrooms: 1
Heating
- Forced Air, Electric
Cooling
- Central Air, Electric
Appliances
- Included: Electric Water Heater
Features
- Has basement: No
- Has fireplace: No
Interior area
- Total structure area: 2,423
- Total interior livable area: 2,423 sqft
- Finished area above ground: 2,423
Property
Parking
- Total spaces: 2
- Parking features: Garage Door Opener, Garage Faces Front, Attached, Driveway
- Attached garage spaces: 2
- Has uncovered spaces: Yes
Accessibility
- Accessibility features: None
Features
- Levels: Two
- Stories: 2
- Pool features: None
Lot
- Size: 6,000 Square Feet
Details
- Additional structures: Above Grade
- Parcel number: NO TAX RECORD
- Zoning: RESIDENTIAL
- Special conditions: Standard
Construction
Type & style
- Home type: SingleFamily
- Architectural style: Traditional
- Property subtype: Single Family Residence
Materials
- Mixed
- Foundation: Slab
Condition
- Excellent
- New construction: Yes
Details
- Builder model: COLUMBIA SLAB
Utilities & green energy
- Sewer: Public Sewer
- Water: Public
Community & HOA
Community
- Subdivision: None Available
HOA
- Has HOA: Yes
- HOA fee: $50 monthly
Location
- Region: Ranson
Financial & listing details
- Price per square foot: $184/sqft
- Date on market: 7/11/2026
- Listing agreement: Exclusive Right To Sell
- Ownership: Fee Simple
Estimated market value
$439,400
$417,000 - $461,000
$2,777/mo
Price history
| Date | Event | Price |
|---|---|---|
| 7/11/2026 | Listed for sale | $444,990$184/sqft |
Source:  Bright MLS #WVJF2025338 Report a problem Bright MLS #WVJF2025338 Report a problem | ||
Public tax history
Tax history is unavailable.
Monthly payment
Est. payment
Payment breakdown
Explore the cost of this home by adjusting the details. Changes won't be saved.Climate risks
Neighborhood: 25438
Nearby schools
GreatSchools rating
- 5/10T A Lowery Elementary SchoolGrades: PK-5Distance: 2.8 mi
- 6/10Wildwood Middle SchoolGrades: 6-8Distance: 3 mi
- 7/10Jefferson High SchoolGrades: 9-12Distance: 2.8 mi
Schools provided by the listing agent
- District: Jefferson County Schools
Source: Bright MLS. This data may not be complete. We recommend contacting the local school district to confirm school assignments for this home.
- $464,9904 bd3 ba2.7k sqft1320 Wallace Blvd, Ranson, WV 25438New Construction
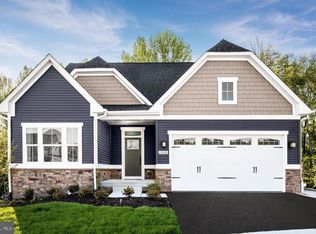
- $446,9903 bd2 ba1.6k sqft1120 Wallace Blvd, Ranson, WV 25438New Construction

- $472,9904 bd3 ba2.4k sqft1260 Wallace Blvd, Ranson, WV 25438New Construction
- $474,9903 bd2 ba1.6k sqft1160 Wallace Blvd, Ranson, WV 25438New Construction
- $452,9904 bd3 ba2.1k sqft1060 Wallace Blvd, Ranson, WV 25438New Construction
- $492,9904 bd3 ba2.7k sqft1360 Wallace Blvd, Ranson, WV 25438New Construction
- $502,9904 bd3 ba3k sqft1460 Wallace Blvd, Ranson, WV 25438New Construction
- $474,9904 bd3 ba3k sqft1420 Wallace Blvd, Ranson, WV 25438New Construction
A local agent can set up tours, give advice and negotiate with sellers.
Similar homes
- $452,9904 bd3 ba2.1k sqft1060 Wallace Blvd, Ranson, WV 25438New Construction
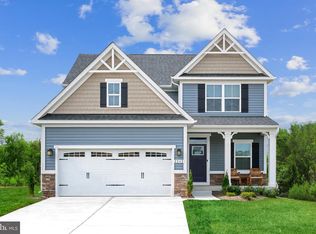
 MLS ID #WVJF2025342, Erica Stevenson, NVR, INC.. Bright MLS
 - $472,9904 bd3 ba2.4k sqft1260 Wallace Blvd, Ranson, WV 25438New ConstructionMLS ID #WVJF2025346, Erica Stevenson, NVR, INC.. Bright MLS
- $464,9904 bd3 ba2.7k sqft1320 Wallace Blvd, Ranson, WV 25438New ConstructionMLS ID #WVJF2025344, Erica Stevenson, NVR, INC.. Bright MLS
- $424,9904 bd3 ba2.1k sqft1020 Wallace Blvd, Ranson, WV 25438New ConstructionMLS ID #WVJF2025336, Erica Stevenson, NVR, INC.. Bright MLS
- $474,9904 bd3 ba3k sqft1420 Wallace Blvd, Ranson, WV 25438New ConstructionMLS ID #WVJF2025350, Erica Stevenson, NVR, INC.. Bright MLS
- $492,9904 bd3 ba2.7k sqft1360 Wallace Blvd, Ranson, WV 25438New ConstructionMLS ID #WVJF2025352, Erica Stevenson, NVR, INC.. Bright MLS
- $446,9903 bd2 ba1.6k sqft1120 Wallace Blvd, Ranson, WV 25438New ConstructionMLS ID #WVJF2025340, Erica Stevenson, NVR, INC.. Bright MLS
- $502,9904 bd3 ba3k sqft1460 Wallace Blvd, Ranson, WV 25438New ConstructionMLS ID #WVJF2025354, Erica Stevenson, NVR, INC.. Bright MLS
- $461,4404 bd4 ba2.3k sqft84 Reagan Ave, Ranson, WV 25438New ConstructionBright MLS
- $474,9903 bd2 ba1.6k sqft1160 Wallace Blvd, Ranson, WV 25438New ConstructionMLS ID #WVJF2025348, Erica Stevenson, NVR, INC.. Bright MLS
- $425,0003 bd3 ba1.8k sqft11 Peters Ave, Ranson, WV 25438For SaleMLS ID #WVJF2025914, Tracy Kable, Real Broker. Bright MLS
- $515,0004 bd4 ba2.1k sqft41 Peters Ave, Ranson, WV 25438For SaleMLS ID #WVJF2025934, Tracy Kable, Real Broker. Bright MLS
- $520,1495 bd4 ba3.2k sqftLOT 413 109 Pickersgill St, Ranson, WV 25438New ConstructionMLS ID #WVJF2025852, Natalie Householder, Leading Edge Properties LLC. Bright MLS
- $486,3504 bd4 ba2.3k sqft72 Reagan Ave, Ranson, WV 25438New ConstructionBright MLS
- $318,9903 bd3 ba2.1k sqft1206 Destrier St, Ranson, WV 25438New ConstructionMLS ID #WVJF2026120, Erica Stevenson, NVR, INC.. Bright MLS
- from $384,9904 bd3 ba2.7k sqftPetunia Plan, Huntwell West Single Family, Ranson, WV 25438New ConstructionMaronda Homes
- $308,9903 bd3 ba1.9k sqft1106 Destrier St, Ranson, WV 25438New ConstructionMLS ID #WVJF2026118, Erica Stevenson, NVR, INC.. Bright MLS
- from $367,9904 bd2 ba1.9k sqftAster Plan, Huntwell West Single Family, Ranson, WV 25438New ConstructionMaronda Homes
- $424,9904 bd3 ba2.2k sqft11 Fortuna Rd, Charles Town, WV 25414New ConstructionBright MLS
- $429,9904 bd3 ba2.2k sqft48 Patterson Rd, Charles Town, WV 25414New ConstructionBright MLS
