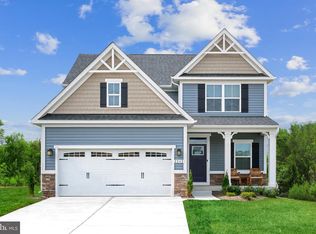
The to-be-built Bramante Ranch, at Madison Greens in Ranson, was designed for main-level-living! The foyer welcomes you in, and a convenient arrival center sits just inside the garage. Gather around the kitchen island, in the adjoining dinette or the family room. Family and guests will enjoy complete comfort in the spacious bedrooms and 2nd full bath. Your luxurious owner's suite features a tray ceiling, along w/ a double-bowl vanity and walk-in closet, for a spa-like feel. Come home to the Bramante Ranch! Note: Other homesites and floorplans available. Photos are representative only. Homesite premiums may apply. Optional basements are available. At Madison Greens, every day feels like an upgrade. Enjoy a vibrant community designed for today’s lifestyle, featuring pickleball and basketball courts, a tot-lot, a covered pavilion, and a dog park everyone can enjoy. Step outside your front door and take advantage of the walkable community layout, with easy access to local shopping, dining, and even a nearby brewery. Set within beautifully crafted, brand new luxury homes, Madison Greens blends modern comfort with an active, social lifestyle—making it a place you’ll truly love to call home.
New construction
$446,990
1120 Wallace Blvd, Ranson, WV 25438
3beds
1,666sqft
Single Family Residence
Built in ----
6,000 Square Feet Lot
$439,000 Zestimate®
$268/sqft
$50/mo HOA
What's special
Double-bowl vanityTray ceilingKitchen islandFoyer welcomes you inAdjoining dinetteFamily roomSpacious bedrooms
- 46 days |
- 64 |
- 5 |
Zillow last checked:
Listing updated:
Listed by:
Erica Stevenson 240-248-9782,
NVR, INC.
Source: Bright MLS,MLS#: WVJF2025340
Facts & features
Interior
Bedrooms & bathrooms
- Bedrooms: 3
- Bathrooms: 2
- Full bathrooms: 2
- Main level bathrooms: 2
- Main level bedrooms: 3
Heating
- Forced Air, Electric
Cooling
- Central Air, Electric
Appliances
- Included: Electric Water Heater
Features
- Has basement: No
- Has fireplace: No
Interior area
- Total structure area: 1,666
- Total interior livable area: 1,666 sqft
- Finished area above ground: 1,666
Property
Parking
- Total spaces: 2
- Parking features: Garage Door Opener, Garage Faces Front, Attached, Driveway
- Attached garage spaces: 2
- Has uncovered spaces: Yes
Accessibility
- Accessibility features: None
Features
- Levels: One
- Stories: 1
- Pool features: None
Lot
- Size: 6,000 Square Feet
Details
- Additional structures: Above Grade
- Parcel number: NO TAX RECORD
- Zoning: RESIDENTIAL
- Special conditions: Standard
Construction
Type & style
- Home type: SingleFamily
- Architectural style: Ranch/Rambler
- Property subtype: Single Family Residence
Materials
- Mixed
- Foundation: Slab
Condition
- Excellent
- New construction: Yes
Details
- Builder model: BRAMANTE RANCH SLAB
- Builder name: RYAN HOMES
Utilities & green energy
- Sewer: Public Sewer
- Water: Public
Community & HOA
Community
- Subdivision: None Available
HOA
- Has HOA: Yes
- HOA fee: $50 monthly
Location
- Region: Ranson
Financial & listing details
- Price per square foot: $268/sqft
- Date on market: 7/11/2026
- Listing agreement: Exclusive Right To Sell
- Ownership: Fee Simple
Estimated market value
$439,000
$417,000 - $461,000
$2,232/mo
Price history
| Date | Event | Price |
|---|---|---|
| 7/11/2026 | Listed for sale | $446,990$268/sqft |
Source:  Bright MLS #WVJF2025340 Report a problem Bright MLS #WVJF2025340 Report a problem | ||
Public tax history
Tax history is unavailable.
Monthly payment
Est. payment
Payment breakdown
Explore the cost of this home by adjusting the details. Changes won't be saved.Climate risks
Neighborhood: 25438
Nearby schools
GreatSchools rating
- 5/10T A Lowery Elementary SchoolGrades: PK-5Distance: 2.8 mi
- 6/10Wildwood Middle SchoolGrades: 6-8Distance: 3 mi
- 7/10Jefferson High SchoolGrades: 9-12Distance: 2.8 mi
Schools provided by the listing agent
- District: Jefferson County Schools
Source: Bright MLS. This data may not be complete. We recommend contacting the local school district to confirm school assignments for this home.
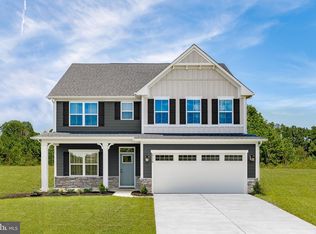
- $492,9904 bd3 ba2.7k sqft1360 Wallace Blvd, Ranson, WV 25438New Construction
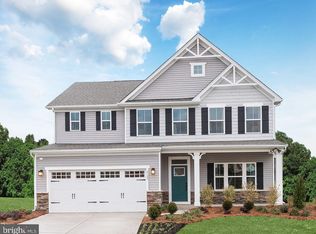
- $502,9904 bd3 ba3k sqft1460 Wallace Blvd, Ranson, WV 25438New Construction

- $444,9904 bd3 ba2.4k sqft1220 Wallace Way, Ranson, WV 25438New Construction
- $464,9904 bd3 ba2.7k sqft1320 Wallace Blvd, Ranson, WV 25438New Construction
- $452,9904 bd3 ba2.1k sqft1060 Wallace Blvd, Ranson, WV 25438New Construction
- $424,9904 bd3 ba2.1k sqft1020 Wallace Blvd, Ranson, WV 25438New Construction
- $472,9904 bd3 ba2.4k sqft1260 Wallace Blvd, Ranson, WV 25438New Construction
- $474,9903 bd2 ba1.6k sqft1160 Wallace Blvd, Ranson, WV 25438New Construction
A local agent can set up tours, give advice and negotiate with sellers.
Similar homes
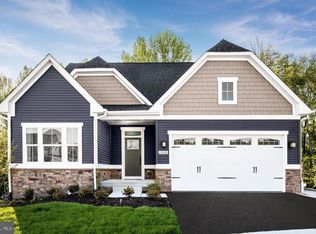
- $474,9903 bd2 ba1.6k sqft1160 Wallace Blvd, Ranson, WV 25438New Construction
 MLS ID #WVJF2025348, Erica Stevenson, NVR, INC.. Bright MLS
 - $452,9904 bd3 ba2.1k sqft1060 Wallace Blvd, Ranson, WV 25438New Construction
 MLS ID #WVJF2025342, Erica Stevenson, NVR, INC.. Bright MLS
 - $444,9904 bd3 ba2.4k sqft1220 Wallace Way, Ranson, WV 25438New ConstructionMLS ID #WVJF2025338, Erica Stevenson, NVR, INC.. Bright MLS
- $424,9904 bd3 ba2.1k sqft1020 Wallace Blvd, Ranson, WV 25438New ConstructionMLS ID #WVJF2025336, Erica Stevenson, NVR, INC.. Bright MLS
- $472,9904 bd3 ba2.4k sqft1260 Wallace Blvd, Ranson, WV 25438New ConstructionMLS ID #WVJF2025346, Erica Stevenson, NVR, INC.. Bright MLS
- $425,0003 bd3 ba1.8k sqft11 Peters Ave, Ranson, WV 25438For SaleMLS ID #WVJF2025914, Tracy Kable, Real Broker. Bright MLS
- from $446,9903 bd2 ba1.6k sqftBramante Ranch Plan, Madison Greens Single Family Homes, Ranson, WV 25438New ConstructionRyan Homes
- from $424,9904 bd3 ba2.1k sqftBallenger Plan, Madison Greens Single Family Homes, Ranson, WV 25438New ConstructionRyan Homes
- $515,0004 bd4 ba2.1k sqft41 Peters Ave, Ranson, WV 25438For SaleMLS ID #WVJF2025934, Tracy Kable, Real Broker. Bright MLS
- from $444,9904 bd3 ba2.4k sqftColumbia Plan, Madison Greens Single Family Homes, Ranson, WV 25438New ConstructionRyan Homes
- $489,9904 bd4 ba2.3k sqft72 Reagan Ave, Ranson, WV 25438New ConstructionBright MLS
- from $367,9904 bd2 ba1.9k sqftAster Plan, Huntwell West Single Family, Ranson, WV 25438New ConstructionMaronda Homes
- $311,9703 bd3 ba1.7k sqftLOT-77C Destrier St, Ranson, WV 25438New ConstructionMLS ID #WVJF2025772, Erica Stevenson, NVR, INC.. Bright MLS
- from $471,9903 bd3 ba2.2k sqftLaurel Plan, Shenandoah Springs : Mountain Laurel Collection, Ranson, WV 25438New ConstructionLennar Homes
- $373,5303 bd3 ba1.8k sqft40 Democracy Mews, Ranson, WV 25438New ConstructionStanley Martin Homes
- from $318,9903 bd3 ba2.1k sqftCadence Plan, Madison Greens Townhomes, Ranson, WV 25438New ConstructionRyan Homes
- from $298,9903 bd3 ba1.7k sqftAria Plan, Madison Greens Townhomes, Ranson, WV 25438New ConstructionRyan Homes
- $362,9903 bd3 ba1.7k sqft463 Presidents Pointe Ave, Ranson, WV 25438New ConstructionBright MLS
- $334,9903 bd3 ba1.7k sqft467 Presidents Pointe Ave, Ranson, WV 25438New ConstructionMLS ID #WVJF2025248, Dick Bryan, The Bryan Group Real Estate, LLC. Bright MLS
- $334,9903 bd3 ba1.7k sqft471 Presidents Pointe Ave, Ranson, WV 25438New ConstructionMLS ID #WVJF2025252, Dick Bryan, The Bryan Group Real Estate, LLC. Bright MLS
