BRAND NEW - One-Level Living at Its Finest – The Goldenrod Rancher | 1,762 Sq Ft | Largest Rancher in Berkeley County! Welcome to the Goldenrod, a beautifully designed 1,762 sq ft single-story rancher offering easy, one-level living in the sought-after Liberty Run community. This thoughtfully crafted home combines open-concept living with timeless, traditional touches—perfect for both relaxing and entertaining. Located in the exciting new Ascend Series, Liberty Run offers three curated design styles—The Elements, Loft, and Farmhouse—allowing you to choose the look that best fits your lifestyle. Home Highlights: 4 spacious bedrooms & 2 full baths Bright and open floor plan with 9-ft ceilings throughout Vaulted ceilings Great Room & Dining Room Gourmet kitchen with stainless steel appliances, granite countertops, a large island, stylish cabinetry, and a walk-in pantry Seamless flow from the kitchen into the Great Room and Dining Room Primary suite featuring a walk-in closet and a luxurious private bath with double vanities and a frameless walk-in shower 2-car garage and a perfectly sized laundry room Basement homesites are also available Finished SF 646 & 1000 SF unfinished — Basement lots now open! Hurry before they are gone! Enjoy customizable upgrade options to personalize your new home to your taste. Liberty Run is ideally situated in Berkeley County, just over the Jefferson County line—making it perfect for commuters to NOVA and the DC metro area. ✨ Don’t miss your chance to own this stunning rancher in a growing community! Schedule your tour of our decorated model today and ask about our limited-time incentives! 📸 *Photos shown are of a similar Goldenrod model. 📍 *Estimated taxes.
Sold for $385,602
$385,602
LOT 508 189 Valor Ln, Martinsburg, WV 25405
4beds
1,762sqft
Single Family Residence
Built in 2026
8,766 Square Feet Lot
$385,700 Zestimate®
$219/sqft
$2,295 Estimated rent
Home value
$385,700
$363,000 - $409,000
$2,295/mo
Zestimate® history
Owner options
List your home for rent
$2,295/mo
Rent Zestimate®
Find your next renter with Zillow Rental Manager. Plus, with online applications, you can quickly screen prospective tenants – for free.
$2,295/mo
Rent Zestimate®
Refinance and save
$1,874/mo
Est. payment
Refinancing to a lower rate could help reduce your monthly payments and save thousands over the life of the loan.
$1,874/mo
Est. payment
Explore your selling options
Work with a Zillow partner agent
Leverage their expertise and Zillow's premium Showcase listings to get your home seen by more buyers.
Get startedList with your own agent
Get your home in front of millions of buyers by listing it on Zillow.
Learn how to do itSell it yourself
Take full control of how buyers see your home on Zillow by listing For Sale by Owner (FSBO).
List your homeWhat's special
Zillow last checked:
Listing updated:
Listed by:
Mr. Don O'Wade 571-249-9646,
Leading Edge Properties LLC
Bought with:
Tracy Kable, WVA240040338
Real Broker
Source: Bright MLS,MLS#: WVBE2047870
Facts & features
Interior
Bedrooms & bathrooms
- Bedrooms: 4
- Bathrooms: 2
- Full bathrooms: 2
- Main level bathrooms: 2
- Main level bedrooms: 4
Rooms
- Room types: Dining Room, Primary Bedroom, Bedroom 2, Bedroom 3, Bedroom 4, Kitchen, Great Room, Laundry, Bathroom 2, Primary Bathroom
Primary bedroom
- Features: Attached Bathroom, Double Sink, Walk-In Closet(s)
- Level: Main
- Area: 196 Square Feet
- Dimensions: 14 X 14
Bedroom 2
- Features: Flooring - Carpet, Flooring - Laminate Plank, Flooring - Luxury Vinyl Plank, Lighting - Ceiling, Lighting - LED
- Level: Main
- Area: 120 Square Feet
- Dimensions: 10 X 12
Bedroom 3
- Features: Flooring - Carpet, Flooring - Laminate Plank, Flooring - Luxury Vinyl Plank, Lighting - Ceiling, Lighting - LED
- Level: Main
- Area: 132 Square Feet
- Dimensions: 11 X 12
Bedroom 4
- Features: Flooring - Carpet, Flooring - Laminate Plank, Flooring - Luxury Vinyl Plank, Lighting - Ceiling, Lighting - LED
- Level: Main
- Area: 132 Square Feet
- Dimensions: 11 X 12
Primary bathroom
- Features: Bathroom - Stall Shower, Bathroom - Walk-In Shower, Ceiling Fan(s), Countertop(s) - Quartz, Countertop(s) - Solid Surface, Double Sink, Flooring - Ceramic Tile, Flooring - Laminate Plank, Flooring - Luxury Vinyl Plank, Flooring - Vinyl, Lighting - LED, Lighting - Ceiling, Recessed Lighting, Lighting - Wall sconces
- Level: Main
- Area: 81 Square Feet
- Dimensions: 9 X 9
Bathroom 2
- Features: Bathroom - Tub Shower, Countertop(s) - Solid Surface, Flooring - Ceramic Tile, Flooring - Laminate Plank, Flooring - Luxury Vinyl Plank, Flooring - Vinyl, Lighting - Ceiling, Lighting - LED, Recessed Lighting, Lighting - Wall sconces
- Level: Main
- Area: 40 Square Feet
- Dimensions: 5 X 8
Dining room
- Features: Cathedral/Vaulted Ceiling, Flooring - Laminate Plank, Flooring - Luxury Vinyl Plank, Flooring - Vinyl, Lighting - Ceiling, Lighting - LED
- Level: Main
- Area: 168 Square Feet
- Dimensions: 14 X 12
Great room
- Features: Flooring - Luxury Vinyl Plank, Flooring - Vinyl, Flooring - Laminate Plank, Lighting - Ceiling, Lighting - LED, Cathedral/Vaulted Ceiling
- Level: Main
- Area: 182 Square Feet
- Dimensions: 14 X 13
Kitchen
- Features: Granite Counters, Kitchen Island, Kitchen - Electric Cooking, Pantry
- Level: Main
- Area: 168 Square Feet
- Dimensions: 12 X 14
Laundry
- Features: Flooring - Ceramic Tile, Flooring - Luxury Vinyl Plank, Flooring - Laminate Plank, Flooring - Vinyl, Lighting - LED, Lighting - Ceiling
- Level: Main
- Area: 35 Square Feet
- Dimensions: 5 X 7
Heating
- ENERGY STAR Qualified Equipment, Programmable Thermostat, Electric
Cooling
- ENERGY STAR Qualified Equipment, Heat Pump, Programmable Thermostat, Electric
Appliances
- Included: Microwave, Dishwasher, Disposal, Ice Maker, Oven/Range - Electric, Refrigerator, Stainless Steel Appliance(s), Electric Water Heater
- Laundry: Main Level, Hookup, Laundry Room
Features
- Combination Dining/Living, Combination Kitchen/Dining, Combination Kitchen/Living, Dining Area, Efficiency, Entry Level Bedroom, Family Room Off Kitchen, Open Floorplan, Kitchen - Gourmet, Kitchen Island, Primary Bath(s), Pantry, Bathroom - Stall Shower, Bathroom - Tub Shower, Walk-In Closet(s), 9'+ Ceilings, Dry Wall
- Flooring: Carpet, Vinyl
- Has basement: No
- Has fireplace: No
Interior area
- Total structure area: 1,762
- Total interior livable area: 1,762 sqft
- Finished area above ground: 1,762
Property
Parking
- Total spaces: 6
- Parking features: Garage Faces Front, Inside Entrance, Concrete, Attached, Driveway
- Attached garage spaces: 2
- Uncovered spaces: 4
- Details: Garage Sqft: 380
Accessibility
- Accessibility features: None
Features
- Levels: One
- Stories: 1
- Exterior features: Lighting, Rain Gutters, Sidewalks
- Pool features: None
- Has view: Yes
- View description: Pasture
Lot
- Size: 8,766 Square Feet
- Features: Front Yard, Level, Rear Yard, SideYard(s)
Details
- Additional structures: Above Grade
- Parcel number: NO TAX RECORD
- Zoning: R
- Zoning description: Residential
- Special conditions: Standard
Construction
Type & style
- Home type: SingleFamily
- Architectural style: Ranch/Rambler
- Property subtype: Single Family Residence
Materials
- Frame, Vinyl Siding
- Foundation: Passive Radon Mitigation, Permanent, Slab, Concrete Perimeter
- Roof: Architectural Shingle
Condition
- Excellent
- New construction: Yes
- Year built: 2026
Details
- Builder model: GOLDENROD
- Builder name: K HOVNANIAN HOMES
Utilities & green energy
- Sewer: Private Sewer
- Water: Public
Community & HOA
Community
- Subdivision: Liberty Run
HOA
- Has HOA: Yes
- Services included: Common Area Maintenance, Snow Removal, Trash
- HOA fee: $83 monthly
Location
- Region: Martinsburg
Financial & listing details
- Price per square foot: $219/sqft
- Tax assessed value: $231,360
- Annual tax amount: $2,300
- Date on market: 1/24/2026
- Listing agreement: Exclusive Right To Sell
- Listing terms: Conventional,FHA,USDA Loan,VA Loan,Variable,Cash
- Ownership: Fee Simple
- Road surface type: Black Top, Paved
Price history
| Date | Event | Price |
|---|---|---|
| 7/16/2026 | Sold | $385,602$219/sqft |
Source:  Bright MLS #WVBE2047870 Report a problem Bright MLS #WVBE2047870 Report a problem | ||
| 1/24/2026 | Pending sale | $385,602$219/sqft |
Source: Bright MLS #WVBE2047870 Report a problem | ||
Public tax history
Tax history is unavailable.
Neighborhood: 25405
Nearby homes
- $467,6785 bd4 ba3.1k sqftLOT 191 Valor Ln, Martinsburg, WV 25405New Construction
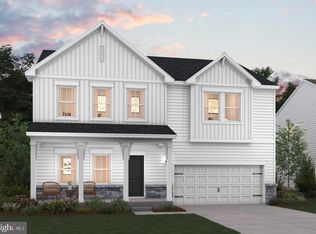
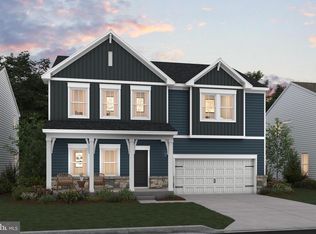
- $463,2795 bd4 ba3.3k sqftLOT 472 192 Valor Ln, Martinsburg, WV 25405Pending
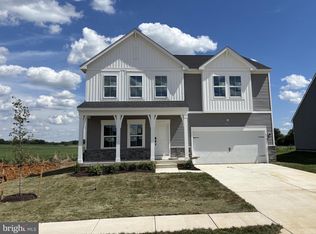
- $445,0255 bd3 ba2.5k sqftLOT 452 194 Valor Ln, Martinsburg, WV 25405Sold
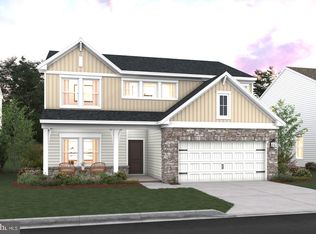
- $449,0004 bd4 ba2.7k sqftLOT 193 Valor Ln, Martinsburg, WV 25405Pending
- $381,6284 bd1 ba2.2k sqft496 Valor Ln, Martinsburg, WV 25405Sold
- $410,9895 bd3 ba2.4k sqftLOT 217 Valor Ln, Martinsburg, WV 25405Pending
- $415,3934 bd4 ba2.7k sqftLOT 219 Valor Ln, Martinsburg, WV 25405Pending
- $432,2434 bd4 ba2.7k sqftLOT 188 Valor Ln, Martinsburg, WV 25405Pending
Nearby schools
GreatSchools rating
- NAOpequon Elementary SchoolGrades: PK-2Distance: 5 mi
- 4/10Martinsburg North Middle SchoolGrades: 6-8Distance: 5.2 mi
- 7/10Spring Mills High SchoolGrades: 9-12Distance: 8.7 mi
Schools provided by the listing agent
- District: Berkeley County Schools
Source: Bright MLS. This data may not be complete. We recommend contacting the local school district to confirm school assignments for this home.
Get a cash offer in 3 minutes
Find out how much your home could sell for in as little as 3 minutes with a no-obligation cash offer.
Estimated market value
$385,700
Get a cash offer in 3 minutes
Find out how much your home could sell for in as little as 3 minutes with a no-obligation cash offer.
Estimated market value
$385,700
- West Virginia
- Berkeley County
- Martinsburg
- 25405
- LOT 508 189 Valor Ln
Nearby cities
Nearby neighborhoods
Nearby zip codes
Other Martinsburg Topics
