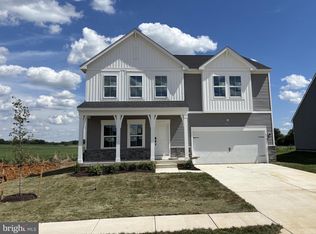
NOVEMBER 2026 DELIVERY | MAIN-LEVEL LIVING + FINISHED BASEMENT + FRONT PORCH CHARM! BACKS UP TO THE FARM Why wait for resale when you can own brand-new—with everything already included. Welcome to the Sweet Pea – Ascend Series, where thoughtful design meets modern luxury in over 2,200+ sq. ft. of beautifully finished living space—crafted for the way today’s buyers actually live. From the moment you arrive, the inviting front porch sets the tone—perfect for morning coffee, fall décor, and evening unwinding. Step inside and experience: A bright, open-concept layout with 9’ ceilings and natural flow A designer kitchen that truly delivers quartz countertops, upgraded cabinetry, oversized island, walk-in pantry & stainless GE Profile Smart Appliances Luxury plank flooring throughout the main living areas A main-level primary suite designed for comfort and convenience This is the layout buyers are searching for right now—main-level living without sacrificing space. The Primary Suite feels like a private retreat: Spa-inspired bath with frameless walk-in shower Dual vanities Oversized walk-in closet Need flexibility? This home adapts to your life: Main-level Extra Suite – ideal for guests, in-laws, or a private office Upper level with 2 large bedrooms, full bath, loft & walk-in storage Finished basement featuring rec room, full bath & walk-up areaway—perfect for entertaining or multi-generational living And here’s what separates this home from the competition… ✔ Finished basement INCLUDED ✔ Premium upgrades already selected (no waiting, no surprise costs) ✔ Smart home technology & Wi-Fi garage access ✔ Main-level laundry with utility sink ✔ Turnkey, stress-free new construction 📍Located in Liberty Run, Berkeley County—right on the Jefferson County line—giving you easy access to Northern Virginia & DC while enjoying more space, value, and lifestyle.
Pending
Price cut: $3.5K (6/13)
$449,000
LOT 193 Valor Ln, Martinsburg, WV 25405
4beds
2,770sqft
Single Family Residence
Built in 2026
8,967 Square Feet Lot
$448,200 Zestimate®
$162/sqft
$86/mo HOA
What's special
Designer kitchenDual vanitiesUpgraded cabinetryBright open-concept layoutFinished basement includedInviting front porchQuartz countertops
- 133 days
- 2
- 1
Zillow last checked:
Listing updated:
Listed by:
Mr. Don O'Wade 571-249-9646,
Leading Edge Properties LLC
Source: Bright MLS,MLS#: WVBE2050304
Facts & features
Interior
Bedrooms & bathrooms
- Bedrooms: 4
- Bathrooms: 4
- Full bathrooms: 4
- Main level bathrooms: 2
- Main level bedrooms: 2
Rooms
- Room types: Dining Room, Primary Bedroom, Bedroom 2, Bedroom 3, Bedroom 4, Kitchen, Great Room, Laundry, Loft, Recreation Room, Storage Room, Utility Room, Bathroom 1, Bathroom 2, Bathroom 3, Primary Bathroom
Primary bedroom
- Level: Main
- Area: 210 Square Feet
- Dimensions: 14 X 15
Bedroom 2
- Level: Main
- Area: 132 Square Feet
- Dimensions: 11 X 12
Bedroom 3
- Level: Upper
- Area: 154 Square Feet
- Dimensions: 11 X 14
Bedroom 4
- Level: Upper
- Area: 132 Square Feet
- Dimensions: 11 X 12
Primary bathroom
- Level: Main
- Area: 88 Square Feet
- Dimensions: 8 X 11
Bathroom 1
- Level: Lower
Bathroom 2
- Level: Main
Bathroom 3
- Level: Upper
Dining room
- Level: Main
- Area: 165 Square Feet
- Dimensions: 11 X 15
Great room
- Level: Main
- Area: 210 Square Feet
- Dimensions: 14 X 15
Kitchen
- Level: Main
- Area: 140 Square Feet
- Dimensions: 10 X 14
Laundry
- Level: Main
- Area: 63 Square Feet
- Dimensions: 7 X 9
Loft
- Level: Upper
- Area: 210 Square Feet
- Dimensions: 14 X 15
Recreation room
- Level: Lower
- Area: 399 Square Feet
- Dimensions: 19 X 21
Storage room
- Level: Lower
- Area: 480 Square Feet
- Dimensions: 15 X 32
Utility room
- Level: Lower
- Area: 323 Square Feet
- Dimensions: 17 X 19
Heating
- ENERGY STAR Qualified Equipment, Programmable Thermostat, Electric
Cooling
- ENERGY STAR Qualified Equipment, Programmable Thermostat, Electric
Appliances
- Included: Microwave, Dishwasher, Disposal, Dryer, Ice Maker, Oven/Range - Electric, Refrigerator, Six Burner Stove, Stainless Steel Appliance(s), Washer, Water Dispenser, Water Heater, Electric Water Heater
- Laundry: Hookup, Main Level, Laundry Room
Features
- Bathroom - Stall Shower, Bathroom - Tub Shower, Bathroom - Walk-In Shower, Entry Level Bedroom, Family Room Off Kitchen, Open Floorplan, Kitchen - Gourmet, Kitchen Island, Pantry, Primary Bath(s), Upgraded Countertops, Walk-In Closet(s), Other, 9'+ Ceilings, Dry Wall
- Flooring: Carpet, Ceramic Tile, Laminate
- Basement: Connecting Stairway,Full,Improved,Heated,Interior Entry,Exterior Entry,Concrete,Partially Finished,Rear Entrance,Space For Rooms,Sump Pump,Walk-Out Access
- Has fireplace: No
Interior area
- Total structure area: 3,657
- Total interior livable area: 2,770 sqft
- Finished area above ground: 2,203
- Finished area below ground: 567
Property
Parking
- Total spaces: 4
- Parking features: Garage Door Opener, Garage Faces Front, Inside Entrance, Concrete, Attached, Driveway
- Attached garage spaces: 2
- Uncovered spaces: 2
- Details: Garage Sqft: 398
Accessibility
- Accessibility features: None
Features
- Levels: Three
- Stories: 3
- Exterior features: Extensive Hardscape, Lighting, Rain Gutters, Sidewalks, Street Lights
- Pool features: None
- Has view: Yes
- View description: Pasture
Lot
- Size: 8,967 Square Feet
- Features: Landscaped, Rear Yard
Details
- Additional structures: Above Grade, Below Grade
- Parcel number: NO TAX RECORD
- Zoning: R
- Special conditions: Standard
Construction
Type & style
- Home type: SingleFamily
- Architectural style: Cottage
- Property subtype: Single Family Residence
Materials
- Batts Insulation, Blown-In Insulation, Concrete, Frame, Glass, Shake Siding, Stone, Vinyl Siding
- Foundation: Passive Radon Mitigation, Concrete Perimeter, Permanent
- Roof: Architectural Shingle
Condition
- Excellent
- New construction: Yes
- Year built: 2026
Details
- Builder model: SWEET PEA
- Builder name: K HOVNANIAN HOMES
Utilities & green energy
- Sewer: Public Sewer
- Water: Public
Community & HOA
Community
- Subdivision: Liberty Run
HOA
- Has HOA: Yes
- Amenities included: Tot Lots/Playground
- Services included: Common Area Maintenance, Snow Removal, Trash
- HOA fee: $86 monthly
Location
- Region: Martinsburg
Financial & listing details
- Price per square foot: $162/sqft
- Tax assessed value: $240,000
- Annual tax amount: $2,920
- Date on market: 4/21/2026
- Listing agreement: Exclusive Right To Sell
- Listing terms: Cash,Conventional,FHA,VA Loan
- Ownership: Fee Simple
- Road surface type: Black Top, Paved
Estimated market value
$448,200
$426,000 - $471,000
$2,702/mo
Price history
| Date | Event | Price |
|---|---|---|
| 7/8/2026 | Pending sale | $449,000$162/sqft |
Source:  Bright MLS #WVBE2050304 Report a problem Bright MLS #WVBE2050304 Report a problem | ||
| 6/13/2026 | Price change | $449,000-0.8%$162/sqft |
Source: Bright MLS #WVBE2050304 Report a problem | ||
| 4/21/2026 | Listed for sale | $452,500$163/sqft |
Source: Bright MLS #WVBE2050304 Report a problem | ||
Public tax history
Tax history is unavailable.
Monthly payment
Est. payment
Payment breakdown
Explore the cost of this home by adjusting the details. Changes won't be saved.Climate risks
Neighborhood: 25405
Nearby schools
Schools provided by the listing agent
- District: Berkeley County Schools
Source: Bright MLS. This data may not be complete. We recommend contacting the local school district to confirm school assignments for this home.

Similar homes
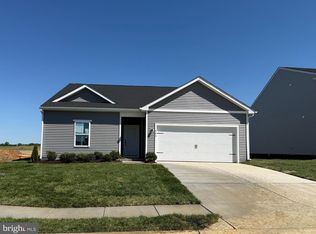
- $467,6785 bd4 ba3.1k sqftLOT 191 Valor Ln, Martinsburg, WV 25405New Construction
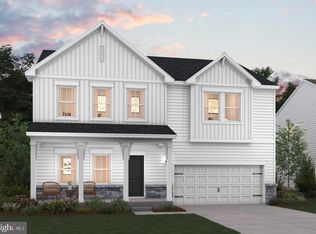
 MLS ID #WVBE2050302, Mr. Don O'Wade, Leading Edge Properties LLC. Bright MLS
 - $489,0005 bd4 ba3.3k sqft111 Salute Cir, Martinsburg, WV 25405For Sale
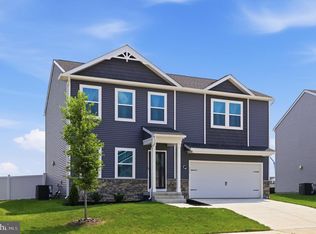 MLS ID #WVBE2053538, Rob Krop, Keller Williams Realty Centre. Bright MLS
 - $441,7632 bd3 ba2.7k sqftLOT 240 Primary Ct, Martinsburg, WV 25405New Construction
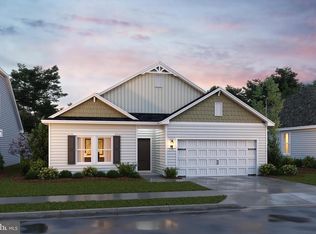 MLS ID #WVBE2050748, Mr. Don O'Wade, Leading Edge Properties LLC. Bright MLS
 - $410,3934 bd3 ba2.2k sqftLOT 1022 143 Valor Dr, Martinsburg, WV 25405New Construction
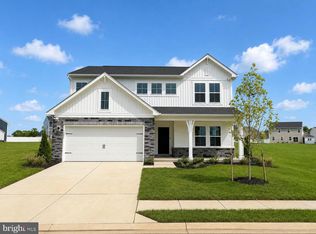 MLS ID #WVBE2046950, Mr. Don O'Wade, Leading Edge Properties LLC. Bright MLS
 - $389,0004 bd3 ba2.2k sqftLOT 387 212 Valor Ln, Martinsburg, WV 25405New ConstructionMLS ID #WVBE2048100, Mr. Don O'Wade, Leading Edge Properties LLC. Bright MLS
- $369,9904 bd2 ba1.7k sqftLOT 198 Valor Ln, Martinsburg, WV 25405New ConstructionMLS ID #WVBE2051218, Mr. Don O'Wade, Leading Edge Properties LLC. Bright MLS
- $362,9904 bd3 ba1.7k sqftNone Available, Martinsburg, WV 25405New ConstructionMLS ID #WVBE2052120, Mr. Don O'Wade, Leading Edge Properties LLC. Bright MLS
- $359,9903 bd2 ba1.6k sqftLOT 199 Valor Ln, Martinsburg, WV 25405New ConstructionMLS ID #WVBE2051230, Mr. Don O'Wade, Leading Edge Properties LLC. Bright MLS
- $452,9904 bd3 ba2.1k sqft1060 Wallace Blvd, Ranson, WV 25438New ConstructionMLS ID #WVJF2025342, Erica Stevenson, NVR, INC.. Bright MLS
- $424,9904 bd3 ba2.1k sqft1020 Wallace Blvd, Ranson, WV 25438New ConstructionMLS ID #WVJF2025336, Erica Stevenson, NVR, INC.. Bright MLS
- $461,4404 bd4 ba2.3k sqft84 Reagan Ave, Ranson, WV 25438New ConstructionMLS ID #WVJF2025312, Dick Bryan, The Bryan Group Real Estate, LLC. Bright MLS
- $389,9904 bd3 ba2.1k sqft1123 Caracas Blvd, Martinsburg, WV 25403New ConstructionMLS ID #WVBE2052390, Erica Stevenson, NVR, INC.. Bright MLS
- $420,9904 bd3 ba2.5k sqftOutrigger Rd Homesite 382, Inwood, WV 25428New ConstructionBright MLS
- $489,0004 bd4 ba4k sqft504 Rushbrook Rd, Martinsburg, WV 25403For SaleMLS ID #WVBE2053060, Will Smoot, Freedom Real Estate Group, LLC.. Bright MLS
- $520,1495 bd4 ba3.2k sqftLOT 413 109 Pickersgill St, Ranson, WV 25438New ConstructionMLS ID #WVJF2025852, Natalie Householder, Leading Edge Properties LLC. Bright MLS
- $440,0004 bd3 ba2.4k sqft12423 Gemstone Dr, Hagerstown, MD 21740For SaleMLS ID #MDWA2039228, Mary Llewellyn, The KW Collective. Bright MLS
- $417,9905 bd3 ba2.5k sqft1854HB Ketchum Dr, Inwood, WV 25428New ConstructionMLS ID #WVBE2051668, Erica Stevenson, NVR, INC.. Bright MLS
- $467,6384 bd3 ba2.2k sqftLOT 426 322 Gerry St, Ranson, WV 25438New ConstructionBright MLS
- $425,0003 bd3 ba1.8k sqft11 Peters Ave, Ranson, WV 25438For SaleMLS ID #WVJF2025914, Tracy Kable, Real Broker. Bright MLS
