Your Sweet Pea Awaits Fall in love with your new home just in time to decorate your gorgeous front porch for the season! Introducing the Sweet Pea - Ascend Series, thoughtfully designed with 2,203 sq. ft. of beautifully curated living space, including: A charming front porch Full basement with finished rec room, full bath, and areaway walk-up to your backyard Main-level Primary Suite – perfect for easy living! Looking for main-level living? This brand-new floor plan is designed with you in mind. The Sweet Pea features our stunning Farmhouse Upgrade Package with high-end finishes throughout: ✔ 9 ft ceilings on the main level ✔ Spacious open floor plan ✔ Luxury plank laminate flooring ✔ Upgraded cabinets & quartz countertops ✔ Large kitchen island & walk-in pantry ✔ Stainless steel appliances, including a GE Profile counter-depth refrigerator ✔ Beautifully styled kitchen with recessed lighting ✔ Main-level laundry with utility sink ✔ Home Technology & Automation package ✔ Wi-Fi garage door opener The luxurious Primary Suite includes a huge walk-in closet and spa-like bath with frameless walk-in shower and double vanities. Upstairs, you’ll find: 2 spacious bedrooms A versatile loft Full bathroom Walk-in closet Need space for multi-generational living? We've got you covered with an Extra Suite on the main level! 💥 All of this INCLUDED at this price! 📍Located in Liberty Run, Berkeley County – right on the Jefferson Co. line. Ideal for NOVA/DC commuters! ✨ Photos shown are of a similar Sweet Pea model. Taxes are estimated. 📞 Call today to schedule your private tour or visit our beautifully decorated model home! Ask about our amazing incentives!
Sold for $435,399
$435,399
442 Valor Ln, Martinsburg, WV 25405
4beds
2,703sqft
Single Family Residence
Built in 2026
8,967 Square Feet Lot
$437,200 Zestimate®
$161/sqft
$2,807 Estimated rent
Home value
$437,200
$385,000 - $494,000
$2,807/mo
Zestimate® history
Owner options
List your home for rent
$2,807/mo
Rent Zestimate®
Find your next renter with Zillow Rental Manager. Plus, with online applications, you can quickly screen prospective tenants – for free.
$2,807/mo
Rent Zestimate®
Refinance and save
$2,105/mo
Est. payment
Refinancing to a lower rate could help reduce your monthly payments and save thousands over the life of the loan.
$2,105/mo
Est. payment
Explore your selling options
Work with a Zillow partner agent
Leverage their expertise and Zillow's premium Showcase listings to get your home seen by more buyers.
Get startedList with your own agent
Get your home in front of millions of buyers by listing it on Zillow.
Learn how to do itSell it yourself
Take full control of how buyers see your home on Zillow by listing For Sale by Owner (FSBO).
List your homeWhat's special
Zillow last checked:
Listing updated:
Listed by:
BARBARA KNICKERBOCKER 703-479-5640,
Leading Edge Properties LLC,
Co-Listing Agent: Donald Gregory O'wade Jr. 571-249-9646,
Leading Edge Properties LLC
Bought with:
Michelle Graziani, 0226037340
Century 21 Redwood Realty
Source: Bright MLS,MLS#: WVBE2045882
Facts & features
Interior
Bedrooms & bathrooms
- Bedrooms: 4
- Bathrooms: 4
- Full bathrooms: 4
- Main level bathrooms: 2
- Main level bedrooms: 2
Rooms
- Room types: Dining Room, Primary Bedroom, Bedroom 2, Bedroom 3, Bedroom 4, Kitchen, Great Room, Laundry, Loft, Recreation Room, Bathroom 1, Primary Bathroom
Primary bedroom
- Level: Main
- Area: 210 Square Feet
- Dimensions: 14 X 15
Bedroom 2
- Level: Main
- Area: 132 Square Feet
- Dimensions: 11 X 12
Bedroom 3
- Level: Upper
- Area: 154 Square Feet
- Dimensions: 11 X 14
Bedroom 4
- Level: Upper
- Area: 132 Square Feet
- Dimensions: 11 X 12
Primary bathroom
- Level: Main
- Area: 88 Square Feet
- Dimensions: 8 X 11
Bathroom 1
- Level: Lower
Dining room
- Level: Main
- Area: 165 Square Feet
- Dimensions: 11 X 15
Great room
- Level: Main
- Area: 210 Square Feet
- Dimensions: 14 X 15
Kitchen
- Level: Main
- Area: 140 Square Feet
- Dimensions: 10 X 14
Laundry
- Level: Main
- Area: 63 Square Feet
- Dimensions: 7 X 9
Loft
- Level: Upper
- Area: 210 Square Feet
- Dimensions: 14 X 15
Recreation room
- Level: Lower
- Area: 399 Square Feet
- Dimensions: 19 X 21
Heating
- ENERGY STAR Qualified Equipment, Programmable Thermostat, Electric
Cooling
- ENERGY STAR Qualified Equipment, Programmable Thermostat, Electric
Appliances
- Included: Microwave, Dishwasher, Disposal, Dryer, Ice Maker, Oven/Range - Electric, Refrigerator, Six Burner Stove, Stainless Steel Appliance(s), Washer, Water Dispenser, Water Heater, Electric Water Heater
- Laundry: Laundry Room
Features
- Bathroom - Stall Shower, Bathroom - Tub Shower, Bathroom - Walk-In Shower, Entry Level Bedroom, Family Room Off Kitchen, Open Floorplan, Kitchen - Gourmet, Kitchen Island, Pantry, Primary Bath(s), Upgraded Countertops, Walk-In Closet(s), Other, 9'+ Ceilings, Dry Wall
- Flooring: Carpet, Ceramic Tile, Laminate
- Basement: Connecting Stairway,Full,Improved,Heated,Interior Entry,Exterior Entry,Concrete,Partially Finished,Rear Entrance,Space For Rooms,Sump Pump,Walk-Out Access
- Has fireplace: No
Interior area
- Total structure area: 3,505
- Total interior livable area: 2,703 sqft
- Finished area above ground: 2,203
- Finished area below ground: 500
Property
Parking
- Total spaces: 4
- Parking features: Garage Door Opener, Garage Faces Front, Inside Entrance, Attached, Driveway
- Attached garage spaces: 2
- Uncovered spaces: 2
Accessibility
- Accessibility features: None
Features
- Levels: Three
- Stories: 3
- Exterior features: Extensive Hardscape, Lighting, Rain Gutters, Sidewalks, Street Lights
- Pool features: None
Lot
- Size: 8,967 Square Feet
Details
- Additional structures: Above Grade, Below Grade
- Parcel number: NO TAX RECORD
- Zoning: R
- Special conditions: Standard
Construction
Type & style
- Home type: SingleFamily
- Architectural style: Cottage
- Property subtype: Single Family Residence
Materials
- Batts Insulation, Blown-In Insulation, Concrete, Frame, Glass, Shake Siding, Stone, Vinyl Siding
- Foundation: Passive Radon Mitigation, Concrete Perimeter, Permanent
- Roof: Architectural Shingle
Condition
- Excellent
- New construction: Yes
- Year built: 2026
Details
- Builder model: SWEET PEA
- Builder name: K HOVNANIAN HOMES
Utilities & green energy
- Sewer: Public Sewer
- Water: Public
Community & HOA
Community
- Subdivision: Liberty Run
HOA
- Has HOA: Yes
- HOA fee: $83 monthly
Location
- Region: Martinsburg
Financial & listing details
- Price per square foot: $161/sqft
- Tax assessed value: $250,000
- Annual tax amount: $2,930
- Date on market: 11/11/2025
- Listing agreement: Exclusive Right To Sell
- Ownership: Fee Simple
Price history
| Date | Event | Price |
|---|---|---|
| 6/3/2026 | Sold | $435,399-0.2%$161/sqft |
Source:  Bright MLS #WVBE2045882 Report a problem Bright MLS #WVBE2045882 Report a problem | ||
| 11/11/2025 | Pending sale | $436,399$161/sqft |
Source: Bright MLS #WVBE2045882 Report a problem | ||
Public tax history
Tax history is unavailable.
Neighborhood: 25405
Nearby homes
- $390,4595 bd3 ba2.5k sqftLOT 216 Valor Ln, Martinsburg, WV 25405Pending
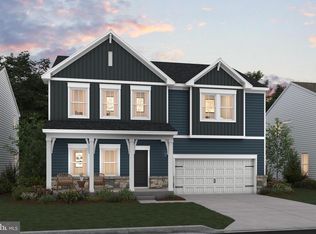
- $410,9895 bd3 ba2.4k sqftLOT 217 Valor Ln, Martinsburg, WV 25405Pending

- $424,8525 bd4 ba3.1k sqft430 Valor Ln, Martinsburg, WV 25405Sold
- $449,0004 bd4 ba2.7k sqftLOT 193 Valor Ln, Martinsburg, WV 25405Pending
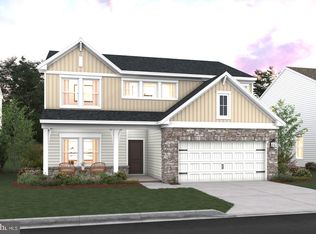
- $421,2904 bd4 ba2.9k sqftLOT 215 Valor Ln, Martinsburg, WV 25405Pending
- $415,3934 bd4 ba2.7k sqftLOT 219 Valor Ln, Martinsburg, WV 25405Pending
- $445,0255 bd3 ba2.5k sqftLOT 452 194 Valor Ln, Martinsburg, WV 25405Sold
- $385,6024 bd2 ba1.7k sqftLOT 508 189 Valor Ln, Martinsburg, WV 25405Sold
Nearby schools
GreatSchools rating
- NAOpequon Elementary SchoolGrades: PK-2Distance: 5 mi
- 4/10Martinsburg North Middle SchoolGrades: 6-8Distance: 5.2 mi
- 7/10Spring Mills High SchoolGrades: 9-12Distance: 8.7 mi
Schools provided by the listing agent
- District: Berkeley County Schools
Source: Bright MLS. This data may not be complete. We recommend contacting the local school district to confirm school assignments for this home.
Get a cash offer in 3 minutes
Find out how much your home could sell for in as little as 3 minutes with a no-obligation cash offer.
Estimated market value
$437,200
Get a cash offer in 3 minutes
Find out how much your home could sell for in as little as 3 minutes with a no-obligation cash offer.
Estimated market value
$437,200
- West Virginia
- Berkeley County
- Martinsburg
- 25405
- 442 Valor Ln
Nearby cities
Nearby neighborhoods
Nearby zip codes
Other Martinsburg Topics
