LAST CHANCE! Experience exceptional single-level living in The Lakes at Martinsburg, one of Berkeley County’s desirable new home communities. This is the last brand-new single-level home offered for sale. Located on a corner lot, this home features approximately, 1,650 finished sq. ft of living space, a spacious 2-car garage, and a beautifully flat lot, approximately 1/4 of an acre—perfect for easy outdoor enjoyment. Inside, you’ll find 3 bedrooms, 2 full bathrooms, and a dedicated laundry room with upgraded cabinetry for organized storage. The kitchen showcases upgraded white cabinetry, durable quartz countertops, and modern LVP flooring throughout—no carpet anywhere, offering low maintenance and high style. The covered rear patio extends your living space and is ideal for relaxing or hosting gatherings. Located on the north side of Berkeley County, WV, this home offers excellent convenience for Maryland commuters, with quick access to major routes and everyday amenities. Enjoy the added advantage of lower West Virginia real estate taxes compared to Maryland, making this an appealing option. Community amenities are a true highlight, including a fenced-in dog park, a fenced playground, and a covered pavilion picnic area—perfect for outdoor leisure, fresh air, and year-round enjoyment.
Under contract
$388,000
15 Boothbay Dr, Martinsburg, WV 25403
3beds
1,650sqft
Single Family Residence
Built in 2026
10,454 Square Feet Lot
$386,900 Zestimate®
$235/sqft
$41/mo HOA
What's special
Durable quartz countertopsCorner lot
- 41 days |
- 229 |
- 10 |
Zillow last checked:
Listing updated:
Listed by:
Stacey Lee 304-279-7644,
Samson Properties
Source: Bright MLS,MLS#: WVBE2052474
Facts & features
Interior
Bedrooms & bathrooms
- Bedrooms: 3
- Bathrooms: 2
- Full bathrooms: 2
- Main level bathrooms: 2
- Main level bedrooms: 3
Heating
- Forced Air, Heat Pump, Electric
Cooling
- Central Air, Ceiling Fan(s), Heat Pump, Electric
Appliances
- Included: Microwave, Dishwasher, Disposal, Oven/Range - Electric, Refrigerator, Stainless Steel Appliance(s), Electric Water Heater
- Laundry: Hookup, Main Level
Features
- Bathroom - Walk-In Shower, Bathroom - Tub Shower, Ceiling Fan(s), Combination Kitchen/Dining, Combination Kitchen/Living, Entry Level Bedroom, Family Room Off Kitchen, Floor Plan - Traditional, Kitchen - Gourmet, Kitchen Island, Recessed Lighting, Upgraded Countertops, Walk-In Closet(s), Dry Wall
- Flooring: Luxury Vinyl
- Has basement: No
- Has fireplace: No
Interior area
- Total structure area: 1,650
- Total interior livable area: 1,650 sqft
- Finished area above ground: 1,650
Property
Parking
- Total spaces: 2
- Parking features: Garage Faces Front, Garage Door Opener, Inside Entrance, Driveway, Attached
- Attached garage spaces: 2
- Has uncovered spaces: Yes
Accessibility
- Accessibility features: None
Features
- Levels: One
- Stories: 1
- Patio & porch: Patio, Roof
- Exterior features: Sidewalks
- Pool features: None
- Has view: Yes
- View description: Garden
Lot
- Size: 10,454 Square Feet
- Features: Front Yard, Rear Yard, SideYard(s), Corner Lot/Unit
Details
- Additional structures: Above Grade
- Parcel number: NO TAX RECORD
- Zoning: RESIDENTIAL
- Special conditions: Standard
Construction
Type & style
- Home type: SingleFamily
- Architectural style: Ranch/Rambler
- Property subtype: Single Family Residence
Materials
- Blown-In Insulation, Frame, Stick Built, Vinyl Siding
- Foundation: Slab
- Roof: Architectural Shingle
Condition
- Excellent
- New construction: Yes
- Year built: 2026
Details
- Builder name: Intrepid Builders, LLC
Utilities & green energy
- Sewer: Public Sewer
- Water: Public
- Utilities for property: Underground Utilities, Cable
Community & HOA
Community
- Subdivision: The Lakes At Martinsburg
HOA
- Has HOA: Yes
- Amenities included: Common Grounds, Dog Park, Picnic Area, Tot Lots/Playground
- Services included: Common Area Maintenance, Management, Road Maintenance, Snow Removal
- HOA fee: $41 monthly
- HOA name: THE LAKES AT MARTINSBURG
Location
- Region: Martinsburg
- Municipality: MARTINSBURG
Financial & listing details
- Price per square foot: $235/sqft
- Date on market: 7/5/2026
- Listing agreement: Exclusive Right To Sell
- Listing terms: Cash,Conventional,FHA,USDA Loan,VA Loan
- Ownership: Fee Simple
- Road surface type: Black Top, Paved
Estimated market value
$386,900
$368,000 - $406,000
$2,183/mo
Price history
| Date | Event | Price |
|---|---|---|
| 8/6/2026 | Contingent | $388,000$235/sqft |
Source:  Bright MLS #WVBE2052474 Report a problem Bright MLS #WVBE2052474 Report a problem | ||
| 7/5/2026 | Listed for sale | $388,000$235/sqft |
Source: Bright MLS #WVBE2052474 Report a problem | ||
Public tax history
Tax history is unavailable.
Monthly payment
Est. payment
Payment breakdown
Explore the cost of this home by adjusting the details. Changes won't be saved.Climate risks
Neighborhood: 25403
Nearby schools
GreatSchools rating
- 6/10Potomack Intermediate SchoolGrades: 3-5Distance: 2.5 mi
- 5/10Spring Mills Middle SchoolGrades: 6-8Distance: 2.7 mi
- 7/10Spring Mills High SchoolGrades: 9-12Distance: 2.7 mi
Schools provided by the listing agent
- District: Berkeley County Schools
Source: Bright MLS. This data may not be complete. We recommend contacting the local school district to confirm school assignments for this home.
- $85,00010,454 sqftLOT 188 Boothbay Dr, Martinsburg, WV 25403Sold

- $85,00010,454 sqftLOT 189 Boothbay Dr, Martinsburg, WV 25403Sold
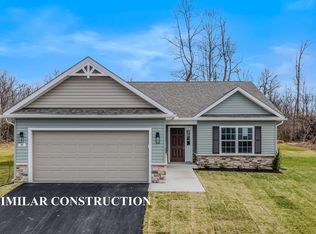
- $377,0003 bd2 ba1.6k sqft31 Boothbay Dr, Martinsburg, WV 25403Pending
- $372,0003 bd2 ba1.6k sqftLOT 190 Boothbay Dr, Martinsburg, WV 25403Sold
- $280,0002 bd2 ba1.1k sqft40 Boothbay Dr, Martinsburg, WV 25403Sold
- $385,0004 bd3 ba2.3k sqft28 Boothbay Dr, Martinsburg, WV 25403Sold
- $294,4002 bd2 ba1.1k sqft162 Cape Cod Cir, Martinsburg, WV 25403Off Market
- $355,3003 bd2 ba1.5k sqft156 Cape Cod Cir, Martinsburg, WV 25403Off Market
A local agent can set up tours, give advice and negotiate with sellers.
Similar homes
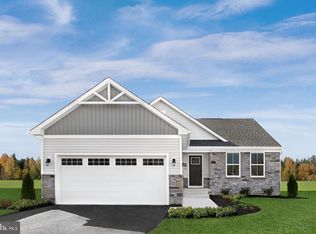
- $359,9903 bd2 ba1.5k sqft1661 Alice Springs Dr, Martinsburg, WV 25403New Construction
 MLS ID #WVBE2053554, Erica Stevenson, NVR, INC.. Bright MLS
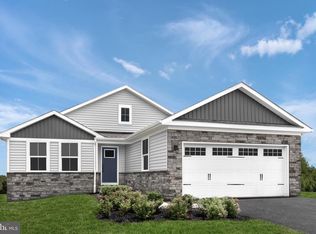
 - $369,9903 bd2 ba1.7k sqft1761 Alice Springs Dr, Martinsburg, WV 25403New Construction
 MLS ID #WVBE2053556, Erica Stevenson, NVR, INC.. Bright MLS
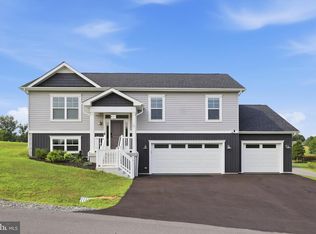
 - $415,0003 bd3 ba1.8k sqft26 Duluth Dr, Martinsburg, WV 25404For Sale
 MLS ID #WVBE2053508, Tammy Barnes, Long & Foster Real Estate, Inc.. Bright MLS
 - $369,5002 bd2 ba1.5k sqft120 Barrier Reef Dr, Martinsburg, WV 25403New Construction
 MLS ID #WVBE2052062, Shawn Craig, ERA Liberty Realty. Bright MLS
 - $385,0005 bd3 ba2.2k sqft400 Salida Trl, Martinsburg, WV 25403For SaleMLS ID #WVBE2053256, Jennifer Fortson, Charis Realty Group. Bright MLS
- $365,0004 bd3 ba2.2k sqft47 Orpington Dr, Martinsburg, WV 25403For SaleMLS ID #WVBE2051226, Vimi Walker, Keller Williams Realty Advantage. Bright MLS
- $349,9904 bd3 ba1.9k sqft266 Anconas Blvd, Martinsburg, WV 25403New ConstructionBright MLS
- $275,0003 bd3 ba1.5k sqft39 Ogunquit Dr, Martinsburg, WV 25403For SaleMLS ID #WVBE2053442, Johnny Knight, Gain Realty. Bright MLS
- from $374,9904 bd2 ba1.6k sqftNeuville Plan, Red Hill, Martinsburg, WV 25403New ConstructionDR Horton
- $365,0003 bd2 ba1.5k sqft43 Elstow Way, Martinsburg, WV 25405For SaleMLS ID #WVBE2053300, Sonja Bushue, Samson Properties. Bright MLS
- $450,0004 bd2 ba2.4k sqft215 Ramblin Rose Ln, Martinsburg, WV 25404For SaleMLS ID #WVBE2050488, Ben Ashlock, Samson Properties. Bright MLS
- $389,9003 bd2 ba1.4k sqft2499 Audubon Rd, Hedgesville, WV 25427New ConstructionMLS ID #WVBE2053396, Travis Davis, Burch Real Estate Group, LLC. Bright MLS
- $369,9903 bd2 ba1.6k sqftLOT 199 Valor Ln, Martinsburg, WV 25405New ConstructionMLS ID #WVBE2051230, Mr. Don O'Wade, Leading Edge Properties LLC. Bright MLS
- $362,9904 bd3 ba1.7k sqftNone Available, Martinsburg, WV 25405New ConstructionMLS ID #WVBE2052120, Mr. Don O'Wade, Leading Edge Properties LLC. Bright MLS
- $364,9003 bd3 ba1.4k sqft194 Nemacolin Trl, Hedgesville, WV 25427For SaleMLS ID #WVBE2050638, Gavin Washington, Weichert Realtors - Blue Ribbon. Bright MLS
- $424,9004 bd2 ba1.7k sqft67 Election Ct, Martinsburg, WV 25405For SaleMLS ID #WVBE2053490, Richard Fletcher, Samson Properties. Bright MLS
- $265,5283 bd3 ba1.2k sqftHopkins Ct Homesite 67, Martinsburg, WV 25403New ConstructionBright MLS
- $418,9003 bd3 ba1.7k sqftLOT 29 Brompton St, Falling Waters, WV 25419New ConstructionBright MLS
- $415,0003 bd1 ba2.2k sqft206 Weldon Dr, Boonsboro, MD 21713For SaleMLS ID #MDWA2038676, Jay Day, LPT Realty, LLC. Bright MLS
- $398,0003 bd2 ba1.8k sqft269 Mountain Laurel Dr, Berkeley Springs, WV 25411For SaleMLS ID #WVMO2006814, Teresa White-Curtis, Perry Realty, LLC. Bright MLS
