Welcome Home to this beautifully designed home offering the perfect blend of modern finishes, functional living space, and a spacious 0.65-acre corner lot. This 3-bedroom, 3-full-bath home features an inviting open-concept layout with LVP flooring throughout the main living areas and an impressive kitchen complete with upgraded quartz countertops, modern upgraded cabinetry, and a large 72-inch island—perfect for entertaining. The main level offers three bedrooms, including a spacious owner’s suite with a large walk-in closet, Upgraded Stealth out shades black out and light filtering, along with convenient bedroom-level updated laundry room. Step through the 6-foot sliding glass door to enjoy the back deck with an expansive backyard, which backs to a peaceful farmette and provides plenty of room for outdoor activities. Downstairs, the fully finished flex/bonus room with LVP flooring and a full bathroom offers endless possibilities for a 4 the bedroom, home office, gym, media room, playroom, or additional living space. A spacious 3-car deep garage provides plenty of room for Large vehicles, storage, hobbies, 2 garage cameras, 6 solar cameras and outdoor equipment included ride on lawn mower, and a snow blower. Located in Sought after Harvest Glen Subdivision, this home combines modern style, generous living space, and a desirable setting. With its upgraded finishes, modern finished built in media center with a big Screen Samsung TV, finished bonus space, and exceptional 3-car garage, this home is ready to impress! Its a must see!
Under contract
$415,000
26 Duluth Dr, Martinsburg, WV 25404
3beds
1,888sqft
Single Family Residence
Built in 2024
0.65 Acres Lot
$414,600 Zestimate®
$220/sqft
$25/mo HOA
What's special
Impressive kitchenUpgraded quartz countertopsModern finishesInviting open-concept layoutModern upgraded cabinetryExpansive backyardBack trex deck
- 20 days
- 564
- 37
Zillow last checked:
Listing updated:
Listed by:
Tammy Barnes 301-252-6287,
Long & Foster Real Estate, Inc.,
Co-Listing Agent: Daniel W Weber 610-416-5711,
Better Homes and Gardens Real Estate Phoenixville
Source: Bright MLS,MLS#: WVBE2053508
Facts & features
Interior
Bedrooms & bathrooms
- Bedrooms: 3
- Bathrooms: 3
- Full bathrooms: 3
- Main level bathrooms: 2
- Main level bedrooms: 3
Rooms
- Room types: Living Room, Primary Bedroom, Bedroom 2, Bedroom 3, Kitchen, Family Room, Laundry, Other, Recreation Room, Utility Room, Bathroom 2, Primary Bathroom
Primary bedroom
- Level: Main
Bedroom 2
- Level: Main
Bedroom 3
- Level: Main
Bedroom 3
- Level: Lower
Primary bathroom
- Level: Main
Bathroom 2
- Level: Main
Family room
- Level: Main
Family room
- Level: Lower
Kitchen
- Level: Main
Laundry
- Level: Main
Living room
- Level: Main
Other
- Level: Lower
Other
- Level: Main
Recreation room
- Level: Lower
Utility room
- Level: Lower
Heating
- Heat Pump, Electric
Cooling
- Central Air, Heat Pump, Electric
Appliances
- Included: Microwave, Dishwasher, Disposal, Energy Efficient Appliances, Exhaust Fan, Oven/Range - Electric, Stainless Steel Appliance(s), Electric Water Heater
- Laundry: Laundry Room
Features
- Walk-In Closet(s), Upgraded Countertops, Recessed Lighting, Primary Bath(s), Pantry, Kitchen Island, Dry Wall
- Flooring: Luxury Vinyl, Carpet
- Has basement: No
- Has fireplace: No
Interior area
- Total structure area: 1,888
- Total interior livable area: 1,888 sqft
- Finished area above ground: 1,888
Video & virtual tour
Property
Parking
- Total spaces: 3
- Parking features: Garage Faces Front, Inside Entrance, Oversized, Storage, Garage Door Opener, Attached
- Attached garage spaces: 3
- Details: Garage Sqft: 938
Accessibility
- Accessibility features: 2+ Access Exits
Features
- Levels: Split Foyer,Two
- Stories: 2
- Pool features: None
- Has view: Yes
- View description: Trees/Woods
Lot
- Size: 0.65 Acres
- Features: Corner Lot, Open Lot, Rear Yard, SideYard(s)
Details
- Additional structures: Above Grade
- Parcel number: NO TAX RECORD
- Zoning: R
- Special conditions: Standard
Construction
Type & style
- Home type: SingleFamily
- Property subtype: Single Family Residence
Materials
- Stick Built, Vinyl Siding
- Foundation: Passive Radon Mitigation
- Roof: Architectural Shingle
Condition
- Excellent
- New construction: No
- Year built: 2024
Details
- Builder name: Panhandle Homes
Utilities & green energy
- Electric: 200+ Amp Service
- Sewer: Public Sewer
- Water: Public
- Utilities for property: Electricity Available, Cable Connected, Cable
Community & HOA
Community
- Subdivision: Harvest Glen
HOA
- Has HOA: Yes
- HOA fee: $300 annually
- HOA name: HARVEST GLEN
Location
- Region: Martinsburg
Financial & listing details
- Price per square foot: $220/sqft
- Date on market: 8/11/2026
- Listing agreement: Exclusive Right To Sell
- Listing terms: Cash,Conventional,FHA,VA Loan,USDA Loan
- Ownership: Fee Simple
Estimated market value
$414,600
$394,000 - $435,000
$2,327/mo
Price history
| Date | Event | Price |
|---|---|---|
| 8/16/2026 | Contingent | $415,000$220/sqft |
Source:  Bright MLS #WVBE2053508 Report a problem Bright MLS #WVBE2053508 Report a problem | ||
| 8/11/2026 | Listed for sale | $415,000+16.9%$220/sqft |
Source: Bright MLS #WVBE2053508 Report a problem | ||
| 12/13/2024 | Sold | $354,900$188/sqft |
Source: Bright MLS #WVBE2034450 Report a problem | ||
| 10/30/2024 | Pending sale | $354,900$188/sqft |
Source: Bright MLS #WVBE2034450 Report a problem | ||
| 10/27/2024 | Listed for sale | $354,900$188/sqft |
Source: Bright MLS #WVBE2034450 Report a problem | ||
Public tax history
Tax history is unavailable.
Monthly payment
Est. payment
Payment breakdown
Explore the cost of this home by adjusting the details. Changes won't be saved.Climate risks
Neighborhood: 25404
Nearby schools
Schools provided by the listing agent
- District: Berkeley County Schools
Source: Bright MLS. This data may not be complete. We recommend contacting the local school district to confirm school assignments for this home.


Similar homes
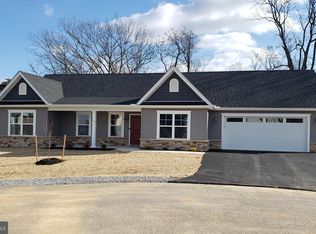
- $379,9004 bd3 ba2.3k sqft168 Clifford Dr, Martinsburg, WV 25404For Sale

 MLS ID #WVBE2053988, Andrew Fultz, Samson Properties. Bright MLS
 - $349,9003 bd3 ba1.7k sqft126 Kennedy Cir, Martinsburg, WV 25404For Sale
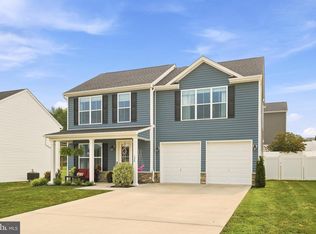 MLS ID #WVBE2052890, Lisa Gill, ERA Oakcrest Realty, Inc.. Bright MLS
 - $369,0003 bd2 ba1.5k sqft24 Ethan Cir, Martinsburg, WV 25403For Sale
 MLS ID #WVBE2053674, Kevin Drake, Coldwell Banker Premier. Bright MLS
 - $392,0003 bd2 ba1.7k sqft469 Perspective Pl, Hedgesville, WV 25427For Sale
 MLS ID #WVBE2052082, Stuart Sinclair, Coldwell Banker Premier. Bright MLS
 - $365,0003 bd2 ba1.5k sqft43 Elstow Way, Martinsburg, WV 25405For SaleMLS ID #WVBE2053300, Sonja Bushue, Samson Properties. Bright MLS
- $425,0004 bd3 ba1.9k sqft31 Costilla Way, Hedgesville, WV 25427For SaleMLS ID #WVBE2053574, Cindy Novak, Samson Properties. Bright MLS
- $375,0003 bd2 ba1.2k sqft3153 Charles Town Rd, Kearneysville, WV 25430For SaleMLS ID #WVBE2052334, Kristie Edwards, Samson Properties. Bright MLS
- $389,9003 bd2 ba1.5k sqft292 Hydro Rd, Inwood, WV 25428For SaleMLS ID #WVBE2053942, Adam Miller, Coldwell Banker Premier. Bright MLS
- $424,9004 bd2 ba1.7k sqft67 Election Ct, Martinsburg, WV 25405For SaleMLS ID #WVBE2053490, Richard Fletcher, Samson Properties. Bright MLS
- $385,0005 bd3 ba2.2k sqft400 Salida Trl, Martinsburg, WV 25403For SaleMLS ID #WVBE2053256, Jennifer Fortson, Charis Realty Group. Bright MLS
- $290,0004 bd3 ba2.3k sqft158 Vespucci Ln, Martinsburg, WV 25404For SaleMLS ID #WVBE2053740, Tracy Kable, Real Broker. Bright MLS
- $415,0003 bd3 ba2k sqft180 Euclid Ave, Charles Town, WV 25414For SaleMLS ID #WVJF2025626, Erica Williams, Samson Properties. Bright MLS
- $330,0003 bd2 ba1.4k sqft30 Ohio Ct, Inwood, WV 25428For SaleMLS ID #WVBE2053888, Sadie Marino, Keller Williams Realty Advantage. Bright MLS
- $379,0004 bd2 ba2.3k sqft8757 Hedgesville Rd, Hedgesville, WV 25427For SaleMLS ID #WVBE2051856, Gabe McDonald, Touchstone Realty, LLC. Bright MLS
- $375,0003 bd3 ba1.6k sqft223 Luxor Ct, Bunker Hill, WV 25413For SaleMLS ID #WVBE2053206, Angela Horner, RE/MAX Distinctive Real Estate. Bright MLS
- $435,0003 bd4 ba2.2k sqft229 Mountain Laurel Blvd, Ranson, WV 25438For SaleMLS ID #WVJF2025424, Michele Bonner, Keller Williams Realty Advantage. Bright MLS
- $390,0003 bd3 ba1.9k sqft122 Hensel Dr, Shepherdstown, WV 25443For SaleMLS ID #WVJF2024250, Adam Miller, Coldwell Banker Premier. Bright MLS
- $420,0004 bd3 ba1.6k sqft11 Charlotte St, Hagerstown, MD 21740For SaleMLS ID #MDWA2039296, Reed Jimenez, LPT Realty, LLC. Bright MLS
- $410,0004 bd3 ba2k sqft80 Thyme Way, Bunker Hill, WV 25413For SaleMLS ID #WVBE2050370, Kristin Higy, Dandridge Realty Group, LLC. Bright MLS
- $425,0003 bd3 ba1.8k sqft11 Peters Ave, Ranson, WV 25438For SaleMLS ID #WVJF2025914, Tracy Kable, Real Broker. Bright MLS
