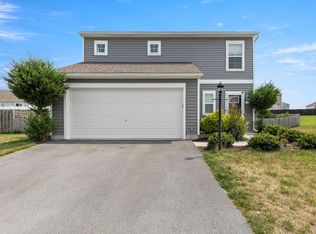
Coming soon, stay tuned for professional photos! Tucked away in a peaceful setting with a hidden surprise, this beautifully maintained Colonial offers the perfect blend of comfort, privacy, and convenience—just minutes from the Virginia state line. Follow the wooded path beyond the backyard to discover your own "secret" access to the creek, creating a serene retreat that's perfect for exploring, relaxing, or simply enjoying the sights and sounds of nature. Inside, you'll find an inviting open-concept floor plan where the kitchen, dining, and living areas flow seamlessly together, making everyday living and entertaining effortless. The kitchen is the heart of the home, featuring luxury vinyl plank flooring, granite countertops, an oversized center island with seating, and abundant cabinet and workspace. Upstairs, the spacious primary suite offers a private retreat complete with a walk-in closet and an en-suite bathroom. Two additional generously sized bedrooms, a full bathroom, and a conveniently located laundry room complete the upper level. The unfinished walk-out basement provides exceptional storage or is ready for your personal finishing touches, offering the opportunity to expand your living space and add future value. Step outside onto the spacious rear deck to take in beautiful mountain views while overlooking your private backyard bordered by mature woods. Whether you're sipping your morning coffee, entertaining family and friends, or unwinding after a long day, this outdoor space is sure to become a favorite. Additional features include a two-car garage with built-in shelving, providing plenty of room for vehicles, hobbies, and storage. Meticulously maintained and truly move-in ready, this exceptional home combines modern comfort with scenic mountain views, a private wooded setting, and the unique bonus of your own hidden creek access—all while being just minutes from the Virginia line for an easy commute.
Coming soon 08/07
$375,000
223 Luxor Ct, Bunker Hill, WV 25413
3beds
1,604sqft
:
Get pre-qualified$2,391/mo
Single Family Residence
Built in 2021
0.25 Acres Lot
$356,000 Zestimate®
$234/sqft
$49/mo HOA
What's special
- 1 day |
- 9 |
- 1 |
Zillow last checked:
Listing updated:
Listed by:
Angela Horner 304-671-6723,
RE/MAX Distinctive Real Estate
Source: Bright MLS,MLS#: WVBE2053206
Facts & features
Interior
Bedrooms & bathrooms
- Bedrooms: 3
- Bathrooms: 3
- Full bathrooms: 2
- 1/2 bathrooms: 1
- Main level bathrooms: 1
Basement
- Area: 0
Heating
- Heat Pump, Electric
Cooling
- Heat Pump, Electric
Appliances
- Included: Microwave, Dishwasher, Disposal, Exhaust Fan, Oven, Refrigerator, Water Heater, Washer, Dryer, Water Treat System, Electric Water Heater
- Laundry: Has Laundry, Upper Level
Features
- Bathroom - Stall Shower, Bathroom - Tub Shower, Combination Kitchen/Living, Open Floorplan, Kitchen Island, Kitchen - Table Space, Pantry, Recessed Lighting, Walk-In Closet(s), Dry Wall
- Flooring: Carpet, Luxury Vinyl
- Doors: Insulated, Six Panel, Sliding Glass
- Windows: Energy Efficient, Insulated Windows
- Basement: Connecting Stairway,Full,Unfinished,Walk-Out Access
- Has fireplace: No
Interior area
- Total structure area: 1,604
- Total interior livable area: 1,604 sqft
- Finished area above ground: 1,604
- Finished area below ground: 0
Property
Parking
- Total spaces: 2
- Parking features: Garage Faces Front, Attached
- Attached garage spaces: 2
Accessibility
- Accessibility features: None
Features
- Levels: Three
- Stories: 3
- Patio & porch: Deck, Porch
- Exterior features: Sidewalks
- Pool features: None
Lot
- Size: 0.25 Acres
- Features: Backs to Trees, No Thru Street, Sloped, Stream/Creek
Details
- Additional structures: Above Grade, Below Grade
- Parcel number: 07 14G009800000000
- Zoning: NONE
- Special conditions: Standard
Construction
Type & style
- Home type: SingleFamily
- Architectural style: Colonial
- Property subtype: Single Family Residence
Materials
- Stone, Vinyl Siding
- Foundation: Concrete Perimeter
- Roof: Architectural Shingle
Condition
- Very Good
- New construction: No
- Year built: 2021
Details
- Builder name: Dan Ryan Builders
Utilities & green energy
- Sewer: Public Sewer
- Water: Public
Community & HOA
Community
- Subdivision: Morning Dove Estates
HOA
- Has HOA: Yes
- Services included: Common Area Maintenance, Management, Road Maintenance, Snow Removal
- HOA fee: $148 quarterly
Location
- Region: Bunker Hill
- Municipality: Mill Creek District
Financial & listing details
- Price per square foot: $234/sqft
- Tax assessed value: $198,180
- Annual tax amount: $2,397
- Date on market: 8/7/2026
- Listing agreement: Exclusive Right To Sell
- Listing terms: FHA,Conventional,Cash,USDA Loan,VA Loan
- Ownership: Fee Simple
- Road surface type: Black Top
Estimated market value
$356,000
$338,000 - $374,000
$2,163/mo
Price history
| Date | Event | Price |
|---|---|---|
| 6/11/2023 | Listing removed | -- |
Source:  Bright MLS #WVBE182586 Report a problem Bright MLS #WVBE182586 Report a problem | ||
| 2/13/2023 | Sold | $320,500-1.4%$200/sqft |
Source: Public Record Report a problem | ||
| 6/16/2022 | Price change | $325,000-7.1%$203/sqft |
Source: Bright MLS #WVBE2010562 Report a problem | ||
| 5/23/2022 | Price change | $350,000-2.9%$218/sqft |
Source: Bright MLS #WVBE2009594 Report a problem | ||
| 5/14/2022 | Listed for sale | $360,500+16.2%$225/sqft |
Source: Bright MLS #WVBE2009594 Report a problem | ||
| 6/14/2021 | Sold | $310,154+3.9%$193/sqft |
Source: Public Record Report a problem | ||
| 2/26/2021 | Pending sale | $298,634$186/sqft |
Source: Bright MLS #WVBE182586 Report a problem | ||
| 2/22/2021 | Listed for sale | $298,634$186/sqft |
Source: Bright MLS #WVBE182586 Report a problem | ||
| 2/8/2021 | Listing removed | -- |
Source: Bright MLS #WVBE182586 Report a problem | ||
| 2/8/2021 | Price change | $298,634+3%$186/sqft |
Source: Bright MLS #WVBE182586 Report a problem | ||
| 1/14/2021 | Price change | $289,990+1.7%$181/sqft |
Source: Bright MLS #WVBE182586 Report a problem | ||
| 1/8/2021 | Listed for sale | $285,102$178/sqft |
Source: Bright MLS #WVBE182586 Report a problem | ||
Public tax history
| Year | Property taxes | Tax assessment |
|---|---|---|
| 2025 | $2,290 +0.8% | $188,340 +1.8% |
| 2024 | $2,271 +11.2% | $185,040 +14.6% |
| 2023 | $2,041 +18% | $161,520 +8.7% |
| 2022 | $1,730 | $148,620 +519.3% |
| 2021 | -- | $24,000 |
Find assessor info on the county website
Monthly payment
Est. payment
Payment breakdown
Explore the cost of this home by adjusting the details. Changes won't be saved.Climate risks
Neighborhood: 25413
Nearby schools
GreatSchools rating
- 5/10Bunker Hill Elementary SchoolGrades: PK-3Distance: 1.2 mi
- 5/10Musselman Middle SchoolGrades: 6-8Distance: 1.8 mi
- 8/10Musselman High SchoolGrades: 9-12Distance: 1.9 mi
Schools provided by the listing agent
- District: Berkeley County Schools
Source: Bright MLS. This data may not be complete. We recommend contacting the local school district to confirm school assignments for this home.
- $398,9003 bd2 ba2.5k sqft211 Luxor Ct, Bunker Hill, WV 25413Off Market
- $350,1004 bd2 ba1.9k sqft239 Luxor Ct, Bunker Hill, WV 25413Off Market
- $401,2005 bd3 ba2.9k sqft90 Luxor Ct, Bunker Hill, WV 25413Off Market
- $301,7003 bd2 ba1.6k sqft118 Luxor Ct, Bunker Hill, WV 25413Off Market
- $342,1004 bd2 ba1.9k sqft115 Luxor Ct, Bunker Hill, WV 25413Off Market
- $395,7004 bd3 ba3.2k sqft104 Luxor Ct, Bunker Hill, WV 25413Off Market
- $310,2003 bd2 ba1.1k sqft169 Luxor Ct, Bunker Hill, WV 25413Off Market
- $358,7003 bd2 ba1.6k sqft197 Luxor Ct, Bunker Hill, WV 25413Off Market
A local agent can set up tours, give advice and negotiate with sellers.
Similar homes
- $--3 bd2 ba1.5k sqft2744 Middleway Pike, Bunker Hill, WV 25413AuctionAuction.com 2
- $345,0003 bd3 ba1.5k sqft34 Faye Dr, Bunker Hill, WV 25413For Sale
 MLS ID #WVBE2052188, Lisa McClinton, Samson Properties. Bright MLS
 - $294,900-- bd1 ba1.2k sqft111 Kiskadee Dr, Bunker Hill, WV 25413For Sale
 MLS ID #WVBE2053112, Heidi Crawford, Samson Properties. Bright MLS
 - $549,5003 bd2 ba1.9k sqft190 Outback Dr, Bunker Hill, WV 25413For Sale
 MLS ID #WVBE2053126, Alison Roberts, Roberts Realty Group, LLC. Bright MLS
 - $350,0003 bd2 ba1.4k sqft130 Constellation Rd, Inwood, WV 25428For SaleMLS ID #WVBE2052796, Owen Funck, Samson Properties. Bright MLS
- $364,9994 bd2 ba2.2k sqft9862 Winchester Ave, Bunker Hill, WV 25413For SaleMLS ID #WVBE2052202, Kristin Crosby, Samson Properties. Bright MLS
- $329,9003 bd2 ba1.4k sqft62 Upshur Dr, Inwood, WV 25428For SaleMLS ID #WVBE2052942, Olivia Turner, Samson Properties. Bright MLS
- $400,0003 bd2 ba1.5k sqft57 Cilantro Ln, Bunker Hill, WV 25413For SaleMLS ID #WVBE2052090, Phyllis Guthrie, Keller Williams Realty. Bright MLS
- $--3 bd2 ba1.6k sqft25 Buchanan Ln, Inwood, WV 25428AuctionServiceLink Auction
- $349,0004 bd2 ba1.2k sqft300 Hannah Ln, Bunker Hill, WV 25413For SaleMLS ID #WVBE2051976, Dan Whitacre, Colony Realty. Bright MLS
- $384,0003 bd3 ba1.7k sqft57 Hansberry Ct, Inwood, WV 25428For SaleMLS ID #WVBE2052234, Billy Howard, Burch Real Estate Group, LLC. Bright MLS
- $362,1003 bd2 ba1.4k sqftLOT 18 Larimar Ln, Inwood, WV 25428New ConstructionMLS ID #WVBE2053150, Gina Chatham, Century 21 Redwood Realty. Bright MLS
- $290,0003 bd2 ba1.4k sqft702 Dollar Ln, Bunker Hill, WV 25413For SaleMLS ID #WVBE2052476, Autumn Wilt, Exit Success Realty. Bright MLS
- $329,9003 bd2 ba2.2k sqft60 Wendover Dr, Bunker Hill, WV 25413For SaleMLS ID #WVBE2049526, Teresa Evans-Johnson, Burch Real Estate Group, LLC. Bright MLS
- $367,9904 bd3 ba2.1k sqft1331 Inola Ct, Inwood, WV 25428New ConstructionMLS ID #WVBE2052388, Erica Stevenson, NVR, INC.. Bright MLS
- $415,0004 bd3 ba2k sqft80 Thyme Way, Bunker Hill, WV 25413For SaleMLS ID #WVBE2050370, Kristin Higy, Dandridge Realty Group, LLC. Bright MLS
- $522,0003 bd3 ba1.9k sqftLOT 84 Glenaire Rd, Bunker Hill, WV 25413New ConstructionMLS ID #WVBE2052494, Shawn Craig, ERA Liberty Realty. Bright MLS
- $375,0003 bd2 ba1.4k sqft267 Forklift Dr, Inwood, WV 25428For SaleMLS ID #WVBE2045146, Lisa Jalufka, CENTURY 21 New Millennium. Bright MLS
- $465,0003 bd2 ba1.7k sqftLOT 15 Glenaire Rd, Bunker Hill, WV 25413New ConstructionMLS ID #WVBE2050004, Shawn Craig, ERA Liberty Realty. Bright MLS
- $400,0003 bd3 ba2k sqft91 Cilantro Ln, Bunker Hill, WV 25413For SaleMLS ID #WVBE2048720, Sara Williams, CENTURY 21 New Millennium. Bright MLS
