Welcome home to this stunning, turn-key ranch-style home built in 2023, boasting a charming covered front porch, exceptional curb appeal, a beautifully manicured yard, and an attached one-car garage with a spacious driveway for convenient off-street parking. Step inside to a bright and spacious living room featuring low-maintenance vinyl flooring and a cooling ceiling fan, perfect for relaxing or entertaining. The modern, sun-drenched kitchen is a chef’s delight, complete with crisp white cabinetry, gleaming granite countertops, stainless steel appliances, a spacious pantry, and a sunny dining area. The main level thoughtfully hosts three bedrooms, including a private primary suite with its own ensuite bath, plus an additional full hallway bath. Downstairs, the massive walkout basement offers incredible flexibility, featuring an additional bedroom alongside a large unfinished area equipped with rough-in plumbing, laundry facilities, and windows that flood the space with natural light. Whether you choose to finish the remaining space for an expansive recreation room or keep it as-is for a massive storage area, home gym, or playroom, the choice is yours. Step outside to enjoy the serene, green open space in the backyard, offering the perfect backdrop for pets, outdoor activities, or a future garden. Situated in an excellent commuter location with easy access to I-81 and major routes, 300 Hannah Lane perfectly combines modern convenience with suburban tranquility.
For sale
$349,000
300 Hannah Ln, Bunker Hill, WV 25413
4beds
1,204sqft
:
Get pre-qualified$2,192/mo
Single Family Residence
Built in 2023
0.32 Acres Lot
$346,200 Zestimate®
$290/sqft
$13/mo HOA
What's special
Massive walkout basementSpacious pantryCharming covered front porchExceptional curb appealLow-maintenance vinyl flooringBeautifully manicured yardAttached one-car garage
- 38 days |
- 1,286 |
- 89 |
Likely to sell faster than
Zillow last checked:
Listing updated:
Listed by:
Dan Whitacre 540-327-6718,
Colony Realty
Source: Bright MLS,MLS#: WVBE2051976
Facts & features
Interior
Bedrooms & bathrooms
- Bedrooms: 4
- Bathrooms: 2
- Full bathrooms: 2
- Main level bathrooms: 2
- Main level bedrooms: 3
Rooms
- Room types: Living Room, Dining Room, Primary Bedroom, Bedroom 2, Bedroom 3, Bedroom 4, Kitchen, Basement, Primary Bathroom, Full Bath
Primary bedroom
- Features: Attached Bathroom, Ceiling Fan(s)
- Level: Main
Bedroom 2
- Level: Main
Bedroom 3
- Level: Main
Bedroom 4
- Level: Lower
Primary bathroom
- Features: Bathroom - Tub Shower
- Level: Main
Basement
- Features: Basement - Unfinished
- Level: Lower
Dining room
- Level: Main
Other
- Features: Bathroom - Tub Shower
- Level: Main
Kitchen
- Features: Eat-in Kitchen, Dining Area, Pantry, Granite Counters
- Level: Main
Living room
- Features: Ceiling Fan(s)
- Level: Main
Heating
- Heat Pump, Electric
Cooling
- Central Air, Electric
Appliances
- Included: Dishwasher, Oven/Range - Electric, Microwave, Refrigerator, Stainless Steel Appliance(s), Washer, Dryer, Electric Water Heater
- Laundry: Lower Level
Features
- Combination Kitchen/Dining, Dining Area, Entry Level Bedroom, Eat-in Kitchen, Kitchen - Table Space, Primary Bath(s), Bathroom - Tub Shower, Ceiling Fan(s), Upgraded Countertops, Pantry
- Flooring: Luxury Vinyl, Vinyl
- Basement: Full,Unfinished,Walk-Out Access,Connecting Stairway,Interior Entry,Rough Bath Plumb,Windows
- Has fireplace: No
Interior area
- Total structure area: 2,408
- Total interior livable area: 1,204 sqft
- Finished area above ground: 1,204
- Finished area below ground: 0
Property
Parking
- Total spaces: 1
- Parking features: Garage Faces Front, Inside Entrance, Attached, Driveway, Off Street
- Attached garage spaces: 1
- Has uncovered spaces: Yes
Accessibility
- Accessibility features: None
Features
- Levels: Two
- Stories: 2
- Patio & porch: Porch
- Pool features: None
Lot
- Size: 0.32 Acres
Details
- Additional structures: Above Grade, Below Grade
- Parcel number: 07 9H013100000000
- Zoning: 101
- Special conditions: Standard
Construction
Type & style
- Home type: SingleFamily
- Architectural style: Ranch/Rambler
- Property subtype: Single Family Residence
Materials
- Vinyl Siding
- Foundation: Concrete Perimeter, Passive Radon Mitigation
- Roof: Architectural Shingle
Condition
- New construction: No
- Year built: 2023
Utilities & green energy
- Sewer: Public Sewer
- Water: Public
Community & HOA
Community
- Subdivision: Elizabeth Station
HOA
- Has HOA: Yes
- HOA fee: $150 annually
Location
- Region: Bunker Hill
- Municipality: Mill Creek District
Financial & listing details
- Price per square foot: $290/sqft
- Tax assessed value: $162,540
- Annual tax amount: $1,976
- Date on market: 6/19/2026
- Listing agreement: Exclusive Right To Sell
- Ownership: Fee Simple
Estimated market value
$346,200
$329,000 - $364,000
$1,896/mo
Price history
| Date | Event | Price |
|---|---|---|
| 6/19/2026 | Listed for sale | $349,000+9.1%$290/sqft |
Source:  Bright MLS #WVBE2051976 Report a problem Bright MLS #WVBE2051976 Report a problem | ||
| 5/20/2024 | Sold | $320,000$266/sqft |
Source: Bright MLS #WVBE2028550 Report a problem | ||
| 4/22/2024 | Pending sale | $320,000$266/sqft |
Source: Bright MLS #WVBE2028550 Report a problem | ||
| 4/19/2024 | Listed for sale | $320,000+9.6%$266/sqft |
Source: Bright MLS #WVBE2028550 Report a problem | ||
| 2/6/2023 | Sold | $292,000$243/sqft |
Source: Bright MLS #WVBE2013460 Report a problem | ||
| 2/2/2023 | Pending sale | $292,000$243/sqft |
Source: Bright MLS #WVBE2013460 Report a problem | ||
| 1/1/2023 | Listing removed | $292,000$243/sqft |
Source: Bright MLS #WVBE2013460 Report a problem | ||
| 11/30/2022 | Price change | $292,000-2.3%$243/sqft |
Source: Bright MLS #WVBE2013460 Report a problem | ||
| 10/13/2022 | Price change | $299,000-3.2%$248/sqft |
Source: Bright MLS #WVBE2013460 Report a problem | ||
| 9/30/2022 | Listed for sale | $309,000$257/sqft |
Source: Bright MLS #WVBE2013460 Report a problem | ||
Public tax history
| Year | Property taxes | Tax assessment |
|---|---|---|
| 2025 | $1,976 +3.9% | $162,540 +4.9% |
| 2024 | $1,902 +217.5% | $154,980 +553.9% |
| 2023 | $599 +25.8% | $23,700 +15.8% |
| 2022 | $476 | $20,460 |
Find assessor info on the county website
Monthly payment
Est. payment
Payment breakdown
Explore the cost of this home by adjusting the details. Changes won't be saved.Climate risks
Neighborhood: 25413
Nearby schools
GreatSchools rating
- 4/10Mill Creek Intermediate SchoolGrades: 3-5Distance: 0.6 mi
- 5/10Musselman Middle SchoolGrades: 6-8Distance: 0.5 mi
- 8/10Musselman High SchoolGrades: 9-12Distance: 1 mi
Schools provided by the listing agent
- High: Musselman
- District: Berkeley County Schools
Source: Bright MLS. This data may not be complete. We recommend contacting the local school district to confirm school assignments for this home.
- $346,0003 bd2 ba1.5k sqft290 Hannah Ln, Bunker Hill, WV 25413Off Market
- $357,3003 bd2 ba1.6k sqft344 Hannah Ln, Bunker Hill, WV 25413Off Market
- $350,0003 bd3 ba1.7k sqft224 Hannah Ln, Bunker Hill, WV 25413Sold

- $333,4003 bd2 ba1.4k sqft337 Hannah Ln, Bunker Hill, WV 25413Off Market
- $353,6003 bd2 ba1.4k sqft233 Hannah Ln, Bunker Hill, WV 25413Off Market
- $385,0003 bd3 ba1.9k sqft175 Willis Dr, Bunker Hill, WV 25413Sold
- $295,0003 bd2 ba1.2k sqft258 Hannah Ln, Bunker Hill, WV 25413Sold
- $320,0003 bd2 ba1.2k sqft246 Hannah Ln, Bunker Hill, WV 25413Sold
A local agent can set up tours, give advice and negotiate with sellers.
Similar homes
- $350,0003 bd2 ba1.4k sqft130 Constellation Rd, Inwood, WV 25428For Sale
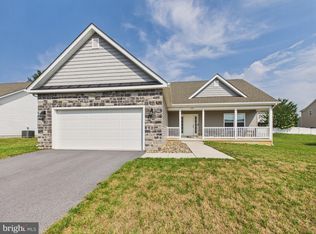
 MLS ID #WVBE2052796, Owen Funck, Samson Properties. Bright MLS
 - $319,0003 bd2 ba1.2k sqft331 Crestview Dr, Martinsburg, WV 25405For Sale
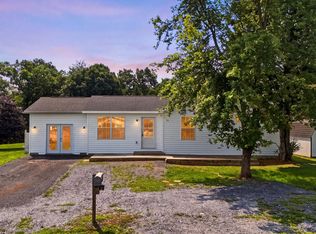 MLS ID #WVBE2053042, Gabe McDonald, Touchstone Realty, LLC. Bright MLS
 - $384,0003 bd3 ba1.7k sqft57 Hansberry Ct, Inwood, WV 25428For Sale
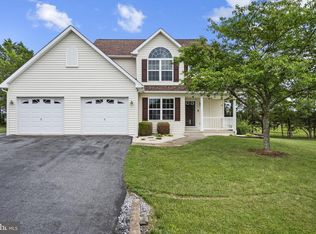 MLS ID #WVBE2052234, Billy Howard, Burch Real Estate Group, LLC. Bright MLS
 - $--3 bd2 ba1.2k sqft5 Peking Ln, Martinsburg, WV 25403AuctionAuction.com 2
- $--3 bd1 ba1k sqft510 Spring Warbler Way, Shepherdstown, WV 25443AuctionAuction.com 2
- $349,9003 bd2 ba1.4k sqft2561 Apple Pie Ridge Rd, Winchester, VA 22603For SaleMLS ID #VAFV2041032, Brock M Harris, Samson Properties. Bright MLS
- $332,9903 bd2 ba1.4k sqft1454AB Ketchum Dr, Inwood, WV 25428New ConstructionMLS ID #WVBE2051648, Erica Stevenson, NVR, INC.. Bright MLS
- $322,5003 bd2 ba1.3k sqft65 Live Oak Ct, Martinsburg, WV 25405For SaleMLS ID #WVBE2052480, Leah Clowser, RE/MAX Roots. Bright MLS
- $270,0003 bd3 ba1.2k sqft19 Loblolly Dr, Bunker Hill, WV 25413For SaleMLS ID #WVBE2052816, Tracy Kable, Real Broker. Bright MLS
- $344,9903 bd2 ba1.5k sqft2 Eddy Rd, Inwood, WV 25428New ConstructionMLS ID #WVBE2049086, Rich Bryan, New Home Star Virginia, LLC. Bright MLS
- $355,0003 bd2 ba1.7k sqft806 Mulberry Dr, Martinsburg, WV 25401For SaleMLS ID #WVBE2052856, Brittany Lowe, Burch Real Estate Group, LLC. Bright MLS
- from $340,9904 bd3 ba1.8k sqftCrafton II Plan, South Brook Single Family Homes, Inwood, WV 25428New ConstructionDRB Homes
- $350,0003 bd2 ba1.4k sqft140 Peter Rabbit Dr, Ranson, WV 25438For SaleMLS ID #WVJF2024534, Romina Porter, Dandridge Realty Group, LLC. Bright MLS
- $399,9993 bd2 ba1.5k sqft185 Bait Rd, Inwood, WV 25428For SaleMLS ID #WVBE2050326, Leah Clowser, RE/MAX Roots. Bright MLS
- from $337,9903 bd2 ba1.4k sqftCranberry II Plan, South Brook Single Level Homes, Inwood, WV 25428New ConstructionDRB Homes
- $362,1003 bd2 ba1.4k sqft32 Larimar Ln, Inwood, WV 25428New ConstructionMLS ID #WVBE2047030, Gina Chatham, Century 21 Redwood Realty. Bright MLS
- $349,9003 bd2 ba1.2k sqft111 Huntcrest Cir, Winchester, VA 22602For SaleMLS ID #VAFV2043490, Sharon Farinholt, Realty ONE Group Old Towne. Bright MLS
- $304,9903 bd2 ba1.4k sqft1416A Inola Ct, Inwood, WV 25428New ConstructionMLS ID #WVBE2051952, Erica Stevenson, NVR, INC.. Bright MLS
- from $344,9903 bd2 ba1.5k sqftDaisy Plan, South Brook Single Family, Inwood, WV 25428New ConstructionMaronda Homes
- $349,0003 bd3 ba1.5k sqft101 Locust Ave, Winchester, VA 22601For SaleMLS ID #VAWI2011034, Angela Duncan, MarketPlace REALTY. Bright MLS
