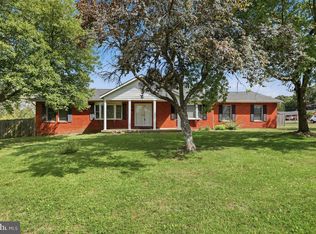
Prepare to be wowed by all that this 3-bed, 2.5-bath home has to offer. As you take a step inside you will notice a beautifully versatile layout as well as a formal dining room offering the perfect footprint for a home office or secondary living room. From there, you will flow seamlessly into the large living room and a bright kitchen complete with stainless steel appliances, a breakfast bar for quick meals as well as a charming breakfast nook. Step out onto the back deck and take in the serenity that comes along with a property that backs to an open field. Fresh interior paint and new flooring throughout enhance the home's move-in-ready appeal. The primary suite serves as a private retreat, complete with dual vanities and a large soaking tub. Additional highlights include a storage shed, a new water heater, a new water softener, and a dual HVAC system, ensuring both convenience and year-round comfort. Don't miss out on your chance to experience this perfect blend of style and comfort.
Under contract
$384,000
57 Hansberry Ct, Inwood, WV 25428
3beds
1,758sqft
Single Family Residence
Built in 2006
0.25 Acres Lot
$380,600 Zestimate®
$218/sqft
$19/mo HOA
What's special
Dual vanitiesStorage shedNew flooring throughoutFresh interior paintBack deckCharming breakfast nookLarge soaking tub
- 79 days
- 36
- 0
Likely to sell faster than
Zillow last checked:
Listing updated:
Listed by:
Billy Howard 304-886-4461,
Burch Real Estate Group, LLC
Source: Bright MLS,MLS#: WVBE2052234
Facts & features
Interior
Bedrooms & bathrooms
- Bedrooms: 3
- Bathrooms: 3
- Full bathrooms: 2
- 1/2 bathrooms: 1
- Main level bathrooms: 1
Rooms
- Room types: Living Room, Dining Room, Primary Bedroom, Bedroom 2, Bedroom 3, Kitchen, Foyer, Breakfast Room, Laundry, Primary Bathroom, Full Bath, Half Bath
Primary bedroom
- Features: Ceiling Fan(s), Flooring - Carpet, Walk-In Closet(s)
- Level: Upper
- Area: 216 Square Feet
- Dimensions: 12 X 18
Bedroom 2
- Features: Flooring - Carpet
- Level: Upper
- Area: 110 Square Feet
- Dimensions: 10 X 11
Bedroom 3
- Features: Flooring - Carpet
- Level: Upper
- Area: 110 Square Feet
- Dimensions: 10 X 11
Primary bathroom
- Features: Flooring - Vinyl
- Level: Upper
- Area: 80 Square Feet
- Dimensions: 8 X 10
Breakfast room
- Features: Flooring - Vinyl
- Level: Main
- Area: 88 Square Feet
- Dimensions: 8 X 11
Dining room
- Features: Flooring - HardWood
- Level: Main
- Area: 108 Square Feet
- Dimensions: 9 X 12
Foyer
- Features: Flooring - Vinyl
- Level: Main
- Area: 48 Square Feet
- Dimensions: 4 X 12
Other
- Features: Flooring - Vinyl
- Level: Upper
- Area: 40 Square Feet
- Dimensions: 5 X 8
Half bath
- Features: Flooring - Vinyl
- Level: Main
- Area: 25 Square Feet
- Dimensions: 5 X 5
Kitchen
- Features: Flooring - Vinyl
- Level: Main
- Area: 110 Square Feet
- Dimensions: 10 X 11
Laundry
- Features: Flooring - Vinyl
- Level: Main
- Area: 30 Square Feet
- Dimensions: 5 X 6
Living room
- Features: Flooring - Carpet, Ceiling Fan(s)
- Level: Main
- Area: 221 Square Feet
- Dimensions: 13 X 17
Heating
- Programmable Thermostat, Zoned, Electric
Cooling
- Central Air, Heat Pump, Programmable Thermostat, Zoned, Electric
Appliances
- Included: Microwave, Dishwasher, Disposal, Dryer, Energy Efficient Appliances, ENERGY STAR Qualified Refrigerator, Exhaust Fan, Self Cleaning Oven, Oven/Range - Electric, Refrigerator, Stainless Steel Appliance(s), Washer, Water Conditioner - Owned, Water Heater, Ice Maker, Water Treat System, Electric Water Heater
- Laundry: Has Laundry, Main Level, Washer In Unit, Dryer In Unit, Laundry Room
Features
- Attic, Breakfast Area, Ceiling Fan(s), Open Floorplan, Floor Plan - Traditional, Formal/Separate Dining Room, Kitchen - Country, Eat-in Kitchen, Kitchen - Table Space, Primary Bath(s), Bathroom - Tub Shower, Upgraded Countertops, Walk-In Closet(s), Pantry, Soaking Tub, 2 Story Ceilings, Dry Wall, Cathedral Ceiling(s)
- Flooring: Carpet, Hardwood, Vinyl, Wood
- Doors: French Doors, Insulated, Six Panel, Storm Door(s)
- Windows: Double Pane Windows, Insulated Windows, Screens, Vinyl Clad, Window Treatments
- Has basement: No
- Has fireplace: No
Interior area
- Total structure area: 1,758
- Total interior livable area: 1,758 sqft
- Finished area above ground: 1,758
- Finished area below ground: 0
Property
Parking
- Total spaces: 2
- Parking features: Garage Faces Front, Garage Door Opener, Inside Entrance, Asphalt, Driveway, Attached, Off Street
- Attached garage spaces: 2
- Has uncovered spaces: Yes
Accessibility
- Accessibility features: Accessible Entrance
Features
- Levels: Two
- Stories: 2
- Patio & porch: Deck, Porch
- Exterior features: Storage
- Pool features: None
- Has view: Yes
- View description: Pasture, Scenic Vista, Panoramic, Mountain(s)
- Frontage type: Road Frontage
- Frontage length: Road Frontage: 51
Lot
- Size: 0.25 Acres
- Features: Cleared, Landscaped, No Thru Street, Rear Yard, SideYard(s), Front Yard, Cul-De-Sac
Details
- Additional structures: Above Grade, Below Grade, Outbuilding
- Parcel number: 07 6M002000000000
- Zoning: 101
- Special conditions: Standard
Construction
Type & style
- Home type: SingleFamily
- Architectural style: Colonial
- Property subtype: Single Family Residence
Materials
- Vinyl Siding
- Foundation: Crawl Space, Block
- Roof: Architectural Shingle
Condition
- New construction: No
- Year built: 2006
- Major remodel year: 2019
Utilities & green energy
- Electric: 200+ Amp Service
- Sewer: Public Sewer
- Water: Public
- Utilities for property: Cable Connected
Community & HOA
Community
- Security: Smoke Detector(s)
- Subdivision: Spring Hill
HOA
- Has HOA: Yes
- Services included: Common Area Maintenance, Road Maintenance, Snow Removal
- HOA fee: $225 annually
Location
- Region: Inwood
- Municipality: Mill Creek District
Financial & listing details
- Price per square foot: $218/sqft
- Tax assessed value: $178,980
- Annual tax amount: $2,176
- Date on market: 7/1/2026
- Listing agreement: Exclusive Right To Sell
- Listing terms: Cash,Conventional,FHA,USDA Loan,VA Loan
- Ownership: Fee Simple
- Road surface type: Black Top
Estimated market value
$380,600
$362,000 - $400,000
$2,071/mo
Price history
| Date | Event | Price |
|---|---|---|
| 7/30/2026 | Contingent | $384,000$218/sqft |
Source:  Bright MLS #WVBE2052234 Report a problem Bright MLS #WVBE2052234 Report a problem | ||
| 7/1/2026 | Listed for sale | $384,000+21.9%$218/sqft |
Source: Bright MLS #WVBE2052234 Report a problem | ||
| 6/14/2022 | Sold | $315,000+1.6%$179/sqft |
Source: Bright MLS #WVBE2009160 Report a problem | ||
| 5/11/2022 | Pending sale | $310,000$176/sqft |
Source: Bright MLS #WVBE2009160 Report a problem | ||
| 5/6/2022 | Listed for sale | $310,000+55.1%$176/sqft |
Source: Bright MLS #WVBE2009160 Report a problem | ||
| 2/19/2019 | Listing removed | $199,900$114/sqft |
Source: Rockstar Realty #WVBE159954 Report a problem | ||
| 2/18/2019 | Listed for sale | $199,900+31.5%$114/sqft |
Source: Rockstar Realty #WVBE159954 Report a problem | ||
| 4/16/2014 | Sold | $152,000+1.4%$86/sqft |
Source: Public Record Report a problem | ||
| 1/30/2014 | Listed for sale | $149,900$85/sqft |
Source: ERA Oakcrest Realty, Inc. #BE8137430 Report a problem | ||
| 8/3/2013 | Listing removed | $149,900$85/sqft |
Source: ERA Oakcrest Realty, Inc. #BE8137430 Report a problem | ||
| 7/26/2013 | Listed for sale | $149,900$85/sqft |
Source: ERA Oakcrest Realty, Inc. #BE8137430 Report a problem | ||
Public tax history
| Year | Property taxes | Tax assessment |
|---|---|---|
| 2025 | $2,176 +3.5% | $178,980 +4.5% |
| 2024 | $2,102 -1.7% | $171,300 +1.2% |
| 2023 | $2,138 +22.9% | $169,200 +13.2% |
| 2022 | $1,740 | $149,520 +9.3% |
| 2021 | -- | $136,740 +4.9% |
| 2020 | -- | $130,320 +3.4% |
| 2019 | $1,490 +1.6% | $126,000 +1.8% |
| 2018 | $1,466 +1.9% | $123,780 +2.6% |
| 2017 | $1,438 +0.1% | $120,660 +1.1% |
| 2016 | $1,436 -0.8% | $119,400 +1.8% |
| 2015 | $1,448 +0% | $117,240 +0.3% |
| 2014 | $1,447 +3.8% | $116,880 +0.3% |
| 2013 | $1,394 | $116,580 +3.3% |
| 2012 | $1,394 +0.6% | $112,860 |
| 2011 | $1,385 -12.3% | $112,860 -14.5% |
| 2010 | $1,579 -2.8% | $131,940 -9% |
| 2009 | $1,624 | $144,960 +886.1% |
| 2002 | -- | $14,700 |
Find assessor info on the county website
Monthly payment
Est. payment
Payment breakdown
Explore the cost of this home by adjusting the details. Changes won't be saved.Climate risks
Neighborhood: 25428
Nearby schools
Schools provided by the listing agent
- Elementary: Valley View
- Middle: Musselman
- High: Musselman
- District: Berkeley County Schools
Source: Bright MLS. This data may not be complete. We recommend contacting the local school district to confirm school assignments for this home.
Similar homes
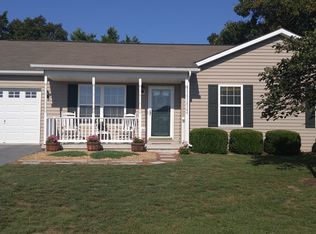
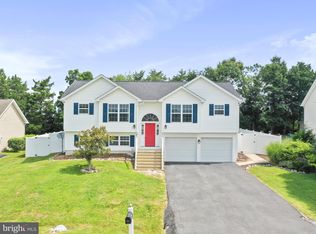
- $359,9003 bd2 ba1.3k sqft3 Lure Ct, Inwood, WV 25428For Sale
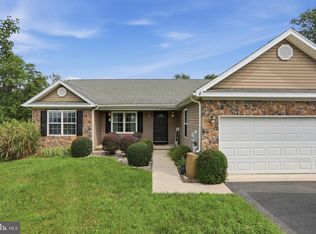
 MLS ID #WVBE2052464, Gina Chatham, Century 21 Redwood Realty. Bright MLS
 - $320,0003 bd2 ba1.1k sqft452 Morgan St, Inwood, WV 25428For Sale
 MLS ID #WVBE2054406, Janet Smith, NextHome Realty Select. Bright MLS
 - $359,0003 bd2 ba1.6k sqft144 Freight Car Cir, Bunker Hill, WV 25413For Sale
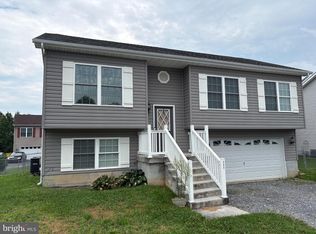 MLS ID #WVBE2054280, Art Holbrook, Keller Williams Realty Advantage. Bright MLS
 - $360,0004 bd3 ba2.5k sqft143 Knoll Dr #0, Martinsburg, WV 25405For Sale
 MLS ID #WVBE2053122, Brianne Nisewarner, Gain Realty. Bright MLS
 - $364,9003 bd3 ba1.6k sqft223 Luxor Ct, Bunker Hill, WV 25413For SaleMLS ID #WVBE2053206, Angela Horner, RE/MAX Distinctive Real Estate. Bright MLS
- $459,9005 bd3 ba2.1k sqft152 General Lee Ave, Inwood, WV 25428New ConstructionMLS ID #WVBE2050090, Celia Lainez, Samson Properties. Bright MLS
- $255,0003 bd2 ba1.3k sqft254 Dorothy Ct, Inwood, WV 25428For SaleMLS ID #WVBE2053356, Gavin Washington, Weichert Realtors - Blue Ribbon. Bright MLS
- $375,0004 bd3 ba2.1k sqft9 Blossom Ter, Berkeley Springs, WV 25411For SaleMLS ID #WVMO2008194, Gina Chatham, Century 21 Redwood Realty. Bright MLS
- $460,0003 bd2 ba1.9k sqftNone Available, Kearneysville, WV 25430For SaleMLS ID #WVJF2025602, Tracy Kable, Real Broker. Bright MLS
- $389,9904 bd3 ba1.6k sqft28 Roger Ct, Ranson, WV 25438For SaleMLS ID #WVJF2026152, Jen Forsch, Pearson Smith Realty, LLC. Bright MLS
- $449,9003 bd2 ba1.5k sqft120 Nugget Way, Martinsburg, WV 25405For SaleMLS ID #WVBE2051974, Eric Rodia, Gain Realty. Bright MLS
- $379,9904 bd3 ba1.9k sqft98 Rex Dr, Ranson, WV 25438For SaleMLS ID #WVJF2024978, Patricia Salgado, Metas Realty Group, LLC. Bright MLS
- $385,0004 bd3 ba2.3k sqft115 Jewels Ct, Martinsburg, WV 25404For SaleMLS ID #WVBE2051208, Jennifer Fortson, Charis Realty Group. Bright MLS
- $380,0003 bd2 ba1.4k sqft661 Panorama Dr, Martinsburg, WV 25403For SaleMLS ID #WVBE2052740, Natalie Hoffmann, Keller Williams Realty Advantage. Bright MLS
- $350,0003 bd2 ba1.2k sqft783 Ives St, Martinsburg, WV 25405For SaleMLS ID #WVBE2054138, Jennifer Whitehead, Coldwell Banker Premier. Bright MLS
- $350,0003 bd2 ba1.5k sqft43 Elstow Way, Martinsburg, WV 25405For SaleMLS ID #WVBE2053300, Sonja Bushue, Samson Properties. Bright MLS
- $315,0003 bd2 ba1.6k sqft627 Montmorency Dr, Bunker Hill, WV 25413For SaleMLS ID #WVBE2051386, Kathleen Hobbs, ERA Oakcrest Realty, Inc.. Bright MLS
- $437,0005 bd3 ba2.1k sqft151 Thyme Way, Bunker Hill, WV 25413For SaleMLS ID #WVBE2053088, Romina Porter, Dandridge Realty Group, LLC. Bright MLS
- $425,0004 bd3 ba2k sqft304 Richwood Hall Rd, Kearneysville, WV 25430For SaleMLS ID #WVBE2054006, Jeni Spagnoli, Pearson Smith Realty, LLC. Bright MLS
