BRAND NEW, MOVE IN READY, UNRESTRICTED, and PRICED TO SELL! This flawlessly constructed with attention to detail custom home offers 5 bedrooms and 3 full baths. The home features a bedroom on the main level, upgraded cabinetry, stainless steel appliances, quartz countertops- in kitchen and all bathrooms, premium luxury vinyl plank and tile flooring, huge primary bedroom and bathroom that has a nice fully tiled shower. Conveniently located- Excellent commuter's route. Owner is providing a 1-year Home Warranty. This is a must see! Call today for details!
New construction
$439,900
152 General Lee Ave, Inwood, WV 25428
5beds
2,181sqft
Single Family Residence
Built in 2026
0.52 Acres Lot
$439,400 Zestimate®
$202/sqft
$-- HOA
What's special
Upgraded cabinetryStainless steel appliancesHuge primary bedroom
- 2 days
- 74
- 8
Likely to sell faster than
Zillow last checked:
Listing updated:
Listed by:
Mason Emery 304-261-5203,
Burch Real Estate Group, LLC,
Co-Listing Agent: Justin Rutherford 304-620-7529,
Burch Real Estate Group, LLC
Source: Bright MLS,MLS#: WVBE2055108
Facts & features
Interior
Bedrooms & bathrooms
- Bedrooms: 5
- Bathrooms: 3
- Full bathrooms: 3
- Main level bathrooms: 1
- Main level bedrooms: 1
Heating
- Central, Electric
Cooling
- Central Air, Electric
Appliances
- Included: Microwave, Dishwasher, Disposal, Oven/Range - Electric, Refrigerator, Stainless Steel Appliance(s), Cooktop, Electric Water Heater
Features
- Flooring: Ceramic Tile, Laminate, Carpet
- Has basement: No
- Has fireplace: No
Interior area
- Total structure area: 2,181
- Total interior livable area: 2,181 sqft
- Finished area above ground: 2,181
Property
Parking
- Total spaces: 2
- Parking features: Garage Faces Front, Attached
- Attached garage spaces: 2
Accessibility
- Accessibility features: None
Features
- Levels: Two
- Stories: 2
- Pool features: None
Lot
- Size: 0.52 Acres
Details
- Additional structures: Above Grade
- Parcel number: 07 6K013000000000
- Zoning: 100
- Special conditions: Standard
Construction
Type & style
- Home type: SingleFamily
- Architectural style: Colonial
- Property subtype: Single Family Residence
Materials
- Vinyl Siding
- Foundation: Slab
- Roof: Architectural Shingle
Condition
- Excellent
- New construction: Yes
- Year built: 2026
Utilities & green energy
- Sewer: Public Sewer
- Water: Public
Community & HOA
Community
- Subdivision: Inwood East
HOA
- Has HOA: No
Location
- Region: Inwood
Financial & listing details
- Price per square foot: $202/sqft
- Tax assessed value: $44,040
- Annual tax amount: $1,060
- Date on market: 10/8/2026
- Listing agreement: Exclusive Right To Sell
- Listing terms: Cash,Conventional,FHA,USDA Loan,VA Loan
- Ownership: Fee Simple
Estimated market value
$439,400
$417,000 - $461,000
$2,279/mo
Price history
| Date | Event | Price |
|---|---|---|
| 10/8/2026 | Listed for sale | $439,900-4.3%$202/sqft |
Source:  Bright MLS #WVBE2055108 Report a problem Bright MLS #WVBE2055108 Report a problem | ||
| 10/1/2026 | Listing removed | $459,900$211/sqft |
Source: Bright MLS #WVBE2050090 Report a problem | ||
| 8/1/2026 | Price change | $459,900-2.1%$211/sqft |
Source: Bright MLS #WVBE2050090 Report a problem | ||
| 5/26/2026 | Price change | $469,900-2.1%$215/sqft |
Source: Bright MLS #WVBE2050090 Report a problem | ||
| 4/17/2026 | Listed for sale | $479,900$220/sqft |
Source: Bright MLS #WVBE2050090 Report a problem | ||
Public tax history
Tax history is unavailable.
Monthly payment
Est. payment
Payment breakdown
Explore the cost of this home by adjusting the details. Changes won't be saved.Climate risks
Neighborhood: 25428
Nearby schools
Schools provided by the listing agent
- District: Berkeley County Schools
Source: Bright MLS. This data may not be complete. We recommend contacting the local school district to confirm school assignments for this home.
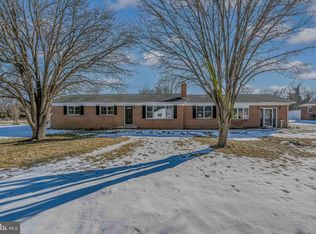
Similar homes
- $378,9904 bd3 ba2.3k sqft5 Eddy Rd, Inwood, WV 25428New Construction
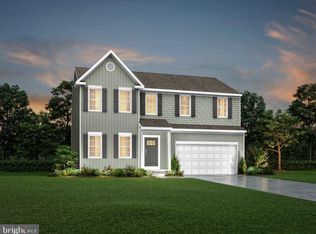
 MLS ID #WVBE2049090, Rich Bryan, New Home Star Virginia, LLC. Bright MLS
 - $437,0005 bd3 ba2.1k sqft151 Thyme Way, Bunker Hill, WV 25413For Sale
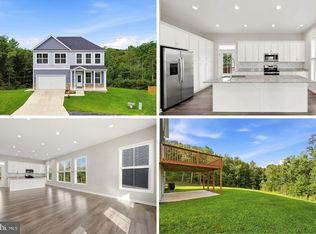 MLS ID #WVBE2053088, Romina Porter, Dandridge Realty Group, LLC. Bright MLS
 - $339,9003 bd2 ba1.4k sqft153 Idyllwood Dr, Inwood, WV 25428For Sale
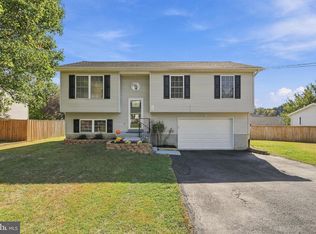 MLS ID #WVBE2054852, Renee Waymire, Samson Properties. Bright MLS
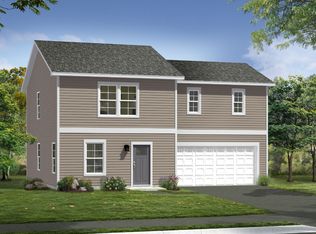
 - from $340,9904 bd3 ba1.8k sqftCrafton II Plan, South Brook Single Family Homes, Inwood, WV 25428New Construction
 DRB Homes
 - $399,9004 bd3 ba2k sqft80 Thyme Way, Bunker Hill, WV 25413For SaleMLS ID #WVBE2054544, Matt Ridgeway, RE/MAX Real Estate Group. Bright MLS
- $339,9903 bd3 ba1.4k sqft502 Mutual Dr, Inwood, WV 25428New ConstructionMLS ID #WVBE2054478, Erica Stevenson, NVR, INC.. Bright MLS
- $389,9004 bd3 ba1.7k sqft30 Pappy Ct, Bunker Hill, WV 25413For SaleMLS ID #WVBE2054044, Sarah Combs, Hoffman Realty. Bright MLS
- $465,0004 bd4 ba2.9k sqft124 Huntwellwest Blvd, Ranson, WV 25438For SaleMLS ID #WVJF2026600, Sadie Marino, Keller Williams Realty Advantage. Bright MLS
- $435,0003 bd2 ba1.5k sqft120 Nugget Way, Martinsburg, WV 25405For SaleMLS ID #WVBE2051974, Eric Rodia, Gain Realty. Bright MLS
- $339,0003 bd2 ba1.6k sqft144 Freight Car Cir, Bunker Hill, WV 25413For SaleMLS ID #WVBE2054280, Art Holbrook, Keller Williams Realty Advantage. Bright MLS
- $498,9504 bd3 ba2.6k sqft605 Husky Trl, Martinsburg, WV 25403For SaleMLS ID #WVBE2054914, Sara Williams, CENTURY 21 New Millennium. Bright MLS
- $369,3503 bd2 ba1.4k sqftLOT 18 Larimar Ln, Inwood, WV 25428New ConstructionMLS ID #WVBE2053150, Gina Chatham, Century 21 Redwood Realty. Bright MLS
- $465,0005 bd3 ba2.7k sqft203 Rappahannock Run, Falling Waters, WV 25419For SaleMLS ID #WVBE2054368, Cheryl Yates, ERA Liberty Realty. Bright MLS
- $299,9903 bd2 ba1.4k sqft1418A Inola Ct, Inwood, WV 25428New ConstructionMLS ID #WVBE2054472, Erica Stevenson, NVR, INC.. Bright MLS
- $459,0003 bd3 ba2.4k sqft382 Mission Rd, Harpers Ferry, WV 25425For SaleMLS ID #WVJF2026014, Richard Fletcher, Samson Properties. Bright MLS
- $425,0004 bd3 ba2.2k sqft165 Rappahannock Run, Falling Waters, WV 25419For SaleMLS ID #WVBE2052702, Sam Heltzel, The KW Collective. Bright MLS
- $410,0004 bd3 ba1.7k sqft103 Gumspring Dr, Charles Town, WV 25414For SaleMLS ID #WVJF2026294, Tracy Kable, Real Broker. Bright MLS
- $475,9003 bd2 ba1.7k sqft140 Old Madison Ln, Kearneysville, WV 25430New ConstructionMLS ID #WVJF2026314, Frank Tomlin, Hoffman Realty. Bright MLS
- $449,4485 bd3 ba2.5k sqft526 Buckeye Dr, Shenandoah Junction, WV 25442New ConstructionBright MLS
- $360,0003 bd2 ba1.2k sqft430 Switchgrass Ct, Bunker Hill, WV 25413For SaleMLS ID #WVBE2054492, Destiny Largent, Real Broker, LLC. Bright MLS
