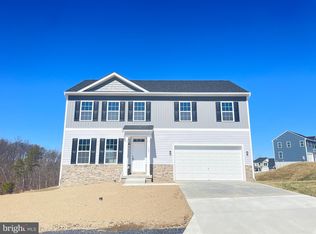
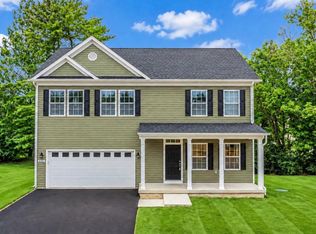
Built in 2023, this beautiful 5-bedroom, 3-full-bath home is situated on a quiet cul-de-sac, offering a spacious open-concept layout, modern finishes, and a private outdoor patio setting overlooking the beautiful nature that West Virginia is known for. The bright main level features an abundance of natural light and a welcoming living area that flows seamlessly into the kitchen and dining space. The kitchen offers stainless steel appliances, a large center island, ample counter space, and additional cabinetry for extra storage. A main-level bedroom and full bath provide flexibility for guests, a home office, or convenient one-level living. Upstairs, you’ll find four generously sized bedrooms and two full baths, including the primary suite with an ensuite bath featuring a walk-in shower with dual shower heads. Enjoy outdoor living from the covered front porch or back deck patio, all while taking in the peaceful wooded backdrop and added privacy. The unfinished walkout basement features rough-in plumbing for an additional bathroom and offers flexibility for future customization. An active radon mitigation system is already in place.
For sale
Price cut: $5K (9/15)
$437,000
151 Thyme Way, Bunker Hill, WV 25413
5beds
2,160sqft
Single Family Residence
Built in 2023
9,583 Square Feet Lot
$-- Zestimate®
$202/sqft
$25/mo HOA
What's special
Overlooking the beautiful natureSpacious open-concept layoutLarge center islandModern finishesPrivate outdoor patio settingBack deck patioCovered front porch
- 65 days
- 256
- 36
Zillow last checked:
Listing updated:
Listed by:
Romina Porter 571-489-4764,
Dandridge Realty Group, LLC,
Co-Listing Agent: Elizabeth D. Mcdonald 304-283-8640,
Dandridge Realty Group, LLC
Source: Bright MLS,MLS#: WVBE2053088
Facts & features
Interior
Bedrooms & bathrooms
- Bedrooms: 5
- Bathrooms: 3
- Full bathrooms: 3
- Main level bathrooms: 1
- Main level bedrooms: 1
Rooms
- Room types: Living Room, Primary Bedroom, Bedroom 2, Bedroom 3, Bedroom 4, Bedroom 5, Kitchen, Basement, Laundry, Bathroom 2, Bathroom 3, Primary Bathroom
Primary bedroom
- Features: Attached Bathroom, Ceiling Fan(s), Flooring - Carpet, Walk-In Closet(s), Window Treatments
- Level: Upper
Bedroom 2
- Features: Flooring - Luxury Vinyl Plank, Window Treatments
- Level: Main
Bedroom 3
- Features: Flooring - Carpet, Window Treatments
- Level: Upper
Bedroom 4
- Features: Flooring - Carpet, Window Treatments
- Level: Upper
Bedroom 5
- Features: Flooring - Carpet, Walk-In Closet(s), Window Treatments
- Level: Upper
Primary bathroom
- Features: Bathroom - Walk-In Shower, Built-in Features, Flooring - Ceramic Tile, Double Sink, Recessed Lighting, Window Treatments
- Level: Upper
Bathroom 2
- Features: Bathroom - Tub Shower, Flooring - Luxury Vinyl Plank
- Level: Main
Bathroom 3
- Features: Bathroom - Tub Shower, Flooring - Luxury Vinyl Plank
- Level: Upper
Basement
- Features: Basement - Unfinished
- Level: Lower
Kitchen
- Features: Granite Counters, Dining Area, Flooring - Luxury Vinyl Plank, Kitchen Island, Eat-in Kitchen, Kitchen - Electric Cooking, Recessed Lighting, Window Treatments
- Level: Main
Laundry
- Features: Flooring - Luxury Vinyl Plank, Window Treatments
- Level: Upper
Living room
- Features: Flooring - Luxury Vinyl Plank, Recessed Lighting, Window Treatments
- Level: Main
Heating
- Heat Pump, Electric
Cooling
- Heat Pump, Central Air, Electric
Appliances
- Included: Microwave, Dishwasher, Disposal, Ice Maker, Oven/Range - Electric, Refrigerator, Stainless Steel Appliance(s), Cooktop, Water Heater, Water Treat System, Electric Water Heater
- Laundry: Hookup, Upper Level, Laundry Room
Features
- Bathroom - Tub Shower, Bathroom - Walk-In Shower, Breakfast Area, Ceiling Fan(s), Combination Dining/Living, Combination Kitchen/Dining, Dining Area, Entry Level Bedroom, Family Room Off Kitchen, Open Floorplan, Eat-in Kitchen, Kitchen Island, Primary Bath(s), Recessed Lighting, Upgraded Countertops, Walk-In Closet(s), Dry Wall
- Flooring: Carpet, Ceramic Tile, Luxury Vinyl
- Windows: Screens, Window Treatments
- Basement: Connecting Stairway,Interior Entry,Exterior Entry,Rear Entrance,Rough Bath Plumb,Sump Pump,Unfinished,Walk-Out Access,Windows
- Has fireplace: No
Interior area
- Total structure area: 3,160
- Total interior livable area: 2,160 sqft
- Finished area above ground: 2,160
- Finished area below ground: 0
Property
Parking
- Total spaces: 6
- Parking features: Storage, Garage Faces Front, Garage Door Opener, Inside Entrance, Oversized, Concrete, Attached, Driveway
- Attached garage spaces: 2
- Uncovered spaces: 4
Accessibility
- Accessibility features: None
Features
- Levels: Three
- Stories: 3
- Patio & porch: Deck, Porch
- Exterior features: Lighting, Flood Lights
- Pool features: None
- Has view: Yes
- View description: Garden
Lot
- Size: 9,583 Square Feet
- Features: Backs to Trees, Cul-De-Sac, Front Yard, Landscaped, Rear Yard, SideYard(s), Sloped, Year Round Access
Details
- Additional structures: Above Grade, Below Grade
- Parcel number: 07 11J007900000000
- Zoning: 101
- Special conditions: Standard
Construction
Type & style
- Home type: SingleFamily
- Architectural style: Colonial
- Property subtype: Single Family Residence
Materials
- Vinyl Siding
- Foundation: Permanent, Active Radon Mitigation
- Roof: Shingle
Condition
- Very Good
- New construction: No
- Year built: 2023
Utilities & green energy
- Sewer: Public Septic
- Water: Public
Community & HOA
Community
- Security: Electric Alarm, Exterior Cameras
- Subdivision: Timberwood East
HOA
- Has HOA: Yes
- HOA fee: $300 annually
Location
- Region: Bunker Hill
- Municipality: Mill Creek District
Financial & listing details
- Price per square foot: $202/sqft
- Tax assessed value: $236,400
- Annual tax amount: $2,859
- Date on market: 8/20/2026
- Listing agreement: Exclusive Right To Sell
- Listing terms: Cash,Conventional,FHA,USDA Loan,VA Loan
- Inclusions: Shelf Rack In Garage
- Ownership: Fee Simple
- Road surface type: Paved
Estimated market value
Not available
Estimated sales range
Not available
Not available
Price history
| Date | Event | Price |
|---|---|---|
| 9/15/2026 | Price change | $437,000-1.1%$202/sqft |
Source:  Bright MLS #WVBE2053088 Report a problem Bright MLS #WVBE2053088 Report a problem | ||
| 8/20/2026 | Listed for sale | $442,000$205/sqft |
Source: Bright MLS #WVBE2053088 Report a problem | ||
Public tax history
Tax history is unavailable.
Monthly payment
Est. payment
Payment breakdown
Explore the cost of this home by adjusting the details. Changes won't be saved.Climate risks
Neighborhood: 25413
Nearby schools
Schools provided by the listing agent
- District: Berkeley County Schools
Source: Bright MLS. This data may not be complete. We recommend contacting the local school district to confirm school assignments for this home.


Similar homes
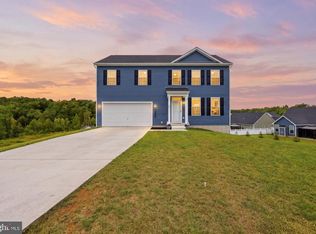
- $399,9004 bd3 ba2k sqft80 Thyme Way, Bunker Hill, WV 25413For Sale
 MLS ID #WVBE2054544, Matt Ridgeway, RE/MAX Real Estate Group. Bright MLS
 - $399,9904 bd3 ba2.3k sqft417 Eurasian Dr, Bunker Hill, WV 25413For Sale
 MLS ID #WVBE2054838, Matthew Abregu, Keller Williams Realty. Bright MLS
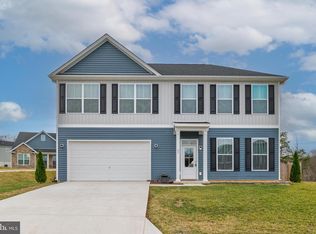
 - $399,0003 bd3 ba2k sqft91 Cilantro Ln, Bunker Hill, WV 25413For Sale
 MLS ID #WVBE2048720, Sara Williams, CENTURY 21 New Millennium. Bright MLS
 - $439,9005 bd3 ba2.1k sqft152 General Lee Ave, Inwood, WV 25428New Construction
 MLS ID #WVBE2055108, Mason Emery, Burch Real Estate Group, LLC. Bright MLS
 - $339,0003 bd2 ba1.6k sqft144 Freight Car Cir, Bunker Hill, WV 25413For SaleMLS ID #WVBE2054280, Art Holbrook, Keller Williams Realty Advantage. Bright MLS
- $350,0003 bd2 ba1.2k sqft430 Switchgrass Ct, Bunker Hill, WV 25413For SaleMLS ID #WVBE2054492, Destiny Largent, Real Broker, LLC. Bright MLS
- $425,0004 bd3 ba2.6k sqft185 Richwood Hall Rd, Kearneysville, WV 25430For SaleMLS ID #WVBE2055120, Josh Beall, Corcoran McEnearney. Bright MLS
- $435,0003 bd2 ba1.5k sqft120 Nugget Way, Martinsburg, WV 25405For SaleMLS ID #WVBE2051974, Eric Rodia, Gain Realty. Bright MLS
- $465,0005 bd3 ba2.7k sqft203 Rappahannock Run, Falling Waters, WV 25419For SaleMLS ID #WVBE2054368, Cheryl Yates, ERA Liberty Realty. Bright MLS
- $475,9003 bd2 ba1.7k sqft140 Old Madison Ln, Kearneysville, WV 25430New ConstructionMLS ID #WVJF2026314, Frank Tomlin, Hoffman Realty. Bright MLS
- $407,9905 bd3 ba2.4k sqftWater Lily Pickersgill St, Ranson, WV 25438New ConstructionMLS ID #WVJF2026882, Natalie Householder, Leading Edge Properties LLC. Bright MLS
- $250,0003 bd3 ba1.3k sqft19 Loblolly Dr, Bunker Hill, WV 25413For SaleMLS ID #WVBE2052816, Tracy Kable, Real Broker. Bright MLS
- $415,0003 bd3 ba1.7k sqft61 Hughs Rd, Charles Town, WV 25414For SaleMLS ID #WVJF2025752, Rebecca Haughian, Redfin Corporation. Bright MLS
- $425,0003 bd3 ba1.8k sqft11 Peters Ave, Ranson, WV 25438For SaleMLS ID #WVJF2025914, Tracy Kable, Real Broker. Bright MLS
- $449,4485 bd3 ba2.5k sqft526 Buckeye Dr, Shenandoah Junction, WV 25442New ConstructionMLS ID #WVJF2026010, Justin K Wood, D.R. Horton Realty of Virginia, LLC. Bright MLS
- $298,9004 bd3 ba2.2k sqft165 Rappahannock Run, Falling Waters, WV 25419For SaleMLS ID #WVBE2055464, Sam Heltzel, The KW Collective. Bright MLS
- $399,9004 bd3 ba1.7k sqft103 Gumspring Dr, Charles Town, WV 25414For SaleMLS ID #WVJF2026294, Tracy Kable, Real Broker. Bright MLS
- $399,9005 bd4 ba3k sqft616 Jensen Way E, Martinsburg, WV 25401For SaleMLS ID #WVBE2055164, Piedad Suarez, Spring Hill Real Estate, LLC.. Bright MLS
- $425,0004 bd3 ba1.9k sqft31 Costilla Way, Hedgesville, WV 25427For SaleMLS ID #WVBE2053574, Cindy Novak, Samson Properties. Bright MLS
- $399,0004 bd3 ba1.9k sqft1530 Winter Camp Trl, Hedgesville, WV 25427For SaleMLS ID #WVBE2053830, Wendy Musselman, NextHome Realty Select. Bright MLS
