Beautifully appointed two level townhome in the Whispering Pines subdivision, nestled in a neighborhood with convenient access to shopping, dining, and everyday amenities. Filled with natural light, the thoughtfully designed open concept floor plan creates an inviting atmosphere for both comfortable living and effortless entertaining. The well equipped kitchen serves as the heart of the home, featuring granite countertops, stainless steel appliances, recessed lighting, generous cabinetry, and a seamless flow into the main living and dining areas. The upper level offers three spacious bedrooms and two full bathrooms, including a serene primary suite designed for relaxation. A stylish half bath on the main level adds convenience for guests. Combining a functional floor plan, abundant natural light, and an excellent location make this home an exceptional opportunity for comfortable, modern living.
For sale
$270,000
19 Loblolly Dr, Bunker Hill, WV 25413
3beds
1,253sqft
:
Get pre-qualified$1,736/mo
Townhouse
Built in 2022
2,240 Square Feet Lot
$267,900 Zestimate®
$215/sqft
$50/mo HOA
What's special
Functional floor planFilled with natural lightWell equipped kitchenGranite countertopsStainless steel appliancesRecessed lightingGenerous cabinetry
- 6 days |
- 120 |
- 2 |
Zillow last checked:
Listing updated:
Listed by:
Tracy Kable 304-725-1918,
Real Broker
Source: Bright MLS,MLS#: WVBE2052816
Facts & features
Interior
Bedrooms & bathrooms
- Bedrooms: 3
- Bathrooms: 3
- Full bathrooms: 2
- 1/2 bathrooms: 1
- Main level bathrooms: 1
Heating
- Heat Pump, Electric
Cooling
- Central Air, Electric
Appliances
- Included: Dishwasher, Disposal, Microwave, Refrigerator, Stainless Steel Appliance(s), Electric Water Heater
- Laundry: Upper Level
Features
- Combination Kitchen/Dining, Dining Area, Family Room Off Kitchen, Open Floorplan, Eat-in Kitchen, Pantry, Recessed Lighting, Walk-In Closet(s)
- Flooring: Carpet, Luxury Vinyl
- Has basement: No
- Has fireplace: No
Interior area
- Total structure area: 1,253
- Total interior livable area: 1,253 sqft
- Finished area above ground: 1,253
Video & virtual tour
Property
Parking
- Total spaces: 2
- Parking features: Driveway, Off Street
- Uncovered spaces: 2
Accessibility
- Accessibility features: None
Features
- Levels: Two
- Stories: 2
- Exterior features: Storage
- Pool features: None
Lot
- Size: 2,240 Square Feet
Details
- Additional structures: Above Grade
- Parcel number: 07 10S007700000000
- Zoning: RURAL
- Special conditions: Standard
Construction
Type & style
- Home type: Townhouse
- Architectural style: Colonial
- Property subtype: Townhouse
Materials
- Vinyl Siding
- Foundation: Slab
- Roof: Architectural Shingle
Condition
- Excellent
- New construction: No
- Year built: 2022
Details
- Builder model: Madison II
- Builder name: DRB Homes
Utilities & green energy
- Sewer: Public Sewer
- Water: Public
Community & HOA
Community
- Security: Exterior Cameras
- Subdivision: Whispering Pines
HOA
- Has HOA: Yes
- HOA fee: $150 quarterly
- HOA name: CLAGETT ENTERPRISES
Location
- Region: Bunker Hill
Financial & listing details
- Price per square foot: $215/sqft
- Tax assessed value: $133,140
- Annual tax amount: $1,618
- Date on market: 7/19/2026
- Listing agreement: Exclusive Right To Sell
- Ownership: Fee Simple
- Road surface type: Black Top
Estimated market value
$267,900
$255,000 - $281,000
$1,952/mo
Price history
| Date | Event | Price |
|---|---|---|
| 7/19/2026 | Listed for sale | $270,000+29.9%$215/sqft |
Source:  Bright MLS #WVBE2052816 Report a problem Bright MLS #WVBE2052816 Report a problem | ||
| 9/12/2024 | Listing removed | $1,775$1/sqft |
Source: Zillow Rentals Report a problem | ||
| 8/13/2024 | Price change | $1,775-16.7%$1/sqft |
Source: Zillow Rentals Report a problem | ||
| 8/2/2024 | Listed for rent | $2,130$2/sqft |
Source: Zillow Rentals Report a problem | ||
| 7/27/2022 | Sold | $207,887$166/sqft |
Source: Bright MLS #WVBE2016638 Report a problem | ||
Public tax history
| Year | Property taxes | Tax assessment |
|---|---|---|
| 2025 | $1,619 +2.3% | $133,140 +3.2% |
| 2024 | $1,583 +161% | $129,000 +437.5% |
| 2023 | $607 +8.6% | $24,000 |
| 2022 | $559 | $24,000 |
Find assessor info on the county website
Monthly payment
Est. payment
Payment breakdown
Explore the cost of this home by adjusting the details. Changes won't be saved.Climate risks
Neighborhood: 25413
Nearby schools
GreatSchools rating
- 4/10Mill Creek Intermediate SchoolGrades: 3-5Distance: 2 mi
- 5/10Musselman Middle SchoolGrades: 6-8Distance: 2.2 mi
- 8/10Musselman High SchoolGrades: 9-12Distance: 2.1 mi
Schools provided by the listing agent
- District: Berkeley County Schools
Source: Bright MLS. This data may not be complete. We recommend contacting the local school district to confirm school assignments for this home.
- $270,0003 bd2 ba1.3k sqft23 Loblolly Dr, Bunker Hill, WV 25413Off Market
- $281,4003 bd2 ba1.3k sqft15 Loblolly Dr, Bunker Hill, WV 25413Off Market
- $246,9003 bd3 ba1.2k sqftBalsam Ct HOMESITE 10, Bunker Hill, WV 25413Off Market
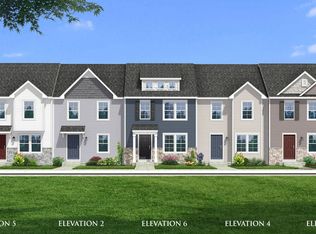
- $263,3003 bd3 ba1.4k sqftBalsam Ct HOMESITE 9, Bunker Hill, WV 25413Off Market
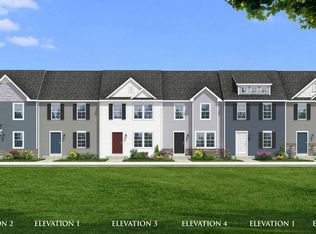
- $269,0003 bd2 ba1.3k sqft31 Loblolly Dr, Bunker Hill, WV 25413Off Market
- $255,0003 bd3 ba1.3k sqft49 Loblolly Dr, Bunker Hill, WV 25413Sold
- $253,0003 bd3 ba1.2k sqft220 Scotch Pine Dr, Bunker Hill, WV 25413Sold
- $238,5003 bd3 ba1.5k sqft28 Loblolly Dr, Bunker Hill, WV 25413Sold
A local agent can set up tours, give advice and negotiate with sellers.
Similar homes
- $265,0003 bd3 ba1.2k sqft176 Scotch Pine Dr, Bunker Hill, WV 25413For Sale

 MLS ID #WVBE2052404, Stephanie Feltner, Realty ONE Group Old Towne. Bright MLS
 - $284,9003 bd3 ba1.7k sqft50 Billau Pl, Bunker Hill, WV 25413For Sale
 MLS ID #WVBE2052154, Sarah Combs, Hoffman Realty. Bright MLS
 - from $259,9903 bd2 ba1.6k sqftYork II Garage Plan, Boyd's Crossing Townhomes, Bunker Hill, WV 25413New Construction
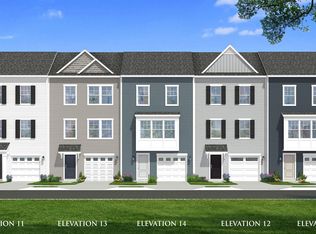 DRB Homes
 - $270,0003 bd3 ba1.4k sqft19 Ontario Dr, Falling Waters, WV 25419For Sale
 MLS ID #WVBE2052378, David Tolson, Pearson Smith Realty, LLC. Bright MLS
 - $275,6433 bd4 ba1.6k sqftPaddlefish Rd Homesite 271, Inwood, WV 25428New ConstructionBright MLS
- $280,4793 bd4 ba1.6k sqftPaddlefish Rd Homesite 269, Inwood, WV 25428New ConstructionBright MLS
- $297,9903 bd4 ba1.2k sqft406 17th Ave #Hs-216, Ranson, WV 25438New ConstructionMLS ID #WVJF2025568, Curtis Siever, NextHome Realty Select. Bright MLS
- $304,9903 bd2 ba1.4k sqft1416A Inola Ct, Inwood, WV 25428New ConstructionMLS ID #WVBE2051952, Erica Stevenson, NVR, INC.. Bright MLS
- $349,0004 bd2 ba1.2k sqft300 Hannah Ln, Bunker Hill, WV 25413For SaleMLS ID #WVBE2051976, Dan Whitacre, Colony Realty. Bright MLS
- $289,3902 bd3 ba1.2k sqft450 17th Ave #Hs-200, Ranson, WV 25438New ConstructionMLS ID #WVJF2025566, Curtis Siever, NextHome Realty Select. Bright MLS
- $274,9003 bd3 ba1.7k sqft127 Brashear Ct, Martinsburg, WV 25403For SaleMLS ID #WVBE2052386, Adam Shively, Samson Properties. Bright MLS
- $279,9903 bd3 ba1.6k sqftHuntwell West Ave Homesite 499, Ranson, WV 25438New ConstructionMLS ID #WVJF2024626, Jimmy Thomas, New Home Star Virginia, LLC. Bright MLS
- $307,0003 bd4 ba1.7k sqft12 Orchard Green Dr, Charles Town, WV 25414For SaleMLS ID #WVJF2024918, Shawna Moore, Long & Foster Real Estate, Inc.. Bright MLS
- $276,2643 bd3 ba1.2k sqftHopkins Ct Homesite 69, Martinsburg, WV 25404New ConstructionBright MLS
- $268,3833 bd3 ba1.2k sqftHopkins Ct Homesite 72, Martinsburg, WV 25404New ConstructionBright MLS
- $252,0003 bd3 ba1.2k sqft208 White Violet Way, Kearneysville, WV 25430For SaleMLS ID #WVBE2051758, Mercedes Prohaska, Coldwell Banker Premier. Bright MLS
- $289,9002 bd3 ba1.3k sqft186 Coolidge Ave, Ranson, WV 25438For SaleMLS ID #WVJF2022740, Alison Roberts, Roberts Realty Group, LLC. Bright MLS
- $290,0003 bd3 ba1.5k sqft10 Norcross Ct, Martinsburg, WV 25403For SaleMLS ID #WVBE2049754, Lola Cosby, Long & Foster Real Estate, Inc.. Bright MLS
- $280,1633 bd3 ba1.4k sqftBosque Ct Homesite 9, Martinsburg, WV 25404New ConstructionBright MLS
- $291,9903 bd4 ba1.6k sqftFontana Cir Homesite 633, Martinsburg, WV 25403New ConstructionBright MLS
