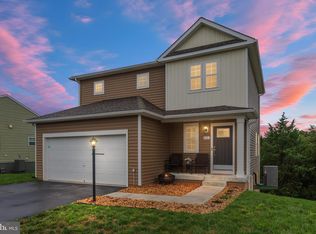
Beautifully maintained end-unit townhome featuring luxury vinyl plank flooring, an open floor plan, and a longer double width driveway for off-street parking. The spacious family room flows seamlessly into the kitchen, where you'll find a large, 8 ft island with seating, quartz countertops, stainless steel appliances, modern lighting and plenty of prep space, perfect for everyday living and entertaining. Upstairs offers three bedrooms, two and a half baths, convenient bedroom-level laundry, and a spacious primary suite with a private en suite bath. Step outside to enjoy the backyard and attached storage shed for extra space. Ideally located just minutes from shopping, dining, outdoor recreation, and major commuter routes, with an easy drive to Charles Town (10–15 minutes) and Winchester (20–25 minutes), and just 10 miles to Locust Golf Course & 17 miles to Loudoun County. Move-in ready and waiting for its next owner!
For sale
$265,000
176 Scotch Pine Dr, Bunker Hill, WV 25413
3beds
1,253sqft
Townhouse
Built in 2022
3,360 Square Feet Lot
$263,800 Zestimate®
$211/sqft
$50/mo HOA
What's special
Open floor planThree bedroomsLuxury vinyl plank flooringSpacious family roomQuartz countertopsStainless steel appliancesModern lighting
- 40 days |
- 287 |
- 15 |
Zillow last checked:
Listing updated:
Listed by:
Stephanie Feltner 540-327-7092,
Realty ONE Group Old Towne
Source: Bright MLS,MLS#: WVBE2052404
Facts & features
Interior
Bedrooms & bathrooms
- Bedrooms: 3
- Bathrooms: 3
- Full bathrooms: 2
- 1/2 bathrooms: 1
- Main level bathrooms: 1
Basement
- Area: 0
Heating
- Heat Pump, Electric
Cooling
- Central Air, Heat Pump, Electric
Appliances
- Included: Disposal, Dishwasher, Refrigerator, Stainless Steel Appliance(s), Oven/Range - Electric, Microwave, Electric Water Heater
Features
- Dining Area, Family Room Off Kitchen, Eat-in Kitchen, Pantry, Recessed Lighting, Walk-In Closet(s), Combination Kitchen/Dining, Kitchen Island, Combination Kitchen/Living, Open Floorplan
- Flooring: Carpet, Luxury Vinyl
- Has basement: No
- Has fireplace: No
Interior area
- Total structure area: 1,253
- Total interior livable area: 1,253 sqft
- Finished area above ground: 1,253
- Finished area below ground: 0
Property
Parking
- Parking features: On Street, Driveway
- Has uncovered spaces: Yes
Accessibility
- Accessibility features: None
Features
- Levels: Two
- Stories: 2
- Pool features: None
Lot
- Size: 3,360 Square Feet
Details
- Additional structures: Above Grade, Below Grade
- Parcel number: 07 10S009800000000
- Zoning: RES
- Special conditions: Standard
Construction
Type & style
- Home type: Townhouse
- Architectural style: Traditional
- Property subtype: Townhouse
Materials
- Vinyl Siding
- Foundation: Slab
- Roof: Architectural Shingle
Condition
- New construction: No
- Year built: 2022
Details
- Builder model: MADISON II
- Builder name: DRB Homes
Utilities & green energy
- Sewer: Public Sewer
- Water: Public
- Utilities for property: Cable Available, Propane
Community & HOA
Community
- Subdivision: Whispering Pines
HOA
- Has HOA: Yes
- HOA fee: $50 monthly
Location
- Region: Bunker Hill
Financial & listing details
- Price per square foot: $211/sqft
- Tax assessed value: $221,100
- Annual tax amount: $1,613
- Date on market: 7/6/2026
- Listing agreement: Exclusive Right To Sell
- Ownership: Fee Simple
Estimated market value
$263,800
$251,000 - $277,000
$1,828/mo
Price history
| Date | Event | Price |
|---|---|---|
| 7/6/2026 | Listed for sale | $265,000+6.8%$211/sqft |
Source:  Bright MLS #WVBE2052404 Report a problem Bright MLS #WVBE2052404 Report a problem | ||
| 10/10/2024 | Listing removed | $1,800$1/sqft |
Source: Zillow Rentals Report a problem | ||
| 9/28/2024 | Listed for rent | $1,800$1/sqft |
Source: Zillow Rentals Report a problem | ||
| 9/13/2024 | Listing removed | $1,800$1/sqft |
Source: Zillow Rentals Report a problem | ||
| 9/8/2024 | Listed for rent | $1,800$1/sqft |
Source: Zillow Rentals Report a problem | ||
| 9/30/2022 | Sold | $248,176$198/sqft |
Source: Bright MLS #WVBE2009204 Report a problem | ||
| 5/19/2022 | Pending sale | $248,176$198/sqft |
Source: Bright MLS #WVBE2009204 Report a problem | ||
| 5/4/2022 | Listed for sale | $248,176$198/sqft |
Source: Bright MLS #WVBE2009204 Report a problem | ||
Public tax history
| Year | Property taxes | Tax assessment |
|---|---|---|
| 2025 | $1,613 +2.2% | $132,660 +3.2% |
| 2024 | $1,578 +89.2% | $128,580 +289.6% |
| 2023 | $834 | $33,000 |
Find assessor info on the county website
Monthly payment
Est. payment
Payment breakdown
Explore the cost of this home by adjusting the details. Changes won't be saved.Climate risks
Neighborhood: 25413
Nearby schools
GreatSchools rating
- 4/10Mill Creek Intermediate SchoolGrades: 3-5Distance: 2 mi
- 5/10Musselman Middle SchoolGrades: 6-8Distance: 2.2 mi
- 8/10Musselman High SchoolGrades: 9-12Distance: 2.1 mi
Schools provided by the listing agent
- District: Berkeley County Schools
Source: Bright MLS. This data may not be complete. We recommend contacting the local school district to confirm school assignments for this home.
- $245,0003 bd3 ba1.5k sqft15 Pitch Pine Ct, Bunker Hill, WV 25413Sold

- $253,0003 bd3 ba1.2k sqft220 Scotch Pine Dr, Bunker Hill, WV 25413Sold
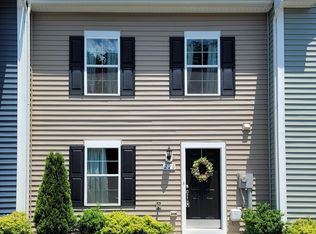
- $340,7003 bd3 ba1.7k sqft28 Scotch Pine Dr, Bunker Hill, WV 25413Off Market
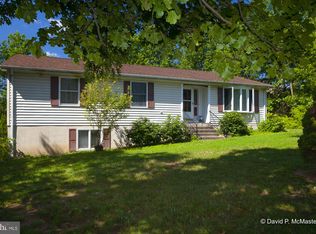
- $425,3004 bd3 ba3.6k sqft27 Scotch Pine Dr, Bunker Hill, WV 25413Off Market
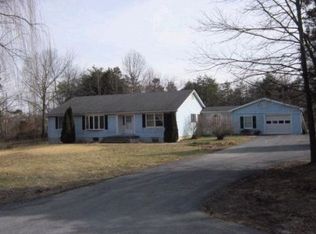
- $245,0003 bd3 ba1.3k sqft12 Pitch Pine Ct, Bunker Hill, WV 25413Sold
- $281,4003 bd2 ba1.3k sqft15 Loblolly Dr, Bunker Hill, WV 25413Off Market
- $262,0003 bd3 ba1.3k sqft36 Pitch Pine Ct, Bunker Hill, WV 25413Sold
- $269,1003 bd2 ba1.3k sqft23 Loblolly Dr, Bunker Hill, WV 25413Off Market
A local agent can set up tours, give advice and negotiate with sellers.
Similar homes
- $260,0003 bd3 ba1.2k sqft19 Loblolly Dr, Bunker Hill, WV 25413For Sale

 MLS ID #WVBE2052816, Tracy Kable, Real Broker. Bright MLS
 - $310,0003 bd2 ba1.2k sqft112 Larry Way, Bunker Hill, WV 25413For Sale
 MLS ID #WVBE2053158, LORI GARDENHOUR, The KW Collective. Bright MLS
 - from $259,9903 bd2 ba1.6k sqftYork II Garage Plan, Boyd's Crossing Townhomes, Bunker Hill, WV 25413New Construction
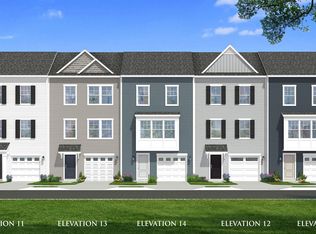 DRB Homes
 - $375,0003 bd3 ba1.6k sqft223 Luxor Ct, Bunker Hill, WV 25413For Sale
 MLS ID #WVBE2053206, Angela Horner, RE/MAX Distinctive Real Estate. Bright MLS
 - $285,0003 bd1 ba960 sqft49 Carter Ln, Inwood, WV 25428For SaleMLS ID #WVBE2053070, Rick Urben, Redfin Corporation. Bright MLS
- $260,0003 bd2 ba1.3k sqft254 Dorothy Ct, Inwood, WV 25428For SaleMLS ID #WVBE2053356, Gavin Washington, Weichert Realtors - Blue Ribbon. Bright MLS
- $268,6073 bd4 ba1.6k sqftPaddlefish Rd Homesite 260, Inwood, WV 25428New ConstructionBright MLS
- $290,0003 bd1 ba1k sqft109 Thoreau Dr, Inwood, WV 25428For SaleMLS ID #WVBE2053184, April Leonard, Cardinal Realty Group Inc.. Bright MLS
- $269,9003 bd3 ba1.6k sqft38 Snickers Ct, Martinsburg, WV 25403For SaleMLS ID #WVBE2053430, Sydney Seelinger, Century 21 Modern Realty Results. Bright MLS
- $255,0003 bd3 ba1.3k sqft133 Rhea Dr, Martinsburg, WV 25403For SaleMLS ID #WVBE2053382, P. Brian Masemer, RE/MAX Real Estate Group. Bright MLS
- $275,0003 bd3 ba1.7k sqft153 Kensington Ter, Martinsburg, WV 25405For SaleMLS ID #WVBE2049072, Chris Fleming, Samson Properties. Bright MLS
- $275,0003 bd3 ba1.5k sqft39 Ogunquit Dr, Martinsburg, WV 25403For SaleMLS ID #WVBE2053442, Johnny Knight, Gain Realty. Bright MLS
- $265,0003 bd3 ba1.4k sqft19 Ontario Dr, Falling Waters, WV 25419For SaleMLS ID #WVBE2052378, David Tolson, Pearson Smith Realty, LLC. Bright MLS
- $280,4793 bd4 ba1.6k sqftPaddlefish Rd Homesite 269, Inwood, WV 25428New ConstructionBright MLS
- $265,5283 bd3 ba1.2k sqftHopkins Ct Homesite 67, Martinsburg, WV 25403New ConstructionBright MLS
- $215,0003 bd3 ba1.5k sqft80 Mountaineer Ct, Charles Town, WV 25414For SaleMLS ID #WVJF2025416, Brittany Lowe, Burch Real Estate Group, LLC. Bright MLS
- $255,0002 bd2 ba1k sqft106 Lakeridge Dr, Stephens City, VA 22655For SaleMLS ID #VAFV2044036, Chris Kershisnik, EXP Realty, LLC. Bright MLS
- $299,9003 bd3 ba1.6k sqft34 Bibury St, Martinsburg, WV 25405For SaleMLS ID #WVBE2053390, Drew Peters, Burch Real Estate Group, LLC. Bright MLS
- $290,0003 bd3 ba1.5k sqft10 Norcross Ct, Martinsburg, WV 25403For SaleMLS ID #WVBE2049754, Lola Cosby, Long & Foster Real Estate, Inc.. Bright MLS
- $350,0003 bd2 ba1.4k sqft130 Constellation Rd, Inwood, WV 25428For SaleMLS ID #WVBE2052796, Owen Funck, Samson Properties. Bright MLS
