Welcome to 34 Bibury Street, a beautifully maintained townhome in the desirable Arcadia North Villas community. Built in 2023, this thoughtfully designed home offers modern finishes, a convenient main-level owner’s suite, and an attached one-car garage. The bright, open-concept floor plan provides an easy flow between the spacious living room, dining area, and kitchen. The kitchen features white cabinetry, granite countertops, stainless steel appliances, recessed lighting, and a large center island offering additional workspace, storage, and seating. A glass door leads directly from the kitchen to the fully fenced backyard, providing a private outdoor space for relaxing, gardening, or entertaining. The main-level owner’s suite includes a generous walk-in closet and an en-suite bathroom with a double vanity. A convenient powder room and main-level laundry area complete the first floor. Upstairs, you will find two additional bedrooms with ample closet space and a full bathroom. Neutral finishes, abundant natural light, and a practical layout make this home truly move-in ready. Community amenities include scenic walking paths, a dog park, overflow guest parking, and the HOA services include trash removal. Conveniently located between Berkeley and Jefferson Counties with easy access to Route 9, Route 340, and I-81, this home offers an excellent location for commuting, shopping, dining, and everyday conveniences. Schedule your private showing today!
For sale
$299,900
34 Bibury St, Martinsburg, WV 25405
3beds
1,607sqft
Townhouse
Built in 2023
3,049 Square Feet Lot
$297,600 Zestimate®
$187/sqft
$60/mo HOA
What's special
Modern finishesBeautifully maintained townhomeBright open-concept floor planNeutral finishesAttached one-car garageWhite cabinetryGranite countertops
- 14 days |
- 300 |
- 11 |
Zillow last checked:
Listing updated:
Listed by:
Drew Peters 240-586-0142,
Burch Real Estate Group, LLC
Source: Bright MLS,MLS#: WVBE2053390
Facts & features
Interior
Bedrooms & bathrooms
- Bedrooms: 3
- Bathrooms: 3
- Full bathrooms: 2
- 1/2 bathrooms: 1
- Main level bathrooms: 2
- Main level bedrooms: 1
Rooms
- Room types: Dining Room, Primary Bedroom, Bedroom 2, Bedroom 3, Kitchen, Great Room, Laundry, Bathroom 1, Primary Bathroom, Half Bath
Primary bedroom
- Features: Walk-In Closet(s)
- Level: Main
- Area: 156 Square Feet
- Dimensions: 13 X 12
Bedroom 2
- Features: Walk-In Closet(s)
- Level: Upper
- Area: 143 Square Feet
- Dimensions: 11 X 13
Bedroom 3
- Level: Upper
- Area: 110 Square Feet
- Dimensions: 11 X 10
Primary bathroom
- Features: Double Sink
- Level: Main
Bathroom 1
- Features: Bathroom - Tub Shower
- Level: Upper
Dining room
- Features: Dining Area
- Level: Main
- Area: 182 Square Feet
- Dimensions: 14 X 13
Great room
- Level: Main
- Area: 195 Square Feet
- Dimensions: 15 X 13
Half bath
- Level: Main
Kitchen
- Features: Kitchen Island
- Level: Main
- Area: 156 Square Feet
- Dimensions: 12 X 13
Laundry
- Level: Main
Heating
- ENERGY STAR Qualified Equipment, Heat Pump, Programmable Thermostat, Electric
Cooling
- ENERGY STAR Qualified Equipment, Central Air, Programmable Thermostat, Electric
Appliances
- Included: Energy Efficient Appliances, Electric Water Heater
- Laundry: Main Level, Hookup, Laundry Room
Features
- Combination Kitchen/Dining, Entry Level Bedroom, Open Floorplan, Kitchen Island, Kitchen - Table Space, Primary Bath(s), Recessed Lighting, Bathroom - Stall Shower, Bathroom - Tub Shower, Walk-In Closet(s)
- Has basement: No
- Has fireplace: No
Interior area
- Total structure area: 1,607
- Total interior livable area: 1,607 sqft
- Finished area above ground: 1,607
- Finished area below ground: 0
Property
Parking
- Total spaces: 1
- Parking features: Garage Door Opener, Asphalt, Attached, Driveway
- Attached garage spaces: 1
- Has uncovered spaces: Yes
Accessibility
- Accessibility features: Accessible Electrical and Environmental Controls, Doors - Lever Handle(s), Accessible Doors, Accessible Entrance
Features
- Levels: Two
- Stories: 2
- Pool features: None
Lot
- Size: 3,049 Square Feet
Details
- Additional structures: Above Grade, Below Grade
- Parcel number: 01 12A018100000000
- Zoning: 101
- Special conditions: Standard
Construction
Type & style
- Home type: Townhouse
- Architectural style: Villa
- Property subtype: Townhouse
Materials
- Mixed
- Foundation: Slab
Condition
- New construction: No
- Year built: 2023
Details
- Builder model: NASSAU SLAB
- Builder name: RYAN HOMES
Utilities & green energy
- Sewer: Public Sewer
- Water: Public
Community & HOA
Community
- Subdivision: Arcadia North
HOA
- Has HOA: Yes
- Amenities included: Common Grounds, Jogging Path, Tot Lots/Playground, Picnic Area
- Services included: Trash, Snow Removal, Road Maintenance
- HOA fee: $60 monthly
Location
- Region: Martinsburg
- Municipality: Arden District
Financial & listing details
- Price per square foot: $187/sqft
- Tax assessed value: $156,120
- Annual tax amount: $1,898
- Date on market: 8/4/2026
- Listing agreement: Exclusive Right To Sell
- Ownership: Fee Simple
Estimated market value
$297,600
$283,000 - $312,000
$2,080/mo
Price history
| Date | Event | Price |
|---|---|---|
| 8/4/2026 | Listed for sale | $299,900+26.2%$187/sqft |
Source:  Bright MLS #WVBE2053390 Report a problem Bright MLS #WVBE2053390 Report a problem | ||
| 7/22/2024 | Listing removed | -- |
Source: Zillow Rentals Report a problem | ||
| 6/27/2024 | Price change | $1,850-1.6%$1/sqft |
Source: Zillow Rentals Report a problem | ||
| 6/26/2024 | Price change | $1,880-1.1%$1/sqft |
Source: Zillow Rentals Report a problem | ||
| 6/20/2024 | Price change | $1,900-5%$1/sqft |
Source: Zillow Rentals Report a problem | ||
| 6/12/2024 | Price change | $2,000-1.5%$1/sqft |
Source: Zillow Rentals Report a problem | ||
| 6/6/2024 | Price change | $2,030+1.5%$1/sqft |
Source: Zillow Rentals Report a problem | ||
| 5/28/2024 | Listed for rent | $2,000$1/sqft |
Source: Zillow Rentals Report a problem | ||
| 6/22/2023 | Sold | $237,630$148/sqft |
Source: Bright MLS #WVBE2020208 Report a problem | ||
| 6/21/2023 | Pending sale | $237,630$148/sqft |
Source: Bright MLS #WVBE2020208 Report a problem | ||
| 6/20/2023 | Listed for sale | $237,630$148/sqft |
Source: Bright MLS #WVBE2020208 Report a problem | ||
Public tax history
| Year | Property taxes | Tax assessment |
|---|---|---|
| 2025 | $1,898 0% | $156,120 +0.9% |
| 2024 | $1,898 | $154,680 |
Find assessor info on the county website
Monthly payment
Est. payment
Payment breakdown
Explore the cost of this home by adjusting the details. Changes won't be saved.Climate risks
Neighborhood: 25405
Nearby schools
GreatSchools rating
- NABerkeley Heights Elementary SchoolGrades: PK-2Distance: 3.1 mi
- 4/10Martinsburg North Middle SchoolGrades: 6-8Distance: 3.6 mi
- 6/10Martinsburg High SchoolGrades: 9-12Distance: 3.3 mi
Schools provided by the listing agent
- Elementary: Berkeley Heights
- Middle: Martinsburg South
- High: Martinsburg
- District: Berkeley County Schools
Source: Bright MLS. This data may not be complete. We recommend contacting the local school district to confirm school assignments for this home.
- $295,0003 bd3 ba1.6k sqft38 Bibury St, Martinsburg, WV 25405Sold

- $265,8553 bd3 ba1.6k sqft78 Bibury St, Martinsburg, WV 25405Sold
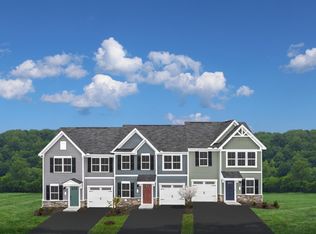
- $253,4803 bd3 ba1.5k sqft76 Dunster Rd, Martinsburg, WV 25405Sold
- $268,7203 bd3 ba1.5k sqft62 Dunster St, Martinsburg, WV 25405Sold
- $325,6313 bd3 ba1.6k sqft15 Blantons Rd, Martinsburg, WV 25405Sold
- $318,9703 bd3 ba1.6k sqft107 Dunster St, Martinsburg, WV 25405Sold
- $276,7253 bd3 ba1.6k sqft91 Dunster St, Martinsburg, WV 25405Sold
- $278,5803 bd3 ba1.6k sqft86 Bibury St, Martinsburg, WV 25405Sold
A local agent can set up tours, give advice and negotiate with sellers.
Similar homes
- $275,0003 bd3 ba1.7k sqft153 Kensington Ter, Martinsburg, WV 25405For Sale
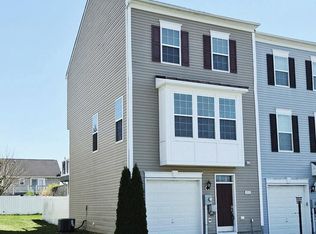
 MLS ID #WVBE2049072, Chris Fleming, Samson Properties. Bright MLS
 - $269,9003 bd3 ba1.6k sqft38 Snickers Ct, Martinsburg, WV 25403For Sale
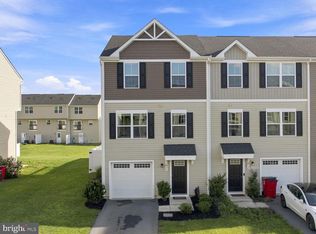 MLS ID #WVBE2053430, Sydney Seelinger, Century 21 Modern Realty Results. Bright MLS
 - $365,0003 bd2 ba1.5k sqft43 Elstow Way, Martinsburg, WV 25405For Sale
 MLS ID #WVBE2053300, Sonja Bushue, Samson Properties. Bright MLS
 - $275,0003 bd3 ba1.5k sqft39 Ogunquit Dr, Martinsburg, WV 25403For Sale
 MLS ID #WVBE2053442, Johnny Knight, Gain Realty. Bright MLS
 - $255,0003 bd3 ba1.3k sqft133 Rhea Dr, Martinsburg, WV 25403For SaleMLS ID #WVBE2053382, P. Brian Masemer, RE/MAX Real Estate Group. Bright MLS
- $289,9903 bd3 ba2.3k sqftBerkeley Ridge, Martinsburg, WV 25404For SaleMLS ID #WVBE2052452, Celia Lainez, Samson Properties. Bright MLS
- $287,0003 bd4 ba2.1k sqft80 Capshaw Rd, Martinsburg, WV 25403For SaleMLS ID #WVBE2051480, Kerry Stinson, Berkshire Hathaway HomeServices PenFed Realty. Bright MLS
- $290,0003 bd3 ba1.5k sqft10 Norcross Ct, Martinsburg, WV 25403For SaleMLS ID #WVBE2049754, Lola Cosby, Long & Foster Real Estate, Inc.. Bright MLS
- $310,0003 bd4 ba1.7k sqft45 Ryan Ct, Shepherdstown, WV 25443For SaleMLS ID #WVJF2025168, Tara Lowe, Samson Properties. Bright MLS
- $310,0003 bd4 ba1.6k sqft240 Husky Trl, Martinsburg, WV 25403For SaleMLS ID #WVBE2050428, Terri Way, Roberts Realty Group, LLC. Bright MLS
- $359,0003 bd2 ba1.3k sqft301 Rushbrook Rd, Martinsburg, WV 25403For SaleMLS ID #WVBE2053406, Will Smoot, Freedom Real Estate Group, LLC.. Bright MLS
- $299,9003 bd2 ba1.1k sqft701 Boston St, Martinsburg, WV 25401New ConstructionMLS ID #WVBE2051684, Matt Ridgeway, RE/MAX Real Estate Group. Bright MLS
- $285,0003 bd3 ba1.5k sqftK39 Guatemala Dr, Martinsburg, WV 25403New ConstructionMLS ID #WVBE2051026, Shawn Craig, ERA Liberty Realty. Bright MLS
- $265,0003 bd3 ba1.4k sqft19 Ontario Dr, Falling Waters, WV 25419For SaleMLS ID #WVBE2052378, David Tolson, Pearson Smith Realty, LLC. Bright MLS
- $350,0003 bd3 ba1.6k sqft30 Gordon Dr, Hedgesville, WV 25427For SaleMLS ID #WVBE2053612, Brianne Nisewarner, Gain Realty. Bright MLS
- $269,9993 bd3 ba2.1k sqft97 Quince Tree Dr, Martinsburg, WV 25403For SaleMLS ID #WVBE2051046, Amanda Jackson - Gloyd, Coldwell Banker Premier. Bright MLS
- $424,9004 bd2 ba1.7k sqft67 Election Ct, Martinsburg, WV 25405For SaleMLS ID #WVBE2053490, Richard Fletcher, Samson Properties. Bright MLS
- from $347,9904 bd3 ba1.8k sqftCrafton II Plan, The Gallery Single Family Homes, Martinsburg, WV 25403New ConstructionDRB Homes
- $339,9003 bd3 ba1.4k sqft275 Colston Rd, Charles Town, WV 25414For SaleMLS ID #WVJF2025442, Rob Krop, Keller Williams Realty Centre. Bright MLS
- $279,9903 bd3 ba1.6k sqft1495 Jovial Dr, Ranson, WV 25438New ConstructionMLS ID #WVJF2025870, Erica Stevenson, NVR, INC.. Bright MLS
