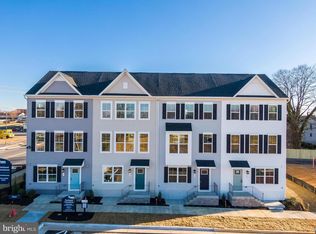
This is the to-be-built Bruckner floorplan at Parkland Common! This is a thoughtfully crafted 3-bedroom, 2.5-bath, 2-car garage home! The finished lower-level rec room offers additional living space. The main level features a spacious great room, a kitchen with an island large enough to fit 4 barstools, granite countertops, stainless steel appliances, and a walk-in pantry! Upstairs, the private owner’s suite positioned at the front of the home for added comfort and natural light and features dual walk in closets and an en suite bathroom. Located just minutes from Routes 9 and 340, Parkland Commons offers unbeatable convenience with easy access to downtown Charles Town—less than a mile away. Offering closing cost assistance with the use of preferred lender! Meet us at the model home at 5 Oasis Avenue, Ranson, WV, 25438.
New construction
$279,990
1495 Jovial Dr, Ranson, WV 25438
3beds
1,629sqft
Townhouse
Built in 2026
1,290 Square Feet Lot
$-- Zestimate®
$172/sqft
$68/mo HOA
What's special
Spacious great roomGranite countertopsStainless steel appliancesWalk-in pantryEn suite bathroom
- 6 days |
- 163 |
- 9 |
Zillow last checked:
Listing updated:
Listed by:
Erica Stevenson 240-248-9782,
NVR, INC.
Source: Bright MLS,MLS#: WVJF2025870
Facts & features
Interior
Bedrooms & bathrooms
- Bedrooms: 3
- Bathrooms: 3
- Full bathrooms: 2
- 1/2 bathrooms: 1
- Main level bathrooms: 1
Rooms
- Room types: Recreation Room
Recreation room
- Level: Lower
Heating
- Forced Air, Electric
Cooling
- Central Air, Electric
Appliances
- Included: Electric Water Heater
Features
- Has basement: No
- Has fireplace: No
Interior area
- Total structure area: 1,629
- Total interior livable area: 1,629 sqft
- Finished area above ground: 1,629
Property
Parking
- Total spaces: 4
- Parking features: Garage Door Opener, Garage Faces Rear, Attached, Driveway
- Attached garage spaces: 2
- Uncovered spaces: 2
Accessibility
- Accessibility features: None
Features
- Levels: Three
- Stories: 3
- Pool features: None
Lot
- Size: 1,290 Square Feet
Details
- Additional structures: Above Grade
- Parcel number: NO TAX RECORD
- Zoning: RESIDENTIAL
- Special conditions: Standard
Construction
Type & style
- Home type: Townhouse
- Architectural style: Traditional
- Property subtype: Townhouse
Materials
- Mixed
- Foundation: Slab
Condition
- Excellent
- New construction: Yes
- Year built: 2026
Details
- Builder model: BRUCKNER TOWNHOME
Utilities & green energy
- Sewer: Public Sewer
- Water: Public
Community & HOA
Community
- Subdivision: None Available
HOA
- Has HOA: Yes
- Services included: Maintenance Grounds, Common Area Maintenance
- HOA fee: $68 monthly
Location
- Region: Ranson
Financial & listing details
- Price per square foot: $172/sqft
- Date on market: 8/11/2026
- Listing agreement: Exclusive Right To Sell
- Ownership: Fee Simple
Estimated market value
Not available
Estimated sales range
Not available
Not available
Price history
| Date | Event | Price |
|---|---|---|
| 8/11/2026 | Listed for sale | $279,990$172/sqft |
Source:  Bright MLS #WVJF2025870 Report a problem Bright MLS #WVJF2025870 Report a problem | ||
Public tax history
Tax history is unavailable.
Monthly payment
Est. payment
Payment breakdown
Explore the cost of this home by adjusting the details. Changes won't be saved.Climate risks
Neighborhood: 25438
Nearby schools
GreatSchools rating
- 4/10Ranson Elementary SchoolGrades: PK-5Distance: 1.5 mi
- 6/10Wildwood Middle SchoolGrades: 6-8Distance: 4.4 mi
- 7/10Jefferson High SchoolGrades: 9-12Distance: 4.2 mi
Schools provided by the listing agent
- High: Jefferson
- District: Jefferson County Schools
Source: Bright MLS. This data may not be complete. We recommend contacting the local school district to confirm school assignments for this home.
- $330,0453 bd3 ba1.8k sqftLOT 18 E Jovial Dr, Ranson, WV 25438Pending

- $321,4703 bd3 ba1.8k sqftLOT-18A Jovial Dr, Ranson, WV 25438Pending
- $286,9853 bd3 ba1.6k sqftLOT-33B Oasis Ave, Ranson, WV 25438Pending
- $306,9803 bd4 ba1.8k sqft43 Mystic Dr, Ranson, WV 25438Pending
- $294,9903 bd3 ba1.8k sqft2575 Jovial Dr, Ranson, WV 25438New Construction
- $287,7803 bd3 ba1.6k sqftLOT-23C Jovial Dr, Ranson, WV 25438Pending
- $293,9053 bd3 ba1.8k sqftLOT-23B Jovial Dr, Ranson, WV 25438Pending
- $275,9803 bd3 ba1.6k sqftLOT 1D Oasis Ave, Ranson, WV 25438Pending
A local agent can set up tours, give advice and negotiate with sellers.
Similar homes
- $294,9903 bd3 ba1.8k sqft2575 Jovial Dr, Ranson, WV 25438New Construction
 MLS ID #WVJF2025868, Erica Stevenson, NVR, INC.. Bright MLS
 - $279,9903 bd3 ba1.6k sqftHuntwell West Ave Homesite 499, Ranson, WV 25438New Construction
 MLS ID #WVJF2024626, Jimmy Thomas, New Home Star Virginia, LLC. Bright MLS
 - from $279,9903 bd3 ba1.5k sqftTulip Plan, Huntwell West, Ranson, WV 25438New Construction
 Maronda Homes
 - $279,9902 bd3 ba1.3k sqft28 Democracy Mews #476, Ranson, WV 25438New Construction
 Bright MLS
 - $279,9902 bd3 ba1.3k sqft28 Democracy Mews, Ranson, WV 25438New ConstructionStanley Martin Homes
- $289,9902 bd3 ba1.3k sqft36 Democracy Mews #474, Ranson, WV 25438New ConstructionMLS ID #WVJF2025620, Dick Bryan, The Bryan Group Real Estate, LLC. Bright MLS
- $314,9904 bd4 ba2k sqftSherman Ave Homesite 6, Ranson, WV 25438New ConstructionMLS ID #WVJF2024340, Jimmy Thomas, New Home Star Virginia, LLC. Bright MLS
- from $314,9903 bd3 ba1.9k sqftSt Paul Plan, Huntwell West, Ranson, WV 25438New ConstructionMaronda Homes
- $335,0003 bd4 ba1.7k sqft79 Swan Field Ave, Ranson, WV 25438For SaleMLS ID #WVJF2025792, Jim Keating, Keller Williams Realty Centre. Bright MLS
- $318,9994 bd4 ba2k sqftHuntwell West Ave Homesite 15, Ranson, WV 25438New ConstructionMLS ID #WVJF2024352, Jimmy Thomas, New Home Star Virginia, LLC. Bright MLS
- $319,9904 bd4 ba2k sqftHuntwell West Ave Homesite 23, Ranson, WV 25438New ConstructionMLS ID #WVJF2024342, Jimmy Thomas, New Home Star Virginia, LLC. Bright MLS
- $319,9903 bd3 ba1.7k sqft31 United Mews, Ranson, WV 25438New ConstructionBright MLS
- $329,9994 bd4 ba2k sqftHuntwell West Ave Homesite 132, Ranson, WV 25438New ConstructionMLS ID #WVJF2024348, Jimmy Thomas, New Home Star Virginia, LLC. Bright MLS
- $324,9994 bd4 ba2k sqftHuntwell West Ave Homesite 68, Ranson, WV 25438New ConstructionMLS ID #WVJF2024350, Jimmy Thomas, New Home Star Virginia, LLC. Bright MLS
- $334,9903 bd3 ba1.7k sqft467 Presidents Pointe Ave, Ranson, WV 25438New ConstructionBright MLS
- $334,9903 bd3 ba1.7k sqft471 Presidents Pointe Ave, Ranson, WV 25438New ConstructionMLS ID #WVJF2025252, Dick Bryan, The Bryan Group Real Estate, LLC. Bright MLS
- $334,9903 bd3 ba1.7k sqft483 Presidents Pointe Ave, Ranson, WV 25438New ConstructionBright MLS
- $315,9903 bd3 ba1.7k sqft26 Valegro St, Charles Town, WV 25414New ConstructionBright MLS
- $347,9994 bd4 ba2k sqftHuntwell West Ave Homesite 244, Ranson, WV 25438New ConstructionMLS ID #WVJF2024624, Jimmy Thomas, New Home Star Virginia, LLC. Bright MLS
- $359,9903 bd3 ba1.7k sqft487 Presidents Pointe Ave, Ranson, WV 25438New ConstructionBright MLS
