
**Model Home 54 Sumter Ave**🏡 St. Paul Townhomes – The Largest in the Ranson Area! Big backyards = endless space for family fun, games, and backyard cookouts! 🍔🌳 ✨ Up to 2,000 Sq. Ft. of Modern Luxury 💰 Special Programs Available for First-Time & Second-Time Buyers! 🛏 3–4 Bedrooms | 🛁 2.5–3.5 Bathrooms | 🚗 1-Car Garage Main Level Highlights: • Bright, open-concept layout – perfect for entertaining 🥂 • Chef-inspired kitchen with stainless steel appliances, granite countertops, mocha cabinets & luxury vinyl plank flooring 🍽 • Choose your own kitchen finishes – or go with our beautifully designed standard package! Upstairs Retreat: • Spacious primary suite with walk-in closet & spa-like rain shower 🚿 • Two additional bedrooms + full bath 🛌 • Convenient laundry room on the same floor as all bedrooms 🧺 Fully Finished Basement: • Massive rec room – ideal for movie nights, gaming, or a guest suite 🎮🎬 • Option to add a full or half bath – or leave it open to suit your needs! 📍 Construction Begins Soon! 📲 Call or text the listing agent today for full details! 📸 Photos and pricing are for reference only.
New construction
$314,990
Sherman Ave Homesite 6, Ranson, WV 25438
4beds
2,000sqft
Townhouse
Built in 2026
4,000 Square Feet Lot
$-- Zestimate®
$157/sqft
$64/mo HOA
What's special
Mocha cabinetsGranite countertopsLuxury vinyl plank flooring
- 116 days
- 115
- 14
Zillow last checked:
Listing updated:
Listed by:
Jimmy Thomas 240-527-5508,
New Home Star Virginia, LLC
Source: Bright MLS,MLS#: WVJF2024340
Facts & features
Interior
Bedrooms & bathrooms
- Bedrooms: 4
- Bathrooms: 4
- Full bathrooms: 3
- 1/2 bathrooms: 1
- Main level bathrooms: 1
Basement
- Area: 0
Heating
- ENERGY STAR Qualified Equipment, Electric
Cooling
- Central Air, Electric
Appliances
- Included: Microwave, Disposal, Dishwasher, Energy Efficient Appliances, Exhaust Fan, Ice Maker, Oven, Oven/Range - Electric, Refrigerator, Stainless Steel Appliance(s), Water Dispenser, Electric Water Heater
- Laundry: Upper Level, Hookup
Features
- Bathroom - Tub Shower, Bathroom - Walk-In Shower, Combination Kitchen/Dining, Combination Kitchen/Living, Entry Level Bedroom, Family Room Off Kitchen, Open Floorplan, Eat-in Kitchen, Kitchen Island, Primary Bath(s), Upgraded Countertops, Walk-In Closet(s), 9'+ Ceilings
- Flooring: Luxury Vinyl, Carpet
- Windows: Energy Efficient
- Has basement: No
- Has fireplace: No
Interior area
- Total structure area: 2,000
- Total interior livable area: 2,000 sqft
- Finished area above ground: 2,000
- Finished area below ground: 0
Property
Parking
- Total spaces: 1
- Parking features: Garage Door Opener, Asphalt, Attached
- Attached garage spaces: 1
- Has uncovered spaces: Yes
Accessibility
- Accessibility features: None
Features
- Levels: Three
- Stories: 3
- Exterior features: Lighting, Rain Gutters, Sidewalks
- Pool features: None
Lot
- Size: 4,000 Square Feet
Details
- Additional structures: Above Grade, Below Grade
- Parcel number: NO TAX RECORD
- Zoning: 0
- Special conditions: Standard
Construction
Type & style
- Home type: Townhouse
- Architectural style: Craftsman
- Property subtype: Townhouse
Materials
- Shake Siding, Vinyl Siding
- Foundation: Slab
- Roof: Architectural Shingle
Condition
- Excellent
- New construction: Yes
- Year built: 2026
Details
- Builder model: St Paul
- Builder name: Maronda Homes
Utilities & green energy
- Sewer: Public Sewer
- Water: Public
- Utilities for property: Cable Available, Phone Available, Sewer Available, Water Available, Cable, Satellite Internet Service
Community & HOA
Community
- Subdivision: Huntwell West
HOA
- Has HOA: Yes
- Services included: Snow Removal, Trash, Common Area Maintenance
- HOA fee: $64 monthly
Location
- Region: Ranson
Financial & listing details
- Price per square foot: $157/sqft
- Date on market: 5/27/2026
- Listing agreement: Exclusive Agency
- Listing terms: Cash,FHA,USDA Loan,VA Loan,Conventional
- Ownership: Fee Simple
Estimated market value
Not available
Estimated sales range
Not available
Not available
Price history
| Date | Event | Price |
|---|---|---|
| 5/27/2026 | Listed for sale | $314,990$157/sqft |
Source:  Bright MLS #WVJF2024340 Report a problem Bright MLS #WVJF2024340 Report a problem | ||
Public tax history
Tax history is unavailable.
Monthly payment
Est. payment
Payment breakdown
Explore the cost of this home by adjusting the details. Changes won't be saved.Climate risks
Neighborhood: 25438
Nearby schools
Schools provided by the listing agent
- District: Jefferson County Schools
Source: Bright MLS. This data may not be complete. We recommend contacting the local school district to confirm school assignments for this home.


Similar homes
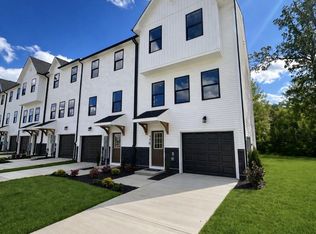
- from $314,9903 bd3 ba1.9k sqftSt Paul Plan, Huntwell West, Ranson, WV 25438New Construction
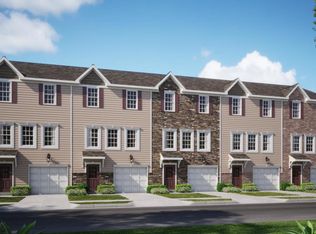 Maronda Homes
 - $318,9994 bd4 ba2k sqftHuntwell West Ave Homesite 15, Ranson, WV 25438New Construction
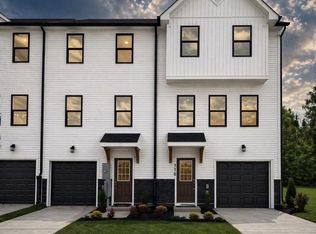
 MLS ID #WVJF2024352, Jimmy Thomas, New Home Star Virginia, LLC. Bright MLS
 - $347,9994 bd4 ba2k sqftHuntwell West Ave Homesite 244, Ranson, WV 25438New ConstructionMLS ID #WVJF2024624, Jimmy Thomas, New Home Star Virginia, LLC. Bright MLS
- $315,9903 bd3 ba1.4k sqft564 Thumper Dr, Ranson, WV 25438For Sale
 MLS ID #WVJF2026130, Sara Williams, CENTURY 21 New Millennium. Bright MLS
 - $279,9903 bd3 ba1.6k sqft5017 Jovial Dr, Ranson, WV 25438New ConstructionMLS ID #WVJF2026528, Erica Stevenson, NVR, INC.. Bright MLS
- $279,9903 bd3 ba1.6k sqftHuntwell West Ave Homesite 499, Ranson, WV 25438New ConstructionMLS ID #WVJF2024626, Jimmy Thomas, New Home Star Virginia, LLC. Bright MLS
- $298,9903 bd3 ba1.7k sqft1006 Destrier St, Ranson, WV 25438New ConstructionMLS ID #WVJF2026116, Erica Stevenson, NVR, INC.. Bright MLS
- $319,9904 bd4 ba2k sqftHuntwell West Ave Homesite 23, Ranson, WV 25438New ConstructionMLS ID #WVJF2024342, Jimmy Thomas, New Home Star Virginia, LLC. Bright MLS
- $319,9903 bd3 ba1.7k sqft31 United Mews, Ranson, WV 25438New ConstructionMLS ID #WVJF2024106, Dick Bryan, The Bryan Group Real Estate, LLC. Bright MLS
- $324,9903 bd3 ba1.7k sqft32 Democracy Mews, Ranson, WV 25438New ConstructionBright MLS
- $324,9903 bd3 ba1.7k sqft483 Presidents Pointe Ave, Ranson, WV 25438New ConstructionMLS ID #WVJF2025262, Dick Bryan, The Bryan Group Real Estate, LLC. Bright MLS
- $326,9903 bd3 ba1.7k sqft20 Democracy Mews, Ranson, WV 25438New ConstructionMLS ID #WVJF2026142, Dick Bryan, The Bryan Group Real Estate, LLC. Bright MLS
- $324,9994 bd4 ba2k sqftHuntwell West Ave Homesite 68, Ranson, WV 25438New ConstructionMLS ID #WVJF2024350, Jimmy Thomas, New Home Star Virginia, LLC. Bright MLS
- $334,9903 bd3 ba1.7k sqft467 Presidents Pointe Ave, Ranson, WV 25438New ConstructionMLS ID #WVJF2025248, Dick Bryan, The Bryan Group Real Estate, LLC. Bright MLS
- $334,9903 bd3 ba1.7k sqft471 Presidents Pointe Ave, Ranson, WV 25438New ConstructionMLS ID #WVJF2025252, Dick Bryan, The Bryan Group Real Estate, LLC. Bright MLS
- $329,9994 bd4 ba2k sqftHuntwell West Ave Homesite 132, Ranson, WV 25438New ConstructionMLS ID #WVJF2024348, Jimmy Thomas, New Home Star Virginia, LLC. Bright MLS
- $359,9903 bd3 ba1.7k sqft487 Presidents Pointe Ave, Ranson, WV 25438New ConstructionMLS ID #WVJF2025266, Dick Bryan, The Bryan Group Real Estate, LLC. Bright MLS
- $282,9902 bd3 ba1.3k sqft423 Anthem St, Ranson, WV 25438New ConstructionBright MLS
- $294,9902 bd3 ba1.3k sqft16 Democracy Mews #479, Ranson, WV 25438New ConstructionMLS ID #WVJF2026144, Dick Bryan, The Bryan Group Real Estate, LLC. Bright MLS
