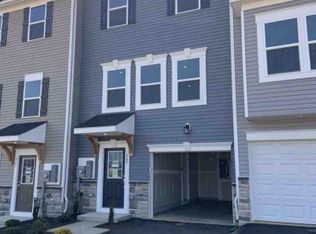
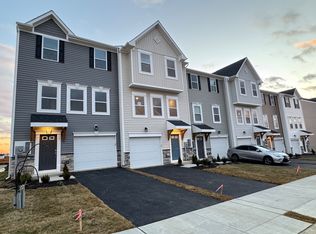
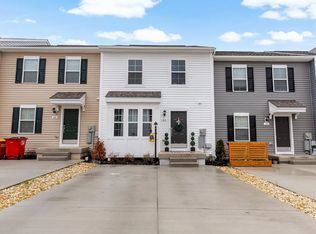

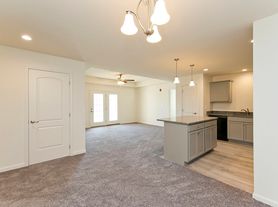
Welcome to 353 Huntwellwest Blvd, conveniently located just minutes from downtown Charles Town, WV. Great commuter location!! This four bedroom and three and a half bathroom home is basically brand new. Included in the price is starlink internet, security system and HOA fees. There is also a Tesla Charger in the 1 car garage that would be available if needed. Home comes completely furnished, all you need to do is move in. Tenant responsible for all utilities, lawn maintenance and landlord requires renters insurance. No pets allowed and no smoking. Potential tenants may apply through Rentspree. Home will be available for move in October 1st. Call for any additional questions.
Townhouse for rent
$2,700/moFees may apply
353 Huntwellwest Blvd, Ranson, WV 25438
4beds
1,989sqft
Price may not include required fees and charges. Learn more|
Townhouse
Available Thu Oct 1 2026
No pets
Air conditioner, central air, electric, heat pump
Has laundry laundry
1 Attached garage space parking
Central, electric, heat pump, natural gas, wood
What's special
Home comes completely furnishedFour bedroom
- 25 days |
- -- |
- -- |
Zillow last checked:
Listing updated:
Travel times

Let’s turn your rent into credit progress
Build credit history with every on-time payment and get credit for the payment you’re already making.
Facts & features
Interior
Bedrooms & bathrooms
- Bedrooms: 4
- Bathrooms: 4
- Full bathrooms: 3
- 1/2 bathrooms: 1
Heating
- Central, Electric, Heat Pump, Natural Gas, Wood
Cooling
- Air Conditioner, Central Air, Electric, Heat Pump
Appliances
- Included: Dishwasher, Dryer, Electric Water Heater, Exhaust Fan, Microwave Oven, Oven/Range - Gas, Refrigerator, Stainless Steel Appliance(s), Washer, Water Heater
- Laundry: Has Laundry, In Unit, Upper Level
Features
- Dining Area, Exhaust Fan, Family Room Off Kitchen, Floor Plan - Traditional, Kitchen Island, Pantry, Pantry, Primary Bath(s), Recessed Lighting, Upgraded Countertops, Walk-In Closet(s)
- Flooring: Carpet, Luxury Vinyl Plank, Wood
- Furnished: Yes
Interior area
- Total interior livable area: 1,989 sqft
Property
Parking
- Total spaces: 1
- Parking features: Attached, Driveway, Garage, Open
- Has attached garage: Yes
- Has uncovered spaces: Yes
- Details: Contact manager
Features
- Exterior features: Dining Area, Family Room Off Kitchen, Floor Plan - Traditional, Furnished, Lighting, Primary Bath(s), Upgraded Countertops
- Pool features: Contact manager
Details
- Additional structures: Garage(s)
Construction
Type & style
- Home type: Townhouse
- Architectural style: Traditional
- Property subtype: Townhouse
Materials
- Roof: Architectural Shingle
Condition
- Year built: 2026
Utilities & green energy
- Utilities for property: Internet
Building
Management
- Pets allowed: No
Community & HOA
Location
- Region: Ranson
Financial & listing details
- Lease term: Contact For Details
Nearby apartments for rent
Price history
| Date | Event | Price |
|---|---|---|
| 8/20/2026 | Listed for rent | $2,700$1/sqft |
Source: Bright MLS #WVJF2026030 Report a problem | ||
| 11/25/2025 | Listing removed | $356,030$179/sqft |
Source:  Maronda Homes Report a problem Maronda Homes Report a problem | ||
| 11/19/2025 | Listed for sale | $356,030$179/sqft |
Source: Maronda Homes Report a problem | ||
Neighborhood: 25438
Nearby schools
GreatSchools rating
- 5/10T A Lowery Elementary SchoolGrades: PK-5Distance: 3.3 mi
- 6/10Wildwood Middle SchoolGrades: 6-8Distance: 3.7 mi
- 7/10Jefferson High SchoolGrades: 9-12Distance: 3.5 mi