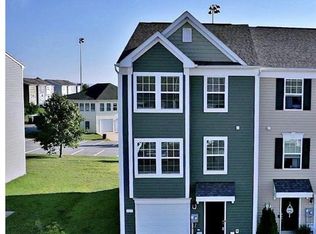
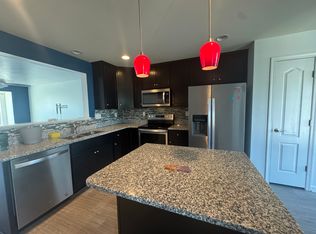
NEW IMPROVED PRICE!!! Welcome home to this beautifully updated and meticulously maintained end-unit townhome that truly has so much to offer! From the moment you step inside, you’ll appreciate the gorgeous updated hardwood floors, fresh paint, plush new carpet, and bright, inviting feel throughout. With three spacious bedrooms and thoughtful updates already completed, this home is completely move-in ready. The incredibly spacious kitchen is truly the heart of the home, offering an abundance of room for cooking, gathering, and entertaining. Featuring new appliances, beautifully updated cabinetry, upgraded countertops, and a stylish backsplash, this kitchen combines function with a fresh, modern look and plenty of space to make it your own.Step outside and discover what really sets this home apart—a private backyard oasis surrounded by mature trees. The beautifully designed outdoor space features an expansive paver patio, impressive stonework, and a convenient storage shed, creating the perfect backdrop for summer cookouts, morning coffee, entertaining friends, or simply unwinding at the end of the day. Add in the extra privacy of an end unit, and this outdoor space is something special! Ideally located near Route 340, Route 9, and I-81, you’ll enjoy convenient access for commuting throughout West Virginia, Virginia, and Maryland while still coming home to a peaceful, private setting. Why wait for new construction when you can have a gorgeous end unit with beautiful updates, an incredible kitchen, a private backyard retreat, and all the work already done? At a price like this, you won’t want to wait—this is the one you’ve been waiting for!
For sale
Price cut: $16K (9/22)
$299,990
564 Thumper Dr, Ranson, WV 25438
3beds
1,480sqft
Townhouse
Built in 2018
2,100 Square Feet Lot
$297,900 Zestimate®
$203/sqft
$45/mo HOA
What's special
Stylish backsplashImpressive stoneworkBeautifully updated cabinetryBright inviting feel throughoutFresh paintConvenient storage shedExpansive paver patio
- 34 days
- 430
- 30
Zillow last checked:
Listing updated:
Listed by:
Sara Williams 540-539-6262,
CENTURY 21 New Millennium
Source: Bright MLS,MLS#: WVJF2026130
Facts & features
Interior
Bedrooms & bathrooms
- Bedrooms: 3
- Bathrooms: 3
- Full bathrooms: 2
- 1/2 bathrooms: 1
- Main level bathrooms: 1
Rooms
- Room types: Dining Room, Primary Bedroom, Bedroom 2, Bedroom 3, Kitchen, Foyer, Other
Primary bedroom
- Features: Flooring - Carpet
- Level: Upper
- Area: 238 Square Feet
- Dimensions: 17 X 14
Bedroom 2
- Features: Flooring - Carpet
- Level: Upper
- Area: 90 Square Feet
- Dimensions: 10 X 9
Bedroom 3
- Features: Flooring - Carpet
- Level: Upper
- Area: 90 Square Feet
- Dimensions: 10 X 9
Dining room
- Level: Main
- Area: 81 Square Feet
- Dimensions: 9 X 9
Foyer
- Level: Main
- Area: 28 Square Feet
- Dimensions: 7 X 4
Kitchen
- Level: Main
- Area: 120 Square Feet
- Dimensions: 10 X 12
Other
- Level: Upper
Heating
- Heat Pump, Electric
Cooling
- Heat Pump, Electric
Appliances
- Included: Dishwasher, Disposal, Microwave, Oven/Range - Electric, Refrigerator, Electric Water Heater
Features
- Attic, Combination Kitchen/Dining, Kitchen Island, Upgraded Countertops
- Flooring: Luxury Vinyl, Tile/Brick, Carpet
- Has basement: No
- Has fireplace: No
Interior area
- Total structure area: 1,480
- Total interior livable area: 1,480 sqft
- Finished area above ground: 1,480
Property
Parking
- Parking features: None
Accessibility
- Accessibility features: None
Features
- Levels: Two
- Stories: 2
- Pool features: None
Lot
- Size: 2,100 Square Feet
Details
- Additional structures: Above Grade
- Parcel number: 08 8A036400000000
- Zoning: NA
- Special conditions: Standard
Construction
Type & style
- Home type: Townhouse
- Architectural style: Colonial
- Property subtype: Townhouse
Materials
- Vinyl Siding
- Foundation: Slab
- Roof: Shingle
Condition
- Excellent
- New construction: No
- Year built: 2018
Details
- Builder model: YORK II
- Builder name: DAN RYAN BUILDERS
Utilities & green energy
- Sewer: Public Sewer
- Water: Public
Green energy
- Energy efficient items: Construction, Appliances
- Water conservation: Low-Flow Fixtures
Community & HOA
Community
- Subdivision: Briar Run
HOA
- Has HOA: Yes
- HOA fee: $135 quarterly
Location
- Region: Ranson
- Municipality: Ranson
Financial & listing details
- Price per square foot: $203/sqft
- Tax assessed value: $247,400
- Annual tax amount: $2,079
- Date on market: 8/29/2026
- Listing agreement: Exclusive Right To Sell
- Listing terms: Cash,Conventional,FHA,USDA Loan,VA Loan
- Ownership: Fee Simple
Estimated market value
$297,900
$283,000 - $313,000
$2,008/mo
Price history
| Date | Event | Price |
|---|---|---|
| 9/22/2026 | Price change | $299,990-5.1%$203/sqft |
Source:  Bright MLS #WVJF2026130 Report a problem Bright MLS #WVJF2026130 Report a problem | ||
| 8/29/2026 | Listed for sale | $315,990+66.6%$214/sqft |
Source: Bright MLS #WVJF2026130 Report a problem | ||
| 11/19/2018 | Sold | $189,655$128/sqft |
Source: Public Record Report a problem | ||
Public tax history
| Year | Property taxes | Tax assessment |
|---|---|---|
| 2025 | $2,079 +3.6% | $148,500 +5.1% |
| 2024 | $2,007 +4.6% | $141,300 +4.4% |
| 2023 | $1,919 +6.9% | $135,300 +8.7% |
| 2022 | $1,795 | $124,500 +18.5% |
| 2021 | -- | $105,100 +5.3% |
| 2020 | -- | $99,800 +539.7% |
| 2019 | $439 -1.3% | $15,600 |
| 2018 | $445 +0% | $15,600 |
| 2017 | $444 +0.6% | $15,600 |
| 2016 | $442 -0.8% | $15,600 |
| 2015 | $445 +0.2% | $15,600 |
| 2014 | $445 | $15,600 |
Find assessor info on the county website
Monthly payment
Est. payment
Payment breakdown
Explore the cost of this home by adjusting the details. Changes won't be saved.Climate risks
Neighborhood: 25438
Nearby schools
Schools provided by the listing agent
- High: Jefferson
- District: Jefferson County Schools
Source: Bright MLS. This data may not be complete. We recommend contacting the local school district to confirm school assignments for this home.
Similar homes
- $300,0003 bd3 ba1.6k sqft110 N Reymann St, Ranson, WV 25438For Sale

 MLS ID #WVJF2026022, Chrissy Pierson, Samson Properties. Bright MLS
 - $319,9903 bd3 ba1.7k sqft31 United Mews, Ranson, WV 25438New Construction
 MLS ID #WVJF2024106, Dick Bryan, The Bryan Group Real Estate, LLC. Bright MLS
 - $274,9902 bd3 ba1.3k sqft372 Anthem St, Ranson, WV 25438New Construction
 MLS ID #WVJF2026284, Dick Bryan, The Bryan Group Real Estate, LLC. Bright MLS
 - $319,0003 bd3 ba1.8k sqft305 E 11th Ave, Ranson, WV 25438For Sale
 MLS ID #WVJF2024650, Jennifer Fortson, Charis Realty Group. Bright MLS
 - $379,9904 bd3 ba1.9k sqft98 Rex Dr, Ranson, WV 25438For SaleMLS ID #WVJF2024978, Patricia Salgado, Metas Realty Group, LLC. Bright MLS
- $299,9993 bd3 ba1.5k sqft27 Towton Pl, Charles Town, WV 25414For SaleMLS ID #WVJF2025948, Meredith Smith, Samson Properties. Bright MLS
- $339,9003 bd4 ba1.7k sqft267 Sandy Bottom Cir, Ranson, WV 25438For SaleMLS ID #WVJF2023924, Michael Oates, Exit Success Realty. Bright MLS
- $329,9003 bd3 ba1.4k sqft275 Colston Rd, Charles Town, WV 25414For SaleMLS ID #WVJF2025442, Rob Krop, Keller Williams Realty Centre. Bright MLS
- $280,0003 bd3 ba1.6k sqft37 Billau Pl, Bunker Hill, WV 25413For SaleMLS ID #WVBE2054456, Megan Pantalena, Keller Williams Realty Advantage. Bright MLS
- $425,0003 bd3 ba1.8k sqft11 Peters Ave, Ranson, WV 25438For SaleMLS ID #WVJF2025914, Tracy Kable, Real Broker. Bright MLS
- $305,0004 bd3 ba1.9k sqft59 Gauley River Path, Falling Waters, WV 25419For SaleMLS ID #WVBE2054010, Jon Fleming, Weichert Realtors - Blue Ribbon. Bright MLS
- $335,0003 bd4 ba1.9k sqft52 Telluride Way, Charles Town, WV 25414For SaleMLS ID #WVJF2025500, Ashley Santer, Pearson Smith Realty, LLC. Bright MLS
- $264,9003 bd3 ba2k sqft57 Natural Way, Martinsburg, WV 25404For SaleMLS ID #WVBE2054208, Jim Chittock, Kesecker Realty, Inc.. Bright MLS
- $250,0003 bd3 ba1.2k sqft19 Loblolly Dr, Bunker Hill, WV 25413For SaleMLS ID #WVBE2052816, Tracy Kable, Real Broker. Bright MLS
- $325,0003 bd2 ba1.2k sqft783 Ives St, Martinsburg, WV 25405For SaleMLS ID #WVBE2054138, Jennifer Whitehead, Coldwell Banker Premier. Bright MLS
- $339,0003 bd2 ba1.6k sqft144 Freight Car Cir, Bunker Hill, WV 25413For SaleMLS ID #WVBE2054280, Art Holbrook, Keller Williams Realty Advantage. Bright MLS
- $273,0003 bd3 ba1.8k sqft181 Dunrobin Dr, Martinsburg, WV 25405For SaleMLS ID #WVBE2053248, Jennifer Fortson, Charis Realty Group. Bright MLS
- $279,9003 bd3 ba1.8k sqftBerkeley Ridge, Martinsburg, WV 25404For SaleMLS ID #WVBE2054084, Wes Smith, Pearson Smith Realty, LLC. Bright MLS
- $289,9993 bd3 ba2k sqft202 Norwood Dr, Falling Waters, WV 25419For SaleMLS ID #WVBE2053962, Heather Parziale, Samson Properties. Bright MLS
- $250,0004 bd2 ba1.3k sqft1117 Washington Ave, Martinsburg, WV 25401For SaleMLS ID #WVBE2054824, Chris Roszko, Colony Realty. Bright MLS
